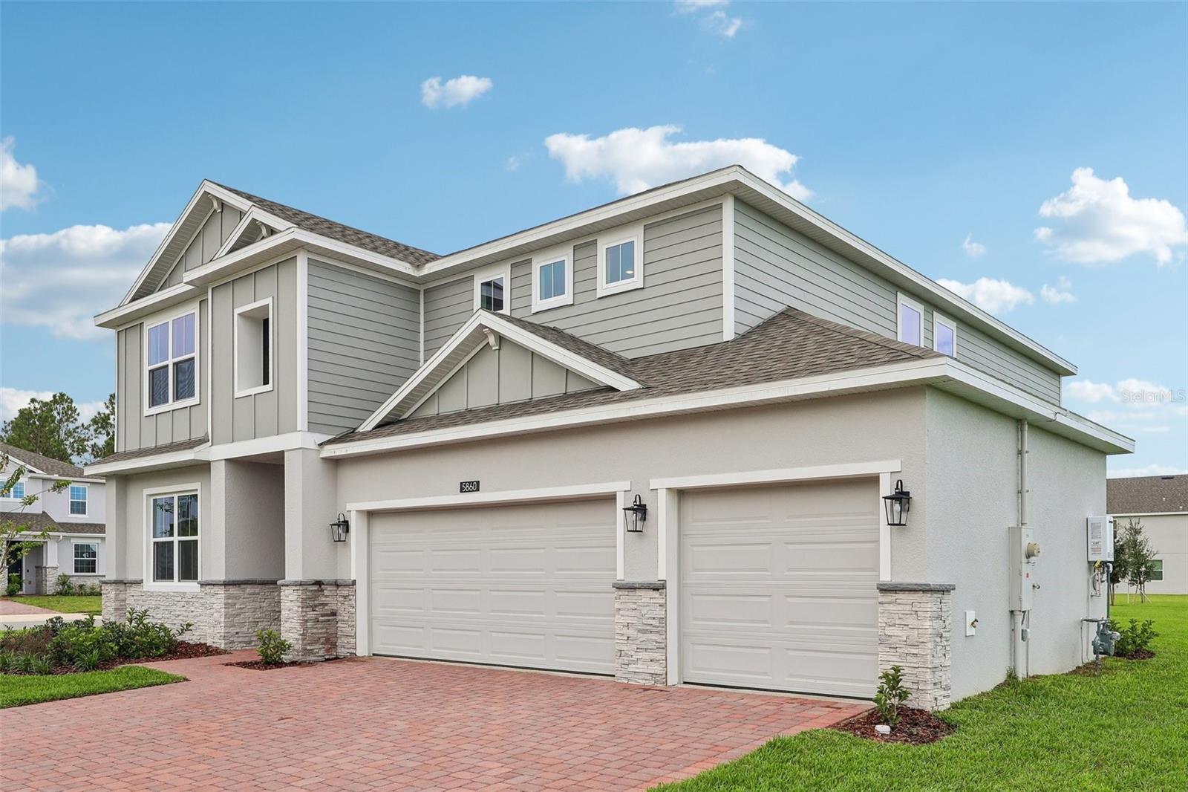
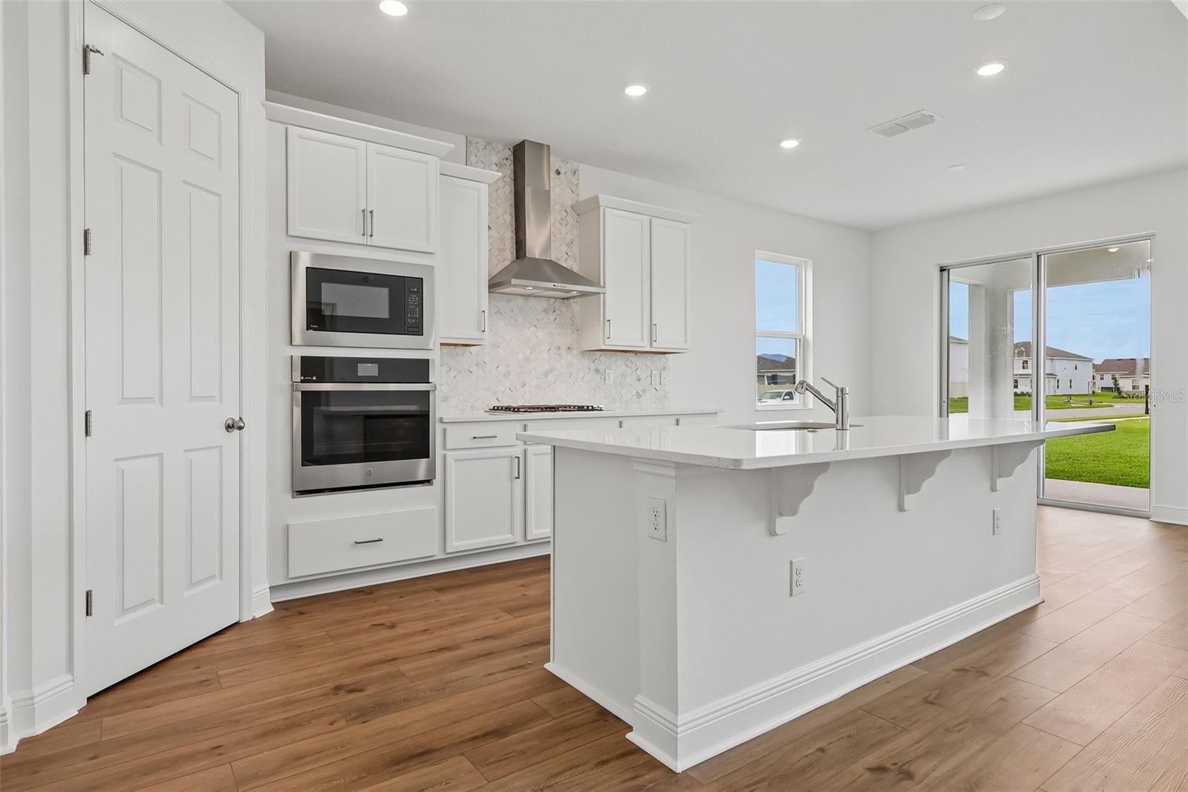
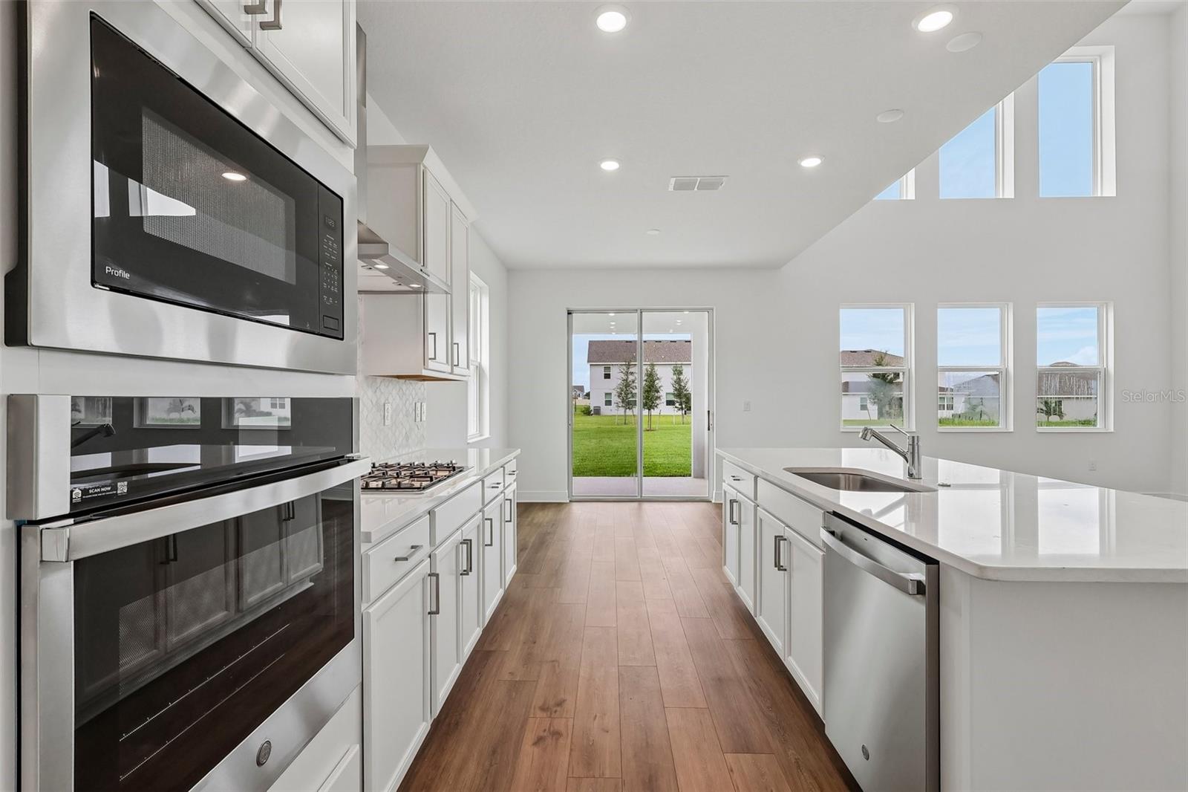
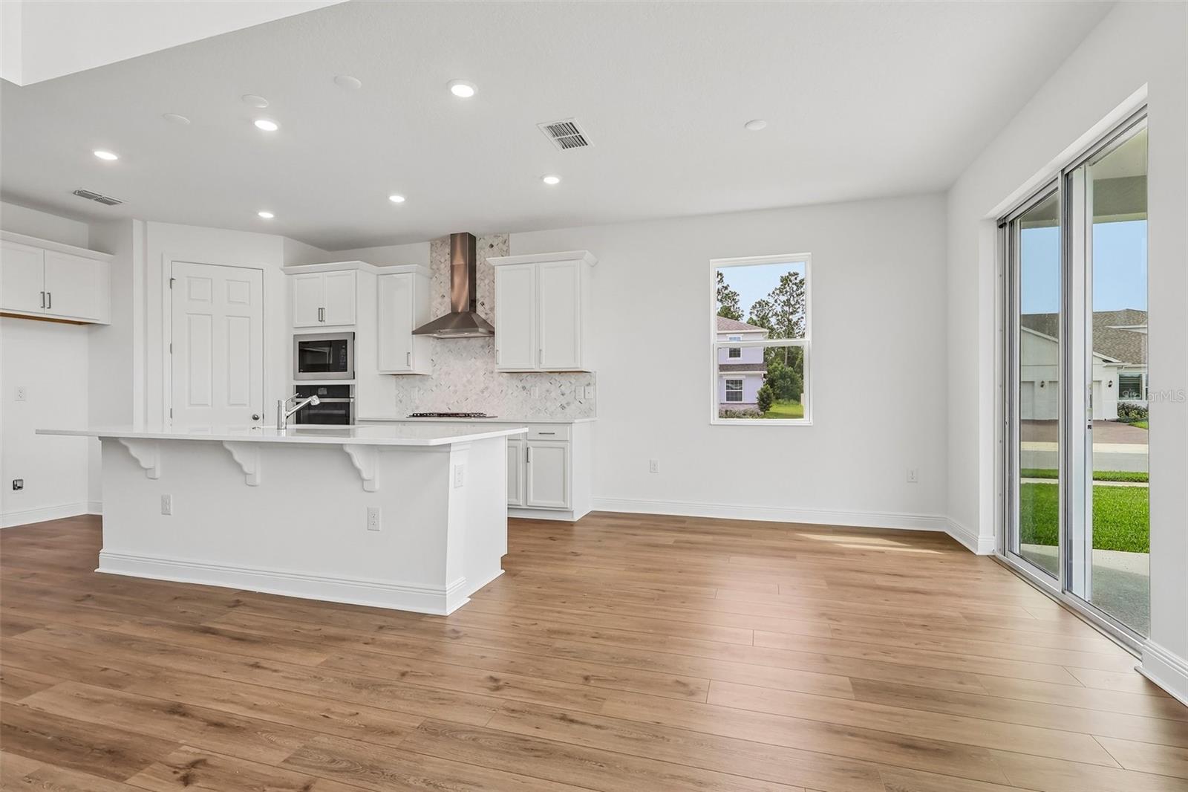
Situated on the last remaining corner homesite in the community, this exceptional Alexandria offers an oversized lot, approximately 3,070 square feet of thoughtfully designed living space, five bedrooms, three baths, and a three-car garage. A stone-accented exterior creates beautiful curb appeal, while the open-concept interior features dramatic open-to-below views overlooking the spacious living area and gourmet kitchen. The kitchen is appointed with quartz countertops, 42-inch white cabinetry with crown molding, stainless-steel appliances, and sophisticated finishes. The first floor includes a private primary suite and an additional bedroom beside a full bath, ideal for guests or multigenerational living. Upstairs, a spacious media room and versatile bonus room provide added flexibility for entertaining, working from home, or relaxing. Located in a boutique-style natural gas community near Mount Dora’s shops and restaurants, AdventHealth Waterman, and Orlando-area attractions.
Listing Snapshot
Inside Area (SqFt)
3,074 sqft
HOA/Condo/Coop Fees
$93 monthly
Recent Activity
| 7 hours ago | | Listing updated with changes from the MLS® |
| 7 hours ago | | Listing first seen on site |
General Features
Direction Faces
Northeast
Parking
DrivewayGarage Door OpenerAttached
Property Condition
New Construction
Property Sub Type
Single Family Residence
Security
Smoke Detector(s)
Utilities
Natural Gas AvailableCable AvailableElectricity ConnectedNatural Gas ConnectedSewer ConnectedUnderground UtilitiesWater Connected
Interior Features
Appliances
CooktopDishwasherDisposalGas Water HeaterMicrowaveTankless Water Heater
Flooring
CarpetCeramic Tile
Interior
High CeilingsOpen FloorplanStone CountersVaulted Ceiling(s)Walk-In Closet(s)
Laundry Features
InsideLaundry Room
Window Features
Double Pane WindowsInsulated Windows
Balcony/Porch/Lanai
Dimensions - 9x9Level - First
Bedroom 2
Dimensions - 16x10Level - Second
Bedroom 3
Dimensions - 13x13Level - Second
Bedroom 4
Dimensions - 12x13Level - Second
Bedroom 5
Dimensions - 10x10Level - First
Dinette
Dimensions - 11x10Level - First
Dining Room
Dimensions - 12x10Level - First
Game Room
Dimensions - 18x16Level - Second
Great Room
Dimensions - 15x17Level - First
Kitchen
Dimensions - 16x15Level - First
Master Bedroom
Dimensions - 12x17Level - First
Media Room
Dimensions - 19x12Level - Second
Exterior Features
Construction Details
BlockCement SidingStoneStuccoFrame
Lot Features
Corner LotPaved
Patio And Porch
CoveredRear Porch
Windows/Doors
Double Pane WindowsInsulated Windows
Community Features
Association Amenities
ParkPlayground
Community Features
ParkPlaygroundSidewalksStreet Lights
Financing Terms Available
CashConventionalFHAVA Loan
HOA Fee Frequency
Monthly
MLS Area
32757 - Mount Dora
Schools
Elementary SchoolZellwood Elem
Middle SchoolWolf Lake Middle
Listing courtesy of RISEWELL HOMES FLORIDA LLC (321) 231-2077

Listing information is provided by Participants of the Stellar MLS. IDX information is provided exclusively for personal, non-commercial use, and may not be used for any purpose other than to identify prospective properties consumers may be interested in purchasing. Information is deemed reliable but not guaranteed. Properties displayed may be listed or sold by various participants in the MLS Copyright 2026, Stellar MLS.
Last checked: 2026-09-05 01:32 AM EDT
Source: Walkscore

Did you know? You can invite friends and family to your search. They can join your search, rate and discuss listings with you.