
1005 MARE WAYOVIEDO, FL 32765
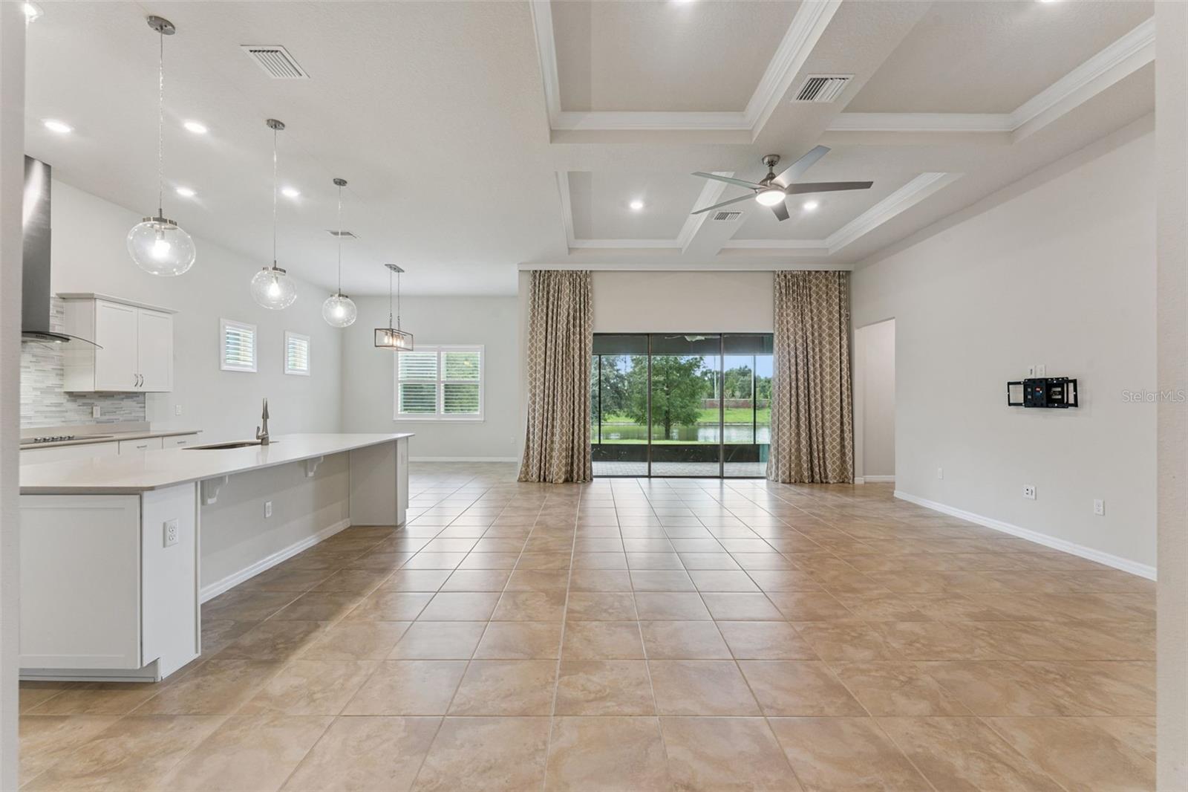
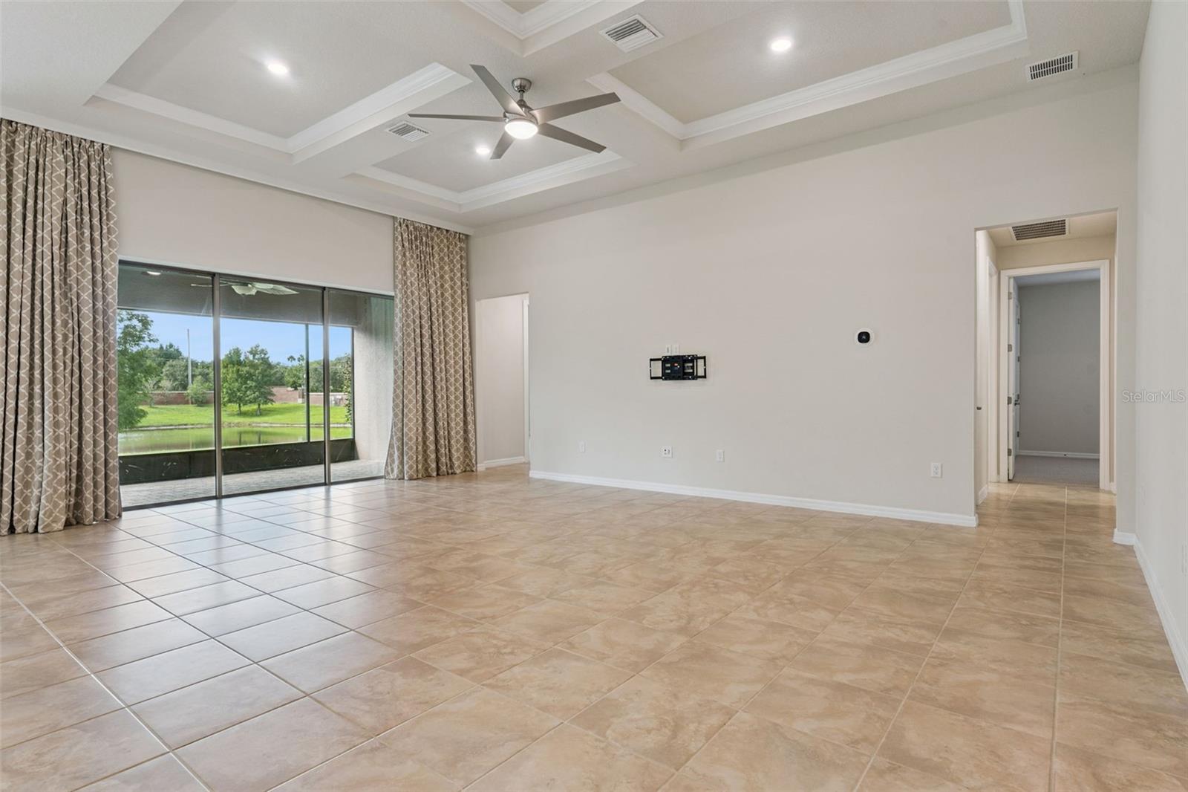
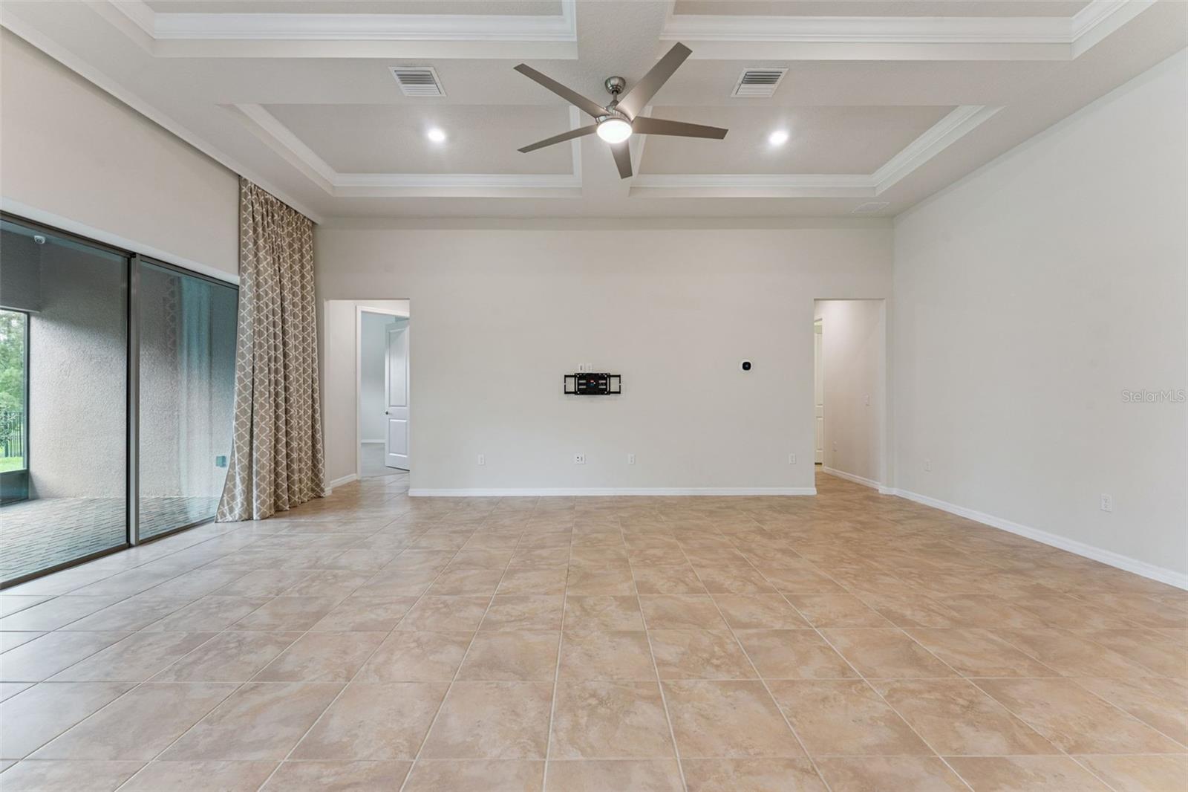
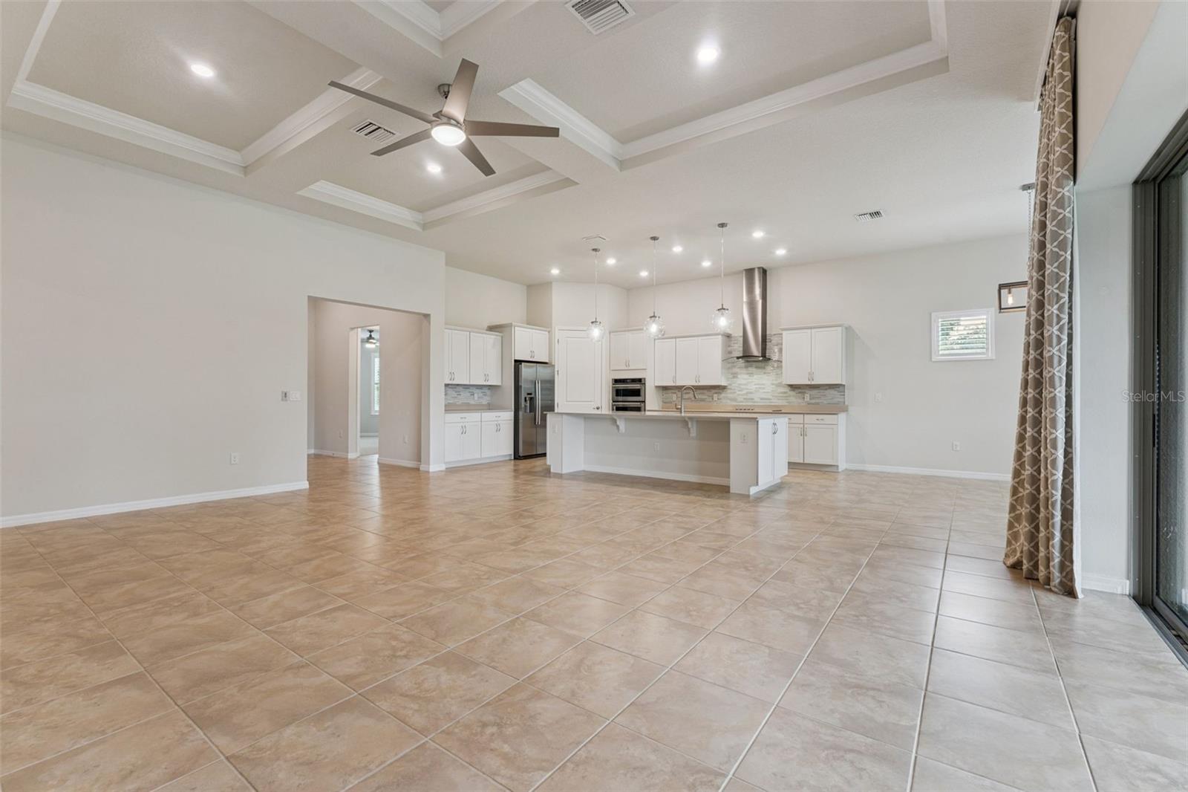
Welcome to 1005 Mare Way, an impressive Oviedo home offering exceptional privacy, a beautiful pond view, a highly desirable three-way split floor plan, and an extensive list of upgrades—all within a gated community and zoned for top-rated Seminole County schools. Perfectly positioned at the end of a dead-end street with no side or rear neighbors, this property offers a peaceful setting that is hard to find. Inside, the open floor plan is designed for both everyday living and entertaining, featuring 8-foot doors, ceramic tile throughout the main living areas, plantation shutters, upgraded lighting and ceiling fans, and an expansive family room with a coffered ceiling and LED lighting. A large dining area provides plenty of room for gatherings, while the separate den/study with double entry doors offers flexible space for a home office, playroom, or additional sitting area. A three-panel pocket sliding glass door opens the living space to the screened lanai and pond beyond. The chef-inspired kitchen is truly the heart of the home, anchored by a massive quartz island with room for several barstools. Additional features include 42-inch cabinetry with crown molding, tile backsplash, three pendant lights, a deep stainless steel sink, glass cooktop with stainless steel vent hood, KitchenAid oven/microwave combination and dishwasher, Bosch refrigerator, and a large walk-in pantry. The three-way bedroom split provides outstanding privacy. The spacious primary suite features a tray ceiling and an impressive bath with dual adult-height vanities, abundant storage, private water closet, linen closet, and an approximately 10' x 4' walk-in shower with bench. The enormous, approximately 10' x 9' primary walk-in closet, offers exceptional storage and has three additional electrical outlets. Bedroom 2 is ideal for guests or extended family with its own full bath, walk-in closet featuring a Closets by Design storage system and bay window. The third bedroom is privately located off its own hallway with access to a full bath and features another walk-in closet. Even the laundry room has been thoughtfully upgraded with a Closets by Design storage system, built-in drop zone with bench, hooks and cabinetry, plus a Speed Queen washer and dryer. Outdoor living is equally impressive. The approximately 20' x 14' covered and screened brick-paver lanai features a ceiling fan and overlooks the peaceful pond. The professionally landscaped exterior, oversized brick-paver driveway, and oversized three-car garage—including a dedicated golf cart bay with opener—add both function and curb appeal. Major improvements and smart-home features include a NEW ROOF installed July 2026 with transferable warranty, mold-killing UV light in the air handler, smart programmable thermostat, wireless smart switches throughout much of the home, binary sensors on exterior doors and windows, five exterior Reolink surveillance cameras, Reolink smart doorbell, and a transferable termite bond. Beautifully maintained, thoughtfully upgraded, and exceptionally private, 1005 Mare Way combines space, technology, functionality, and a peaceful pond-front setting in one of Oviedo's most desirable locations.
| 8 hours ago | Listing updated with changes from the MLS® | |
| 11 hours ago | Listing first seen on site |

Listing information is provided by Participants of the Stellar MLS. IDX information is provided exclusively for personal, non-commercial use, and may not be used for any purpose other than to identify prospective properties consumers may be interested in purchasing. Information is deemed reliable but not guaranteed. Properties displayed may be listed or sold by various participants in the MLS Copyright 2026, Stellar MLS.
Last checked: 2026-09-10 06:13 AM EDT
Did you know? You can invite friends and family to your search. They can join your search, rate and discuss listings with you.