
Save
Ask
Tour
Hide
$515,000
New Listing
1321 CARLTON STREETLONGWOOD, FL 32750
For Sale|Single Family Residence|Active
3
Beds
2
Total Baths
2
Full Baths
1,781
SqFt
$289
/SqFt
1970
Built
Subdivision:
SANLANDO SPGS
County:
Seminole
Call Now: (407) 620-6608
Is this the listing for you? We can help make it yours.
(407) 620-6608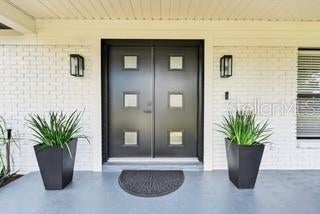
Save
Ask
Tour
Hide
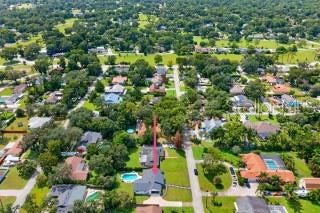
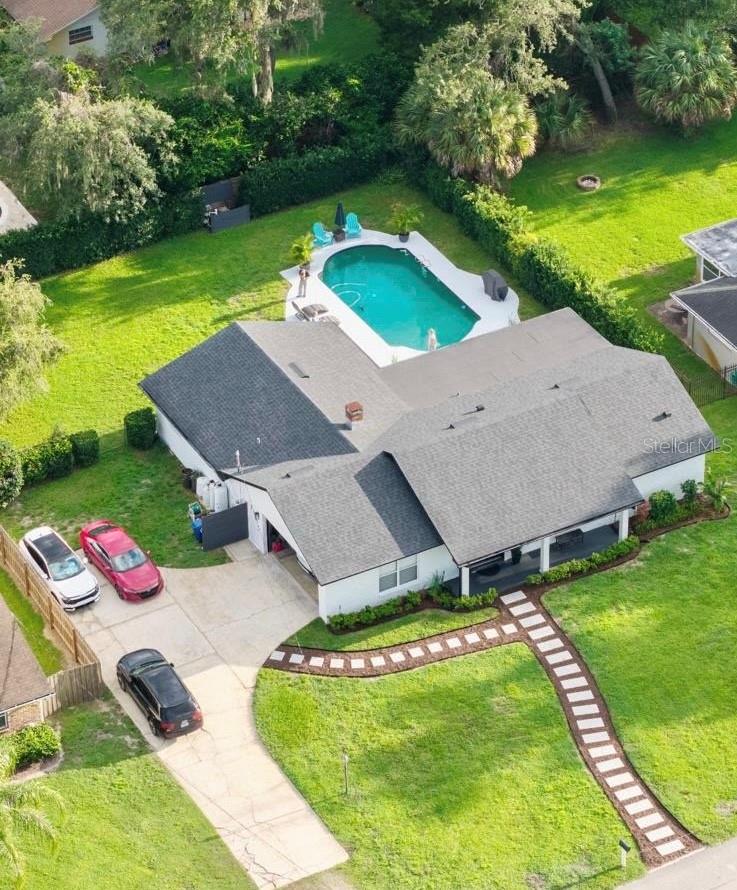
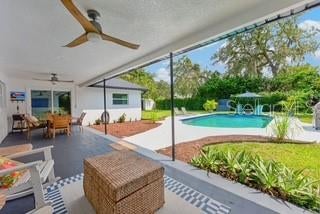
Must see! This 3 bedroom 2 bath tastefully and newly remodeled home with an oversized 2 car garage. Easy access to I-4, grocery stores, walking trails and parks. As you walk into the home you will find the, brightly illuminated, living room, dinning room and kitchen overlooking the porch and pool area. Towards the right is the master bedroom and bath with a large walk in closet. Towards the left is the family room with fire place, 2 large bedrooms and 1 bath with double sinks. Family room, Living, dinning room and kitchen open to a comfortable porch and pool area great for entertaining.
Save
Ask
Tour
Hide
Listing Snapshot
Price
$515,000
Days On Site
0 Days
Bedrooms
3
Inside Area (SqFt)
1,781 sqft
Total Baths
2
Full Baths
2
Partial Baths
N/A
Lot Size
0.32 Acres
Year Built
1970
MLS® Number
O6439579
Status
Active
Property Tax
$2,894
HOA/Condo/Coop Fees
N/A
Sq Ft Source
Public Records
Friends & Family
Recent Activity
| 2 hours ago | Listing updated with changes from the MLS® | |
| 13 hours ago | Listing first seen on site |
General Features
Acres
0.32
Attached Garage
Yes
Direction Faces
North
Foundation
Slab
Garage
Yes
Garage Spaces
2
Levels
One
Number Of Stories
1
Parking
DrivewayGarage Door OpenerOversizedRV Access/ParkingAttached
Property Sub Type
Single Family Residence
Security
Smoke Detector(s)
Sewer
Septic Tank
SqFt Total
2320
Style
Ranch
Utilities
Cable AvailableCable ConnectedElectricity AvailableElectricity ConnectedPhone AvailableWater AvailableWater Connected
Water Source
PrivateWell
Zoning
R-1AA
Interior Features
Appliances
Convection OvenElectric Water HeaterRange HoodRefrigeratorWater Softener
Cooling
Central Air
Fireplace
Yes
Fireplace Features
Living RoomMasonryWood Burning
Flooring
Tile
Furnished
Negotiable
Heating
ElectricHeat Pump
Interior
Open FloorplanStone CountersWalk-In Closet(s)
Laundry Features
In GarageWasher Hookup
Window Features
Blinds
Balcony/Porch/Lanai
Dimensions - 32x10Level - First
Bedroom 2
Dimensions - 16x11Level - FirstFeatures - Ceiling Fan(s)
Bedroom 3
Dimensions - 13x11Level - FirstFeatures - Ceiling Fan(s)
Dining Room
Dimensions - 16x10Level - First
Family Room
Dimensions - 16x15Level - FirstFeatures - Ceiling Fan(s)
Kitchen
Dimensions - 14x11Level - FirstFeatures - Kitchen Island
Living Room
Dimensions - 21x15Level - FirstFeatures - Ceiling Fan(s)
Master Bathroom
Dimensions - 11x7Level - First
Master Bedroom
Dimensions - 16x13Level - FirstFeatures - Ceiling Fan(s)
Save
Ask
Tour
Hide
Exterior Features
Construction Details
BlockMetal Siding
Exterior
Private YardRain GuttersRV Hookup
Fencing
Chain LinkWood
Lot Features
LevelPaved
Other Structures
Shed(s)
Patio And Porch
CoveredFront PorchPorchRear Porch
Pool Features
GuniteIn GroundPool SweepTilePrivate
Private Pool
Yes
Roof
Shingle
Windows/Doors
Blinds
Community Features
Financing Terms Available
CashConventional
MLS Area
32750 - Longwood East
Roads
Asphalt
Township
21
Schools
School District
Unknown
Elementary School
Altamonte Elementary
Middle School
Milwee Middle
High School
Lyman High
Listing courtesy of URBAN REALTY GROUP INC (407) 625-1323

Listing information is provided by Participants of the Stellar MLS. IDX information is provided exclusively for personal, non-commercial use, and may not be used for any purpose other than to identify prospective properties consumers may be interested in purchasing. Information is deemed reliable but not guaranteed. Properties displayed may be listed or sold by various participants in the MLS Copyright 2026, Stellar MLS.
Last checked: 2026-09-06 06:06 AM EDT
Listing information is provided by Participants of the Stellar MLS. IDX information is provided exclusively for personal, non-commercial use, and may not be used for any purpose other than to identify prospective properties consumers may be interested in purchasing. Information is deemed reliable but not guaranteed. Properties displayed may be listed or sold by various participants in the MLS Copyright 2026, Stellar MLS.
Last checked: 2026-09-06 06:06 AM EDT
Neighborhood & Commute
Source: Walkscore
Save
Ask
Tour
Hide
Did you know? You can invite friends and family to your search. They can join your search, rate and discuss listings with you.