Save
Ask
Tour
Hide
Share
$350,000
New Listing

2489 LAKE JACKSON CIRCLE
APOPKA, FL 32703

For Sale|Single Family Residence|Active
3
Beds
2
Total Baths
2
Full Baths
1,244
SqFt
$281
/SqFt
1992
Built
Subdivision:
PIEDMONT LAKES PH 03
County:
Orange
Call Now: (407) 620-6608
Is this the listing for you? We can help make it yours.
(407) 620-6608
2489 LAKE JACKSON CIRCLE2489 LAKE JACKSON CIRCLE2489 LAKE JACKSON CIRCLE2489 LAKE JACKSON CIRCLE
Save
Ask
Tour
Hide
Share

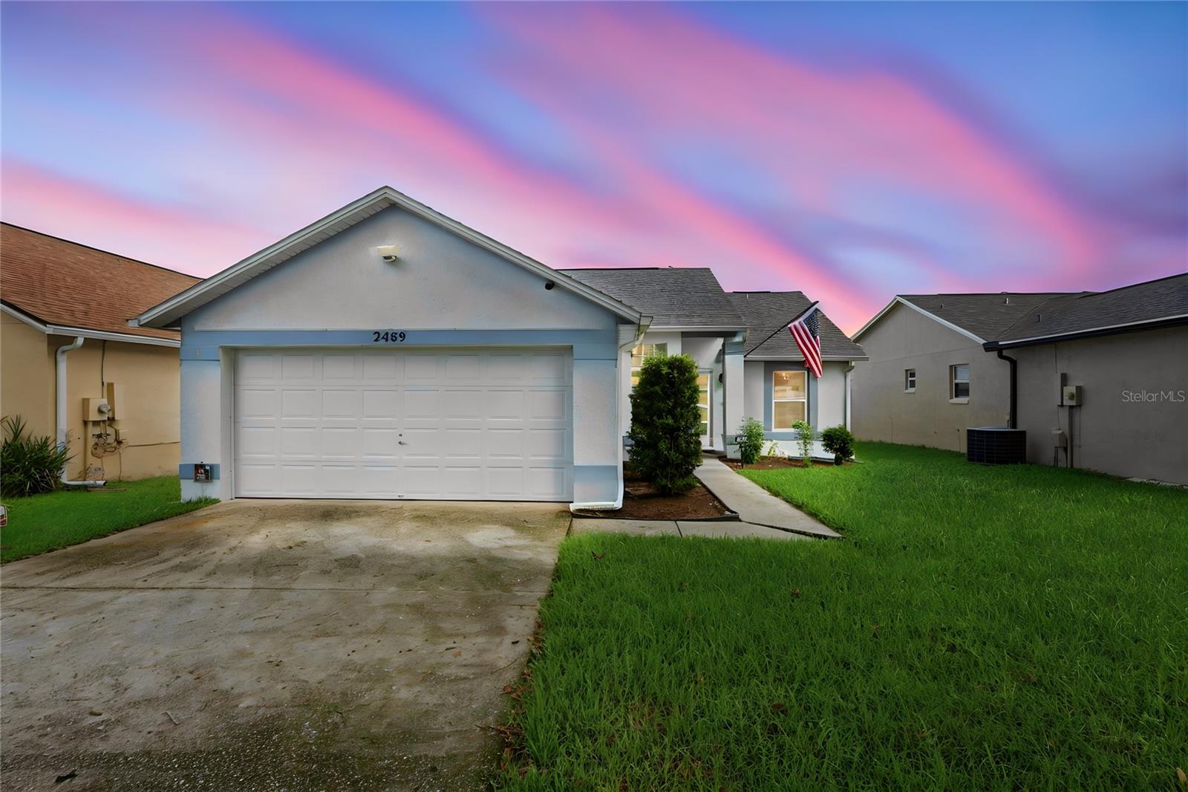
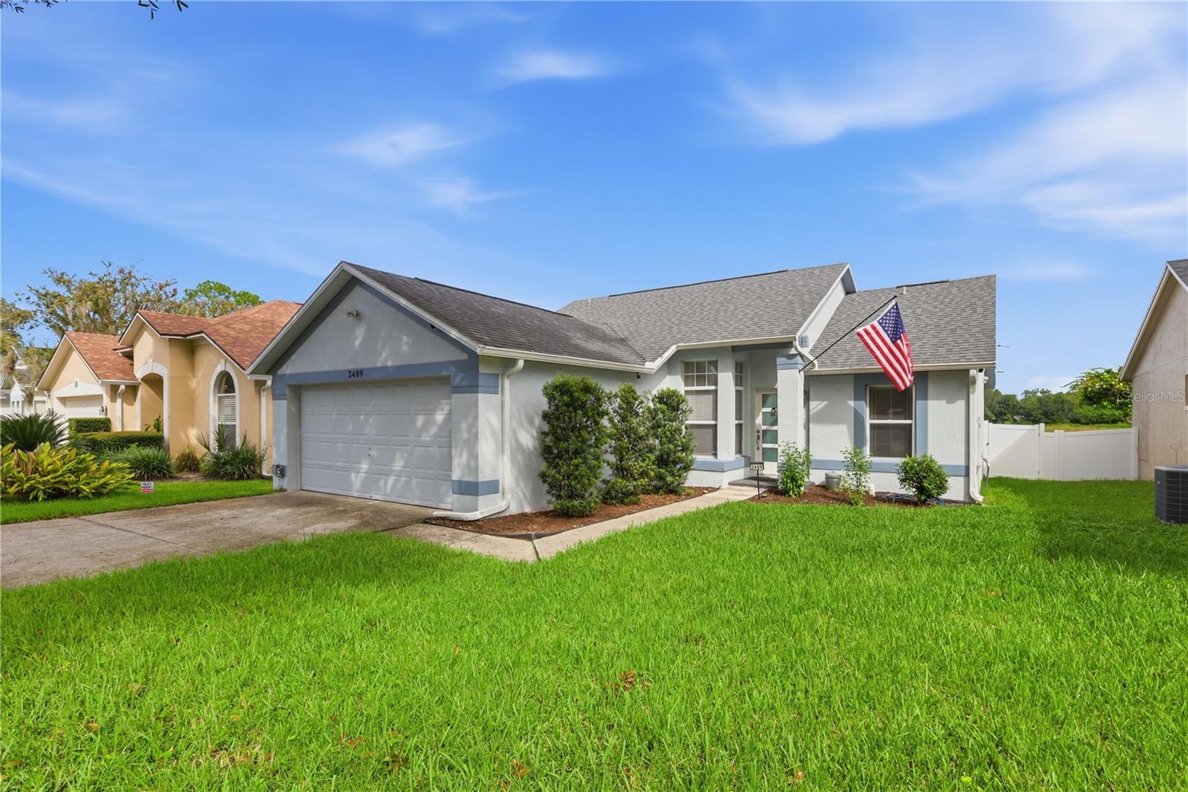
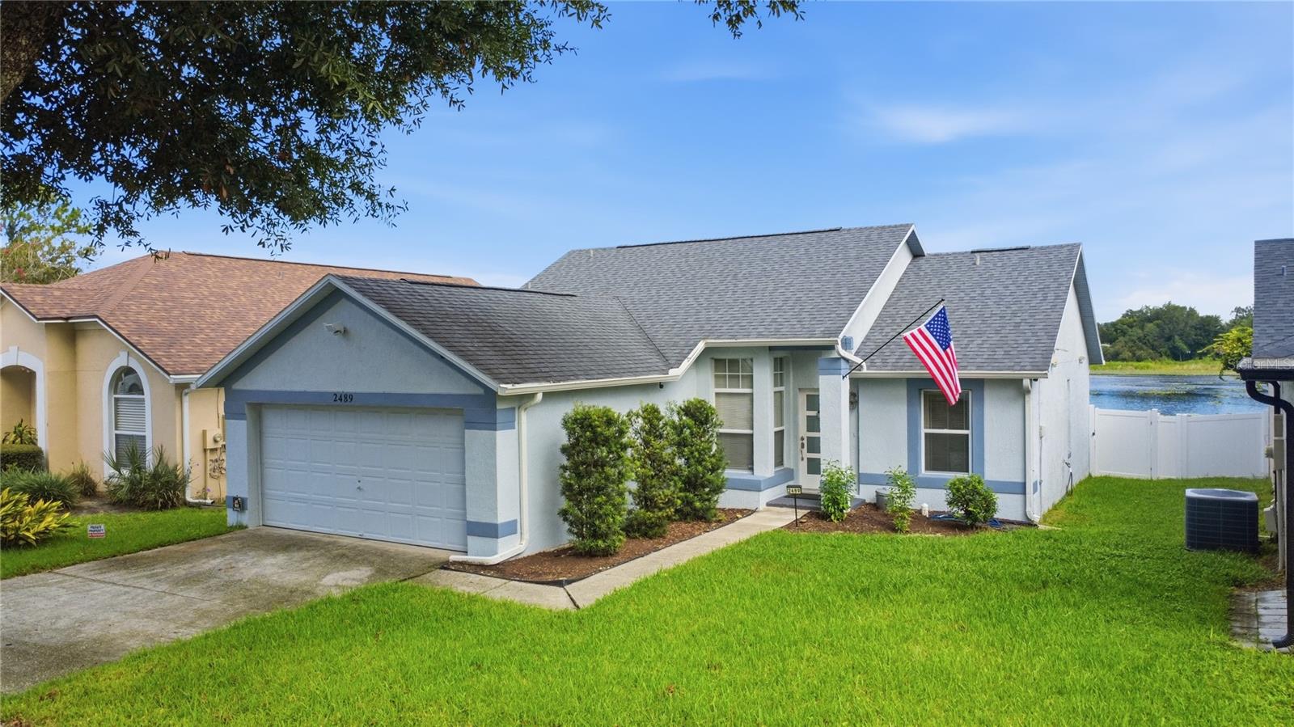
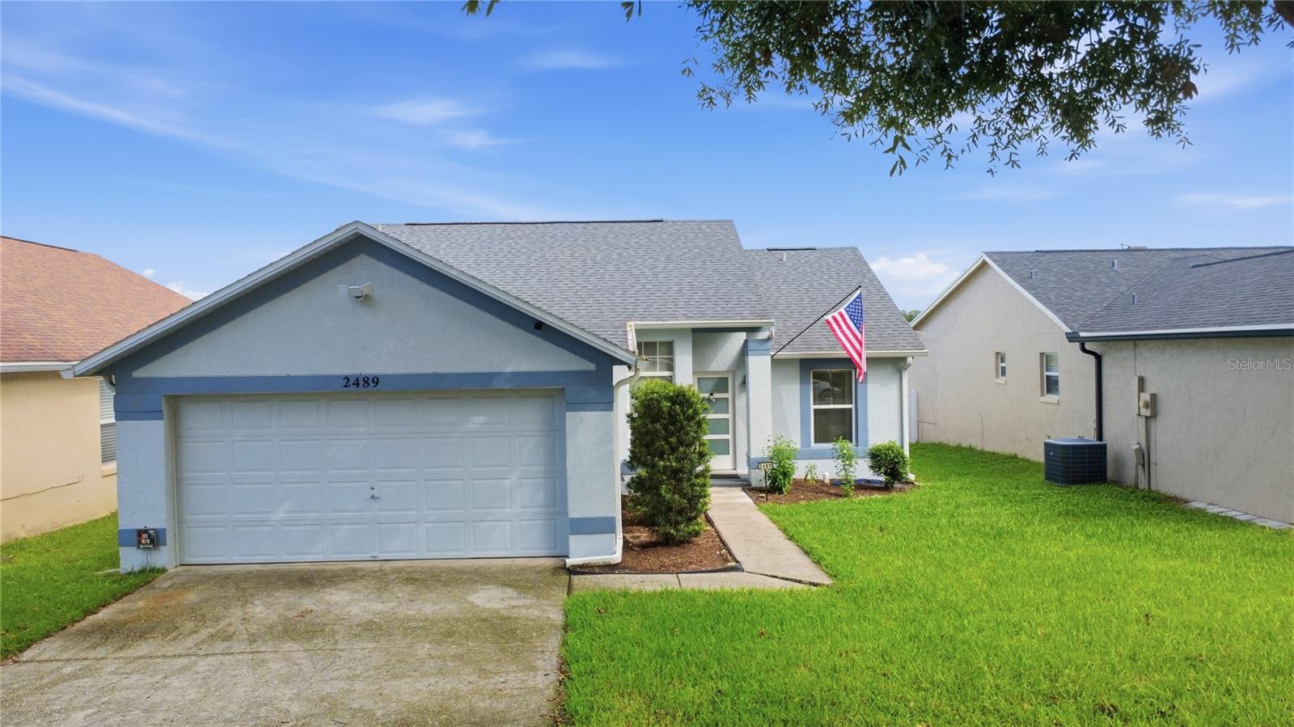
Waterfront living on Lake Jackson in the Piedmont Lakes community of Apopka. This 3-bedroom, 2-bath home offers an open layout, 2-car garage, screened and covered lanai, large open deck overlooking the lake, and fenced backyard. HOA dues are $134 per quarter. Inside, the living and dining areas flow together in an open layout that supports everyday living and entertaining. The screened lanai extends the living space outdoors, while the open deck provides another place to take in the Lake Jackson waterfront setting. Key property updates include repiping completed in 2016, a water heater installed in 2026, an A/C system installed in 2014, and a roof installed in 2020. The fenced backyard leads to waterfront views of Lake Jackson, with both covered and open-air spaces for enjoying the setting. Community amenities at Piedmont Lakes include a pool, tennis courts, pickleball courts, and a playground. Located at 2489 Lake Jackson Circle in Apopka, this waterfront home combines 3 bedrooms, 2 bathrooms, a 2-car garage, Lake Jackson frontage, outdoor living spaces, and community amenities. HOA dues are $134 per quarter. Ring Cameras do not convey. Light fixture in Dining room does not convey. Seller will provide the buyer with a one year home warranty at closing.

Save
Ask
Tour
Hide
Share
Listing Snapshot
Price 
$350,000
Days On Site 
0 Days
Bedrooms 
3
Inside Area (SqFt) 
1,244 sqft
Total Baths 
2
Full Baths 
2
Partial Baths 
N/A
Lot Size 
0.13 Acres
Year Built 
1992
MLS® Number 
O6439653
Status 
Active
Property Tax 
$2,193.11
HOA/Condo/Coop Fees 
$44.67 monthly
Sq Ft Source 
Public Records
Friends & Family
Recent Activity
6 hours agoListing updated with changes from the MLS®
12 hours agoListing first seen on site
General Features
Acres 
0.13
Attached Garage 
Yes
Direction Faces 
South
Foundation 
Slab
Garage 
Yes
Garage Spaces 
2
Home Warranty 
Yes
Levels 
One
Number Of Stories 
1
Parking 
Attached
Pets 
Yes
Property Sub Type 
Single Family Residence
Sewer 
Public Sewer
SqFt Total 
1800
Utilities 
Cable AvailableCable ConnectedElectricity ConnectedSewer ConnectedWater Connected
Water Source 
Public
Zoning 
PUD
Interior Features
Appliances 
DishwasherElectric Water HeaterMicrowaveRangeRefrigerator
Cooling 
Central Air
Flooring 
Ceramic TileLaminate
Furnished 
Unfurnished
Heating 
Central
Interior 
Cathedral Ceiling(s)Eat-in KitchenOpen Floorplan
Laundry Features 
In Garage
Bedroom 2 
Dimensions - 10x10Level - First
Bedroom 3 
Dimensions - 10x10Level - First
Dining Room 
Dimensions - 10x8Level - First
Kitchen 
Dimensions - 12x11Level - First
Living Room 
Dimensions - 16x14Level - First
Master Bedroom 
Dimensions - 14x13Level - First
Save
Ask
Tour
Hide
Share
Exterior Features
Construction Details 
BlockStucco
Fencing 
Vinyl
Lot Features 
PavedWaterfront
Patio And Porch 
CoveredRear PorchScreened
Roof 
Shingle
View 
LakeWater
Waterfront 
Yes
Waterfront Features 
Lake PrivilegesLake Front
Waterview 
LakeWater
Community Features
Association Amenities 
ClubhousePoolTennis Court(s)
Association Fee 
$134.0
Association Fee Frequency 
Quarterly
Community Features 
ClubhousePoolSidewalksTennis Court(s)Street Lights
MLS Area 
32703 - Apopka
Township 
21
Financing Terms Available 
CashConventionalFHAVA Loan
Roads 
Asphalt
Listing courtesy of MCGRAW REAL ESTATE SERVICES, LLC (407) 399-4823


Listing information is provided by Participants of the Stellar MLS. IDX information is provided exclusively for personal, non-commercial use, and may not be used for any purpose other than to identify prospective properties consumers may be interested in purchasing. Information is deemed reliable but not guaranteed. Properties displayed may be listed or sold by various participants in the MLS Copyright 2026, Stellar MLS.
Last checked: 2026-09-08 06:10 AM EDT

Neighborhood & Commute
Source: Walkscore
Save
Ask
Tour
Hide
Share