Save
Ask
Tour
Hide
Share
$225,000
New Listing

900 NORTHERN DANCER WAY 206
CASSELBERRY, FL 32707

For Sale|Condominium|Active
3
Beds
2
Total Baths
2
Full Baths
1,151
SqFt
$195
/SqFt
1990
Built
Subdivision:
HUNTERS CHASE CONDO PH 1
County:
Seminole
Call Now: (407) 620-6608
Is this the listing for you? We can help make it yours.
(407) 620-6608
900 NORTHERN DANCER WAY 206900 NORTHERN DANCER WAY 206900 NORTHERN DANCER WAY 206900 NORTHERN DANCER WAY 206
Save
Ask
Tour
Hide
Share

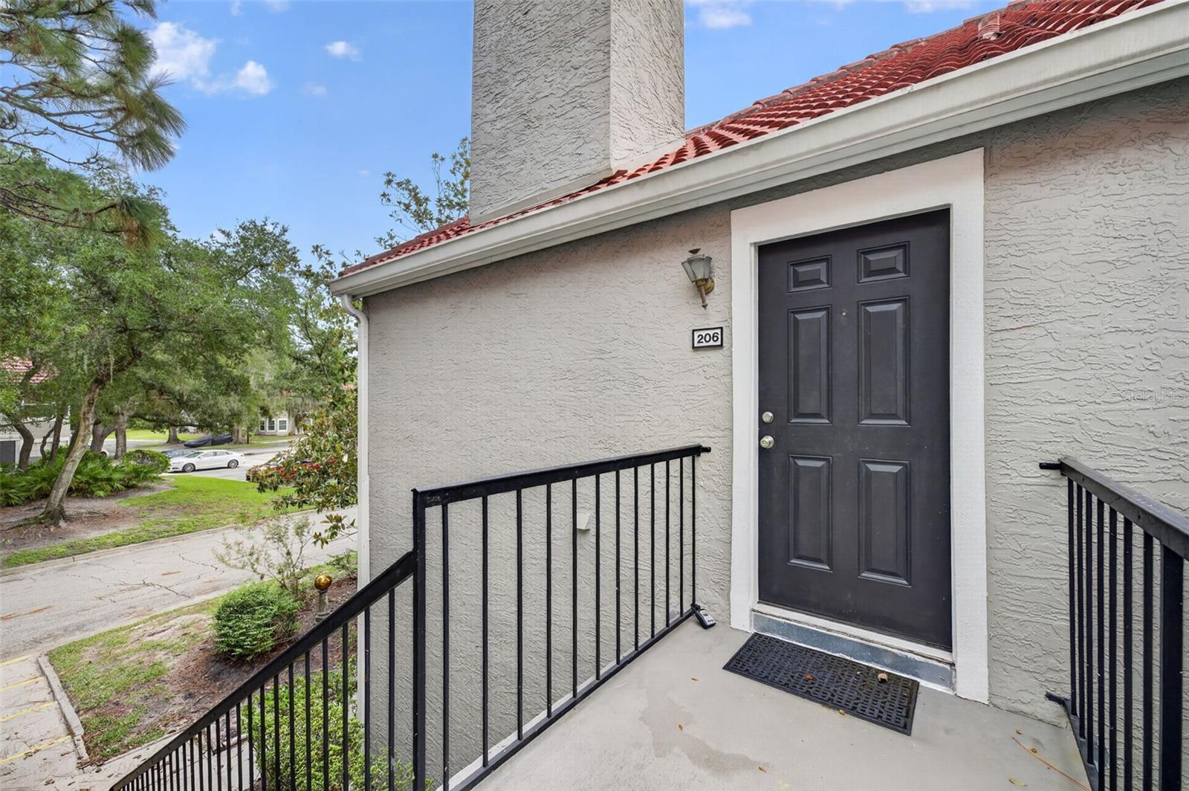
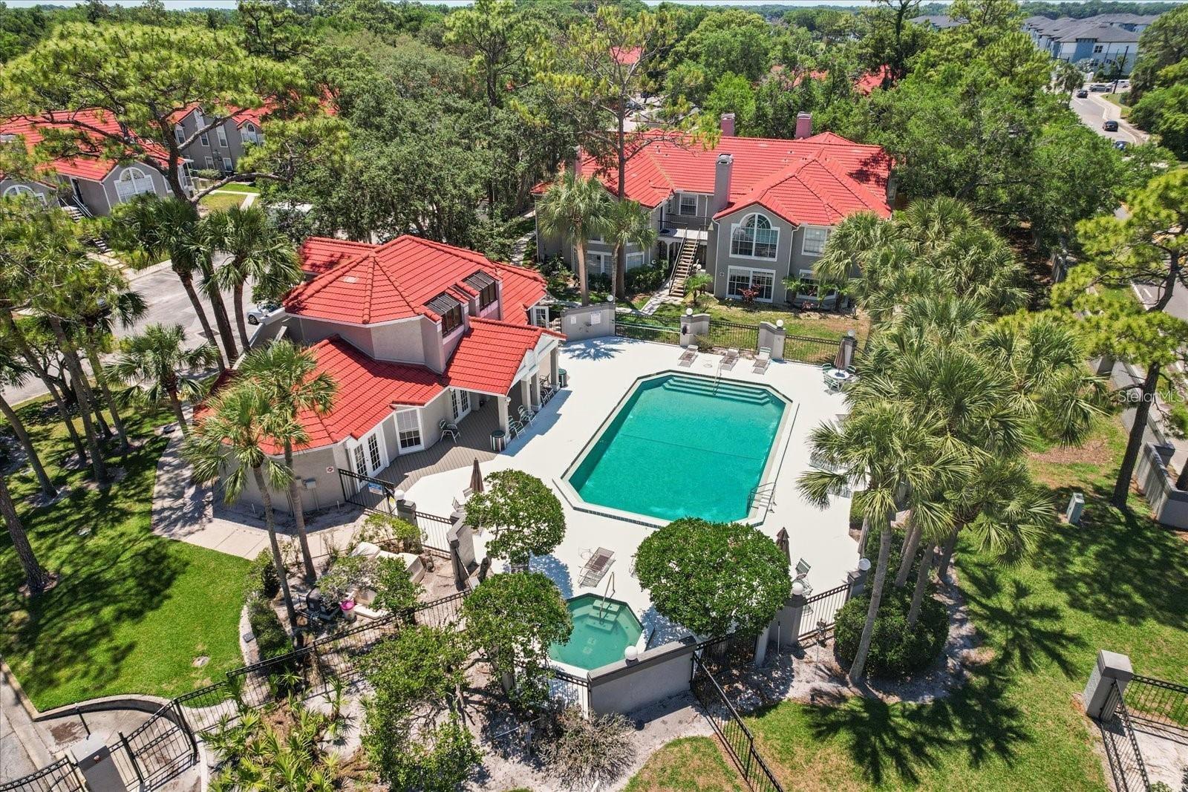
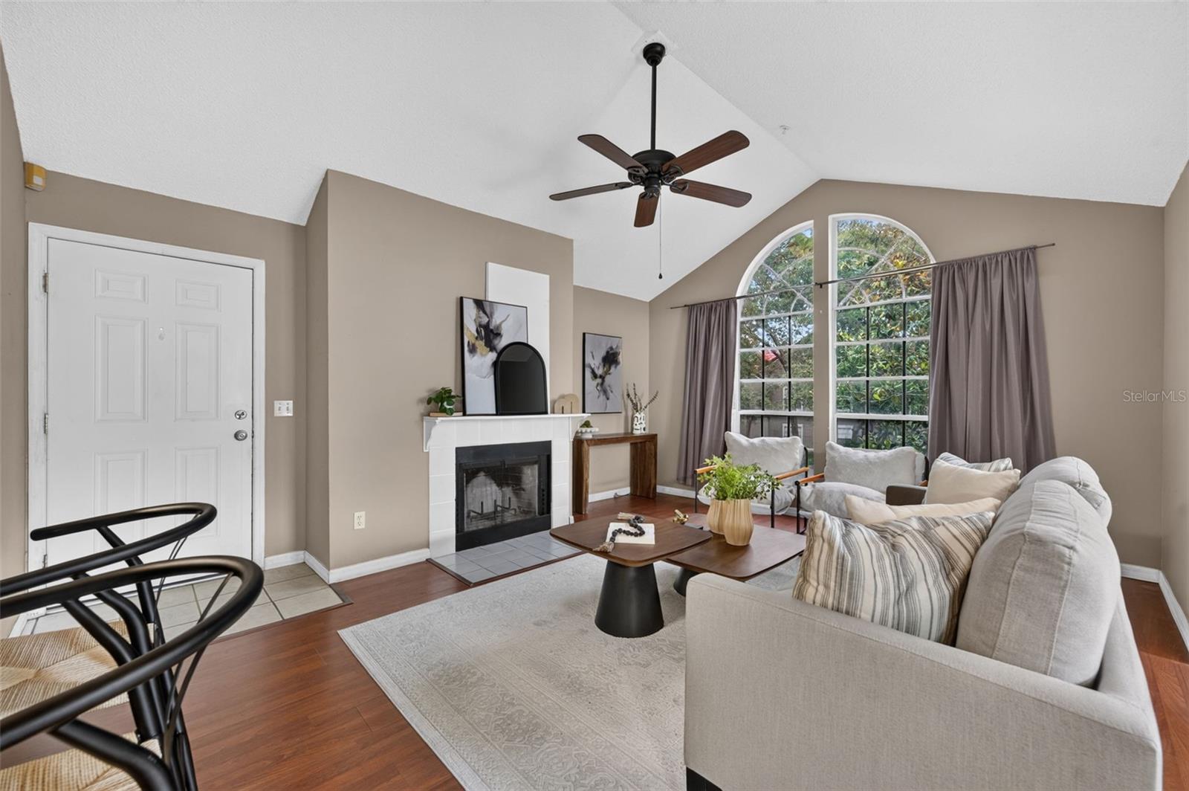
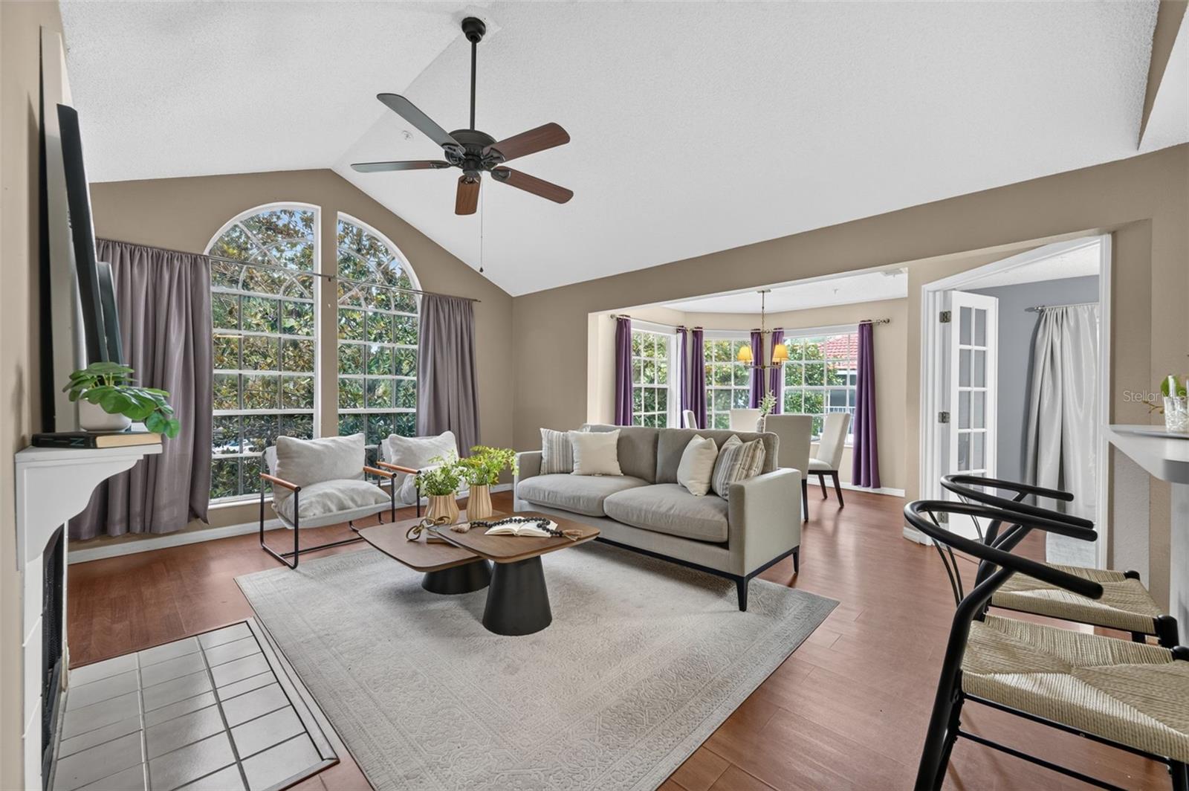
Enjoy low-maintenance condo lifestyle in the heart of Casselberry! Comfortable as well as a gated community. Step inside this second floor unit to find beautiful bay windows bathing the large living room with natural light. A cozy wood-burning fireplace adds character and charm to the space, as does the laminate flooring running throughout the house. (No carpet.) The open-concept kitchen and breakfast bar is perfect entertaining or holiday gatherings. Start your day out on your screened patio enjoying your morning coffee while listening to bird's chirp in the mature oak trees throughout the neighborhood. The house features two large bedroom suites, each with a full bathroom. Hunters Chase is a gated neighborhood where the HOA takes care of your water, landscaping, exterior insurance, and sparkling pool and jacuzzi, clubhouse. On top of that, you have your own reserved parking spot---just steps from your front door. Situated strategically in Casselberry, you're perfectly connected to major roadways, ensuring seamless commutes around Central Florida, or to enjoy quick errands, great shopping, and some of the best restaurants in the area!

Save
Ask
Tour
Hide
Share
Listing Snapshot
Price 
$225,000
Days On Site 
0 Days
Bedrooms 
3
Inside Area (SqFt) 
1,151 sqft
Total Baths 
2
Full Baths 
2
Partial Baths 
N/A
Lot Size 
0.2 Acres
Year Built 
1990
MLS® Number 
O6439718
Status 
Active
Property Tax 
$521.32
HOA/Condo/Coop Fees 
$470 monthly
Sq Ft Source 
Public Records
Friends & Family
Recent Activity
an hour agoListing updated with changes from the MLS®
15 hours agoListing first seen on site
General Features
Acres 
0.2
Direction Faces 
North
Foundation 
Slab
Levels 
One
Number Of Stories 
1
Pets 
Yes
Property Sub Type 
Condominium
Sewer 
Public Sewer
SqFt Total 
1151
Utilities 
Cable AvailableElectricity Available
Water Source 
Public
Zoning 
PRD
Interior Features
Appliances 
DishwasherDryerRangeRefrigeratorWasher
Cooling 
Central Air
Fireplace 
Yes
Fireplace Features 
Living RoomWood Burning
Flooring 
CarpetLaminate
Furnished 
Unfurnished
Heating 
Central
Interior 
Eat-in Kitchen
Laundry Features 
Laundry Chute
Bedroom 2 
Dimensions - 15x12Level - First
Bedroom 3 
Dimensions - 12x12Level - First
Dining Room 
Dimensions - 10x10Level - First
Kitchen 
Dimensions - 13x11Level - First
Living Room 
Dimensions - 18x17Level - First
Master Bedroom 
Dimensions - 16x15Level - First
Save
Ask
Tour
Hide
Share
Exterior Features
Construction Details 
StuccoFrame
Exterior 
BalconyLighting
Roof 
Tile
Community Features
Association Dues 
470
Community Features 
GatedFitness CenterPoolSidewalks
HOA Fee Frequency 
Monthly
MLS Area 
32707 - Casselberry
Roads 
Paved
Township 
21
Schools
School District
Unknown
Elementary School
Sterling Park Elementary
Middle School
South Seminole Middle
High School
Lake Howell High
Listing courtesy of COLDWELL BANKER REALTY (407) 719-9180


Listing information is provided by Participants of the Stellar MLS. IDX information is provided exclusively for personal, non-commercial use, and may not be used for any purpose other than to identify prospective properties consumers may be interested in purchasing. Information is deemed reliable but not guaranteed. Properties displayed may be listed or sold by various participants in the MLS Copyright 2026, Stellar MLS.
Last checked: 2026-09-07 05:59 AM EDT

Neighborhood & Commute
Source: Walkscore
Save
Ask
Tour
Hide
Share