Save
Ask
Tour
Hide
Share
$389,900
New Listing

937 HILLTOP PARK COURT
APOPKA, FL 32703

For Sale|Single Family Residence|Active
3
Beds
2
Total Baths
2
Full Baths
1,839
SqFt
$212
/SqFt
2017
Built
Subdivision:
HILLTOP RESERVE PH II
County:
Orange
Call Now: (407) 620-6608
Is this the listing for you? We can help make it yours.
(407) 620-6608
937 HILLTOP PARK COURT937 HILLTOP PARK COURT937 HILLTOP PARK COURT937 HILLTOP PARK COURT
Save
Ask
Tour
Hide
Share

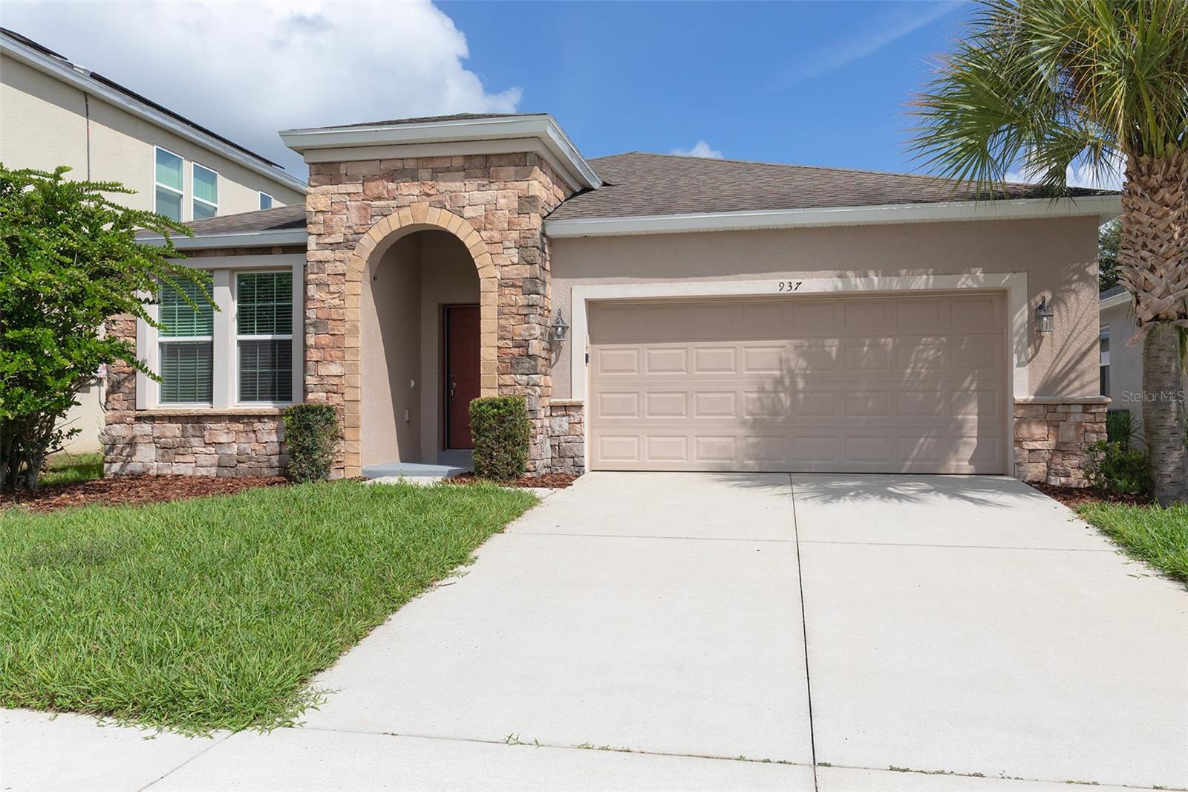
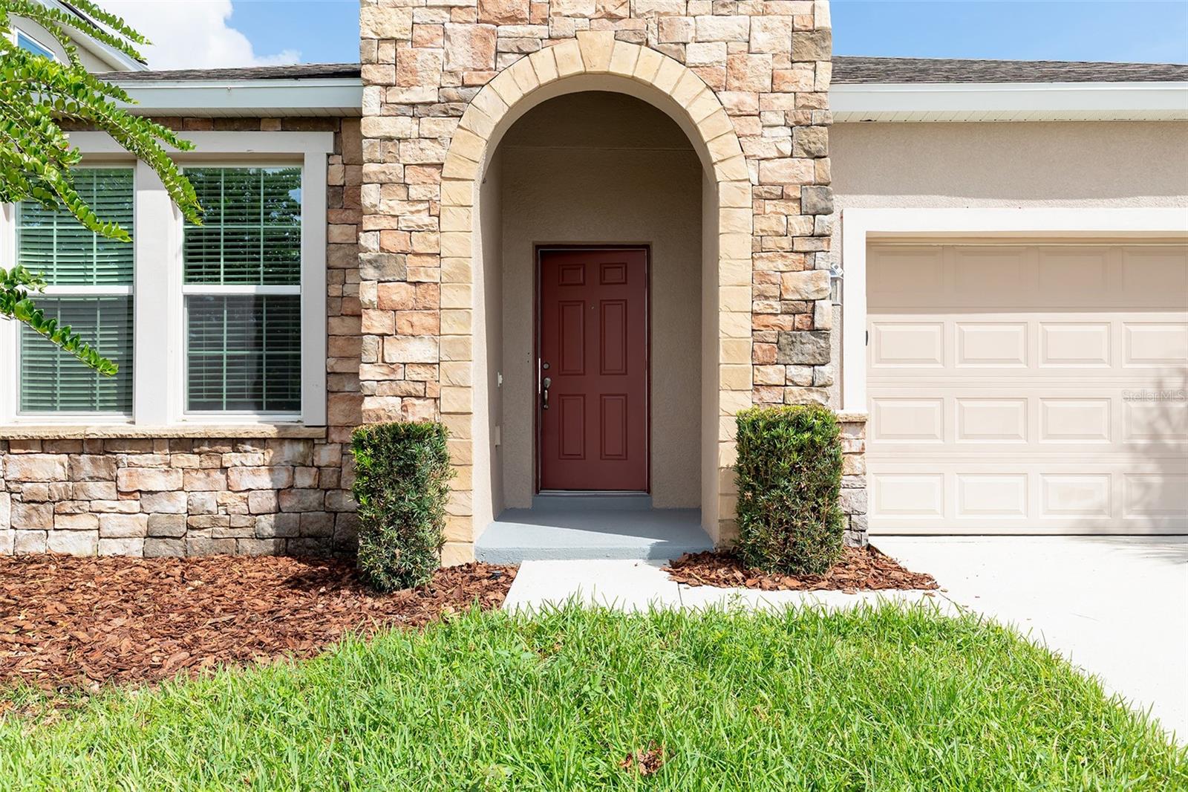
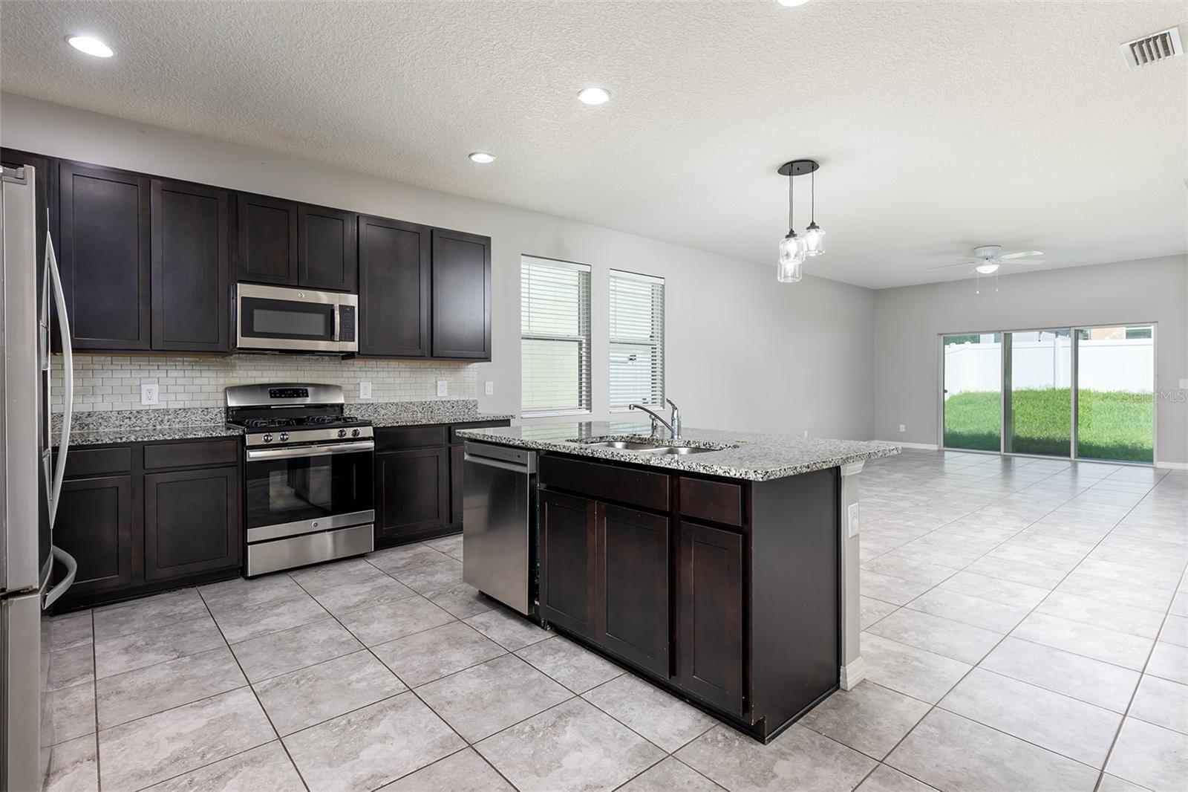
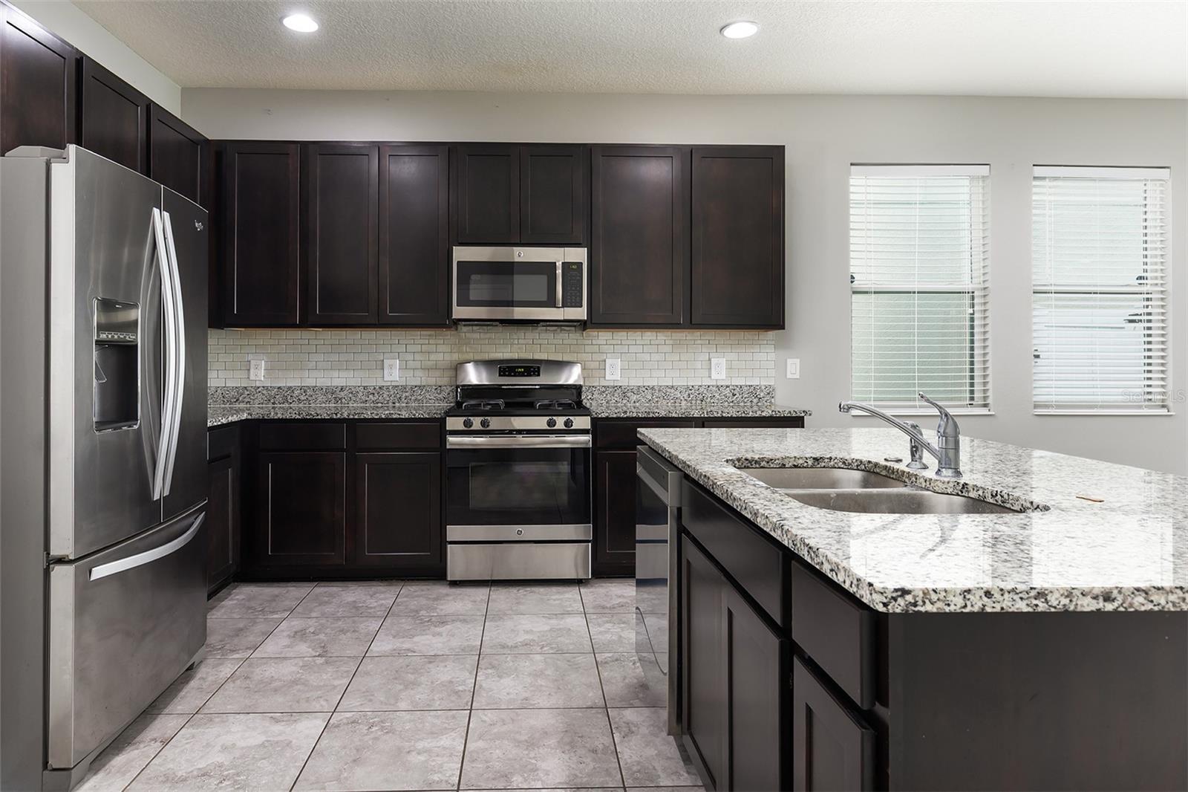
Virtually Staged. Welcome to Hilltop Reserve, where comfort, convenience, and location come together in this beautifully maintained 3-bedroom, 2-bath home situated on a cul-de-sac street with no through traffic. This desirable single-story floor plan features an open-concept living area, split-bedroom layout, dedicated office/flex space, and a spacious kitchen with stone countertops and a large island. The home is equipped with natural gas, including a tankless water heater for enhanced energy efficiency and everyday convenience. Exterior highlights include an upgraded stacked-stone front elevation, a covered rear porch, and a private vinyl-fenced backyard offering space to relax, entertain, or play. Located just a few homes from the community's resort-style pool and playground, residents enjoy easy access to neighborhood amenities while maintaining the privacy of a quiet street. Centrally located in Apopka with convenient access to SR 429, SR 414, and other major roadways, this home provides an excellent location for commuting, shopping, dining, and enjoying everything Central Florida has to offer

Save
Ask
Tour
Hide
Share
Listing Snapshot
Price 
$389,900
Days On Site 
0 Days
Bedrooms 
3
Inside Area (SqFt) 
1,839 sqft
Total Baths 
2
Full Baths 
2
Partial Baths 
N/A
Lot Size 
0.13 Acres
Year Built 
2017
MLS® Number 
O6439881
Status 
Active
Property Tax 
$6,397
HOA/Condo/Coop Fees 
$70 monthly
Sq Ft Source 
Public Records
Friends & Family
Recent Activity
an hour agoListing updated with changes from the MLS®
2 hours agoListing first seen on site
General Features
Acres 
0.13
Attached Garage 
Yes
Direction Faces 
South
Foundation 
Slab
Garage 
Yes
Garage Spaces 
2
Levels 
One
Number Of Stories 
1
Parking 
DrivewayOpenAttached
Pets 
Yes
Property Sub Type 
Single Family Residence
Security 
Smoke Detector(s)
Sewer 
Public Sewer
SqFt Total 
2412
Style 
Ranch
Utilities 
Electricity ConnectedSewer ConnectedUnderground UtilitiesWater Connected
Water Source 
Public
Zoning 
P-D
Interior Features
Appliances 
None
Cooling 
Central Air
Flooring 
CarpetLaminateTileVinyl
Furnished 
Unfurnished
Heating 
CentralElectric
Interior 
Built-in FeaturesOpen FloorplanStone CountersWalk-In Closet(s)
Laundry Features 
Electric Dryer HookupInsideLaundry RoomWasher Hookup
Bedroom 2 
Dimensions - 10x13Level - FirstFeatures - Ceiling Fan(s)
Bedroom 3 
Dimensions - 10x11Level - FirstFeatures - Ceiling Fan(s)
Dining Room 
Dimensions - 12x9Level - First
Kitchen 
Dimensions - 12x17Level - FirstFeatures - Kitchen Island
Living Room 
Dimensions - 12x15Level - FirstFeatures - Ceiling Fan(s)
Master Bedroom 
Dimensions - 14x17Level - FirstFeatures - Ceiling Fan(s)
Office 
Dimensions - 11x13Level - First
Save
Ask
Tour
Hide
Share
Exterior Features
Construction Details 
BlockStucco
Fencing 
FencedVinyl
Lot Features 
Paved
Patio And Porch 
CoveredRear Porch
Roof 
Shingle
Community Features
Association Amenities 
ClubhousePlaygroundPool
Association Fee 
$70.0
Association Fee Frequency 
Monthly
Community Features 
ClubhousePlaygroundPoolSidewalksStreet Lights
MLS Area 
32703 - Apopka
Township 
21
Financing Terms Available 
CashConventionalFHAVA Loan
Roads 
Paved
Schools
School District
Unknown
Elementary School
Unknown
Middle School
Piedmont Lakes Middle
High School
Wekiva High
Listing courtesy of BERKSHIRE HATHAWAY HOMESERVICES RESULTS REALTY (407) 203-0007


Listing information is provided by Participants of the Stellar MLS. IDX information is provided exclusively for personal, non-commercial use, and may not be used for any purpose other than to identify prospective properties consumers may be interested in purchasing. Information is deemed reliable but not guaranteed. Properties displayed may be listed or sold by various participants in the MLS Copyright 2026, Stellar MLS.
Last checked: 2026-09-23 06:10 PM EDT

Neighborhood & Commute
Source: Walkscore
Save
Ask
Tour
Hide
Share