Save
Ask
Tour
Hide
Share
$490,000
New Listing

8144 BANYAN BOULEVARD
ORLANDO, FL 32819

For Sale|Single Family Residence|Active
3
Beds
2
Total Baths
2
Full Baths
1,944
SqFt
$252
/SqFt
1979
Built
Subdivision:
SAND LAKE HILLS SEC 04
County:
Orange
Call Now: (407) 620-6608
Is this the listing for you? We can help make it yours.
(407) 620-6608
8144 BANYAN BOULEVARD8144 BANYAN BOULEVARD8144 BANYAN BOULEVARD8144 BANYAN BOULEVARD
Save
Ask
Tour
Hide
Share

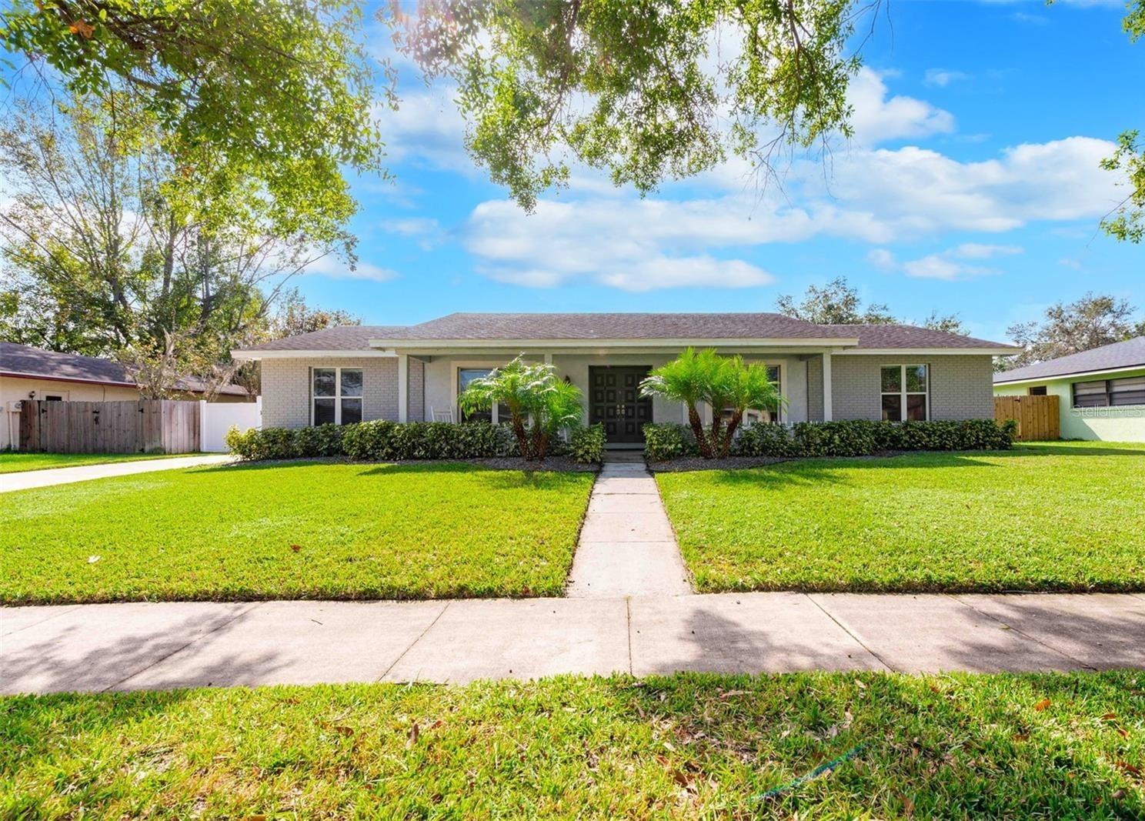
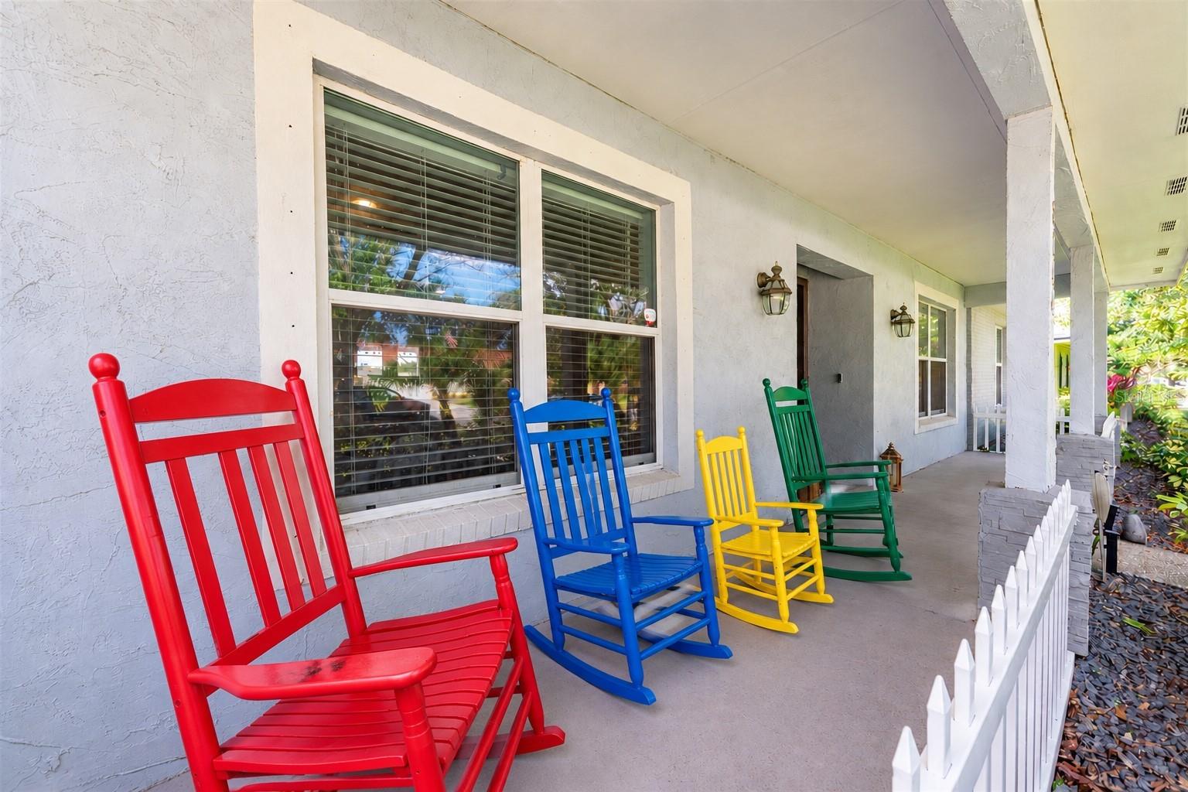
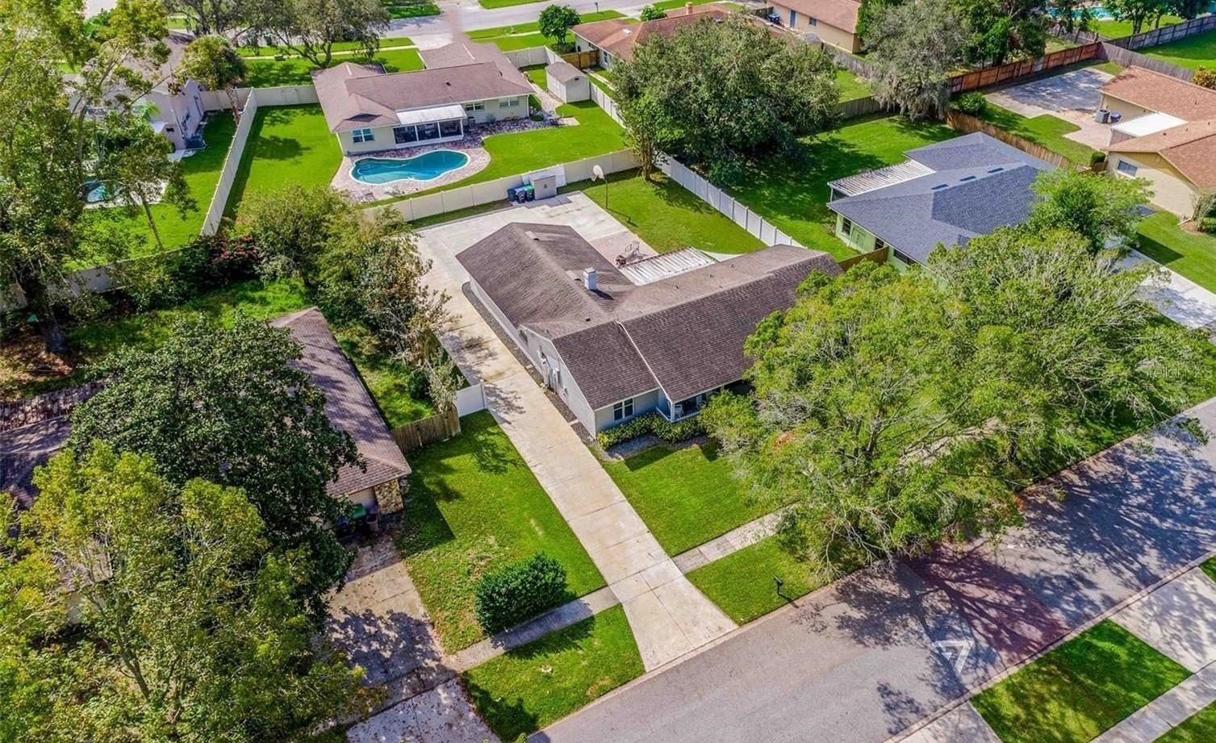
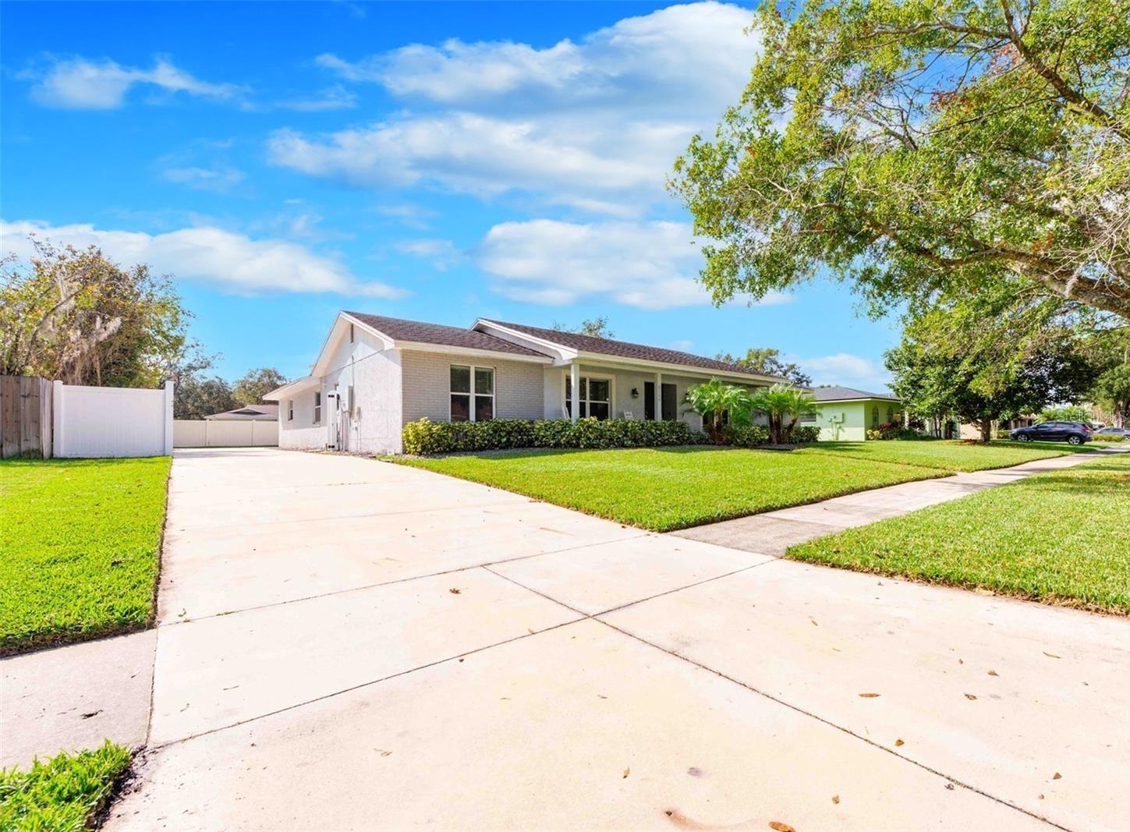
Virtually Staged. Welcome home to your private Dr. Phillips estate with a completely fenced yard and electronic gated access to your driveway, backyard and rear entry garage. The welcoming front porch is the ideal location to sit in your rocking chair and enjoy your favorite morning or after work libation. As you enter through the double front doors you are greeted by a welcoming and open floor plan featuring upgraded laminate wood floors and a hand cut stone wood burning fireplace. The open kitchen features granite counter tops, stainless steel appliances and upgraded cabinets and offers a spacious breakfast nook and adjacent interior laundry room. The kitchen opens up to the spacious and inviting living room, adjacent dining room and flex space that is ideal for an office, making this open floor plan ideal for entertaining your guests. The bedrooms are privately located on the opposite side of the home and feature an updated master bath and guest bath with dual vanities and shower. The spacious screened porch with private views of your privately fenced yard is your ideal escape after a long day and leads to the perfect oversized yard that is ideal for your growing family and pets. All this in a great location with A-rated schools and close to major highways, shopping and all the area attractions.

Save
Ask
Tour
Hide
Share
Listing Snapshot
Price 
$490,000
Days On Site 
0 Days
Bedrooms 
3
Inside Area (SqFt) 
1,944 sqft
Total Baths 
2
Full Baths 
2
Partial Baths 
N/A
Lot Size 
0.27 Acres
Year Built 
1979
MLS® Number 
O6439936
Status 
Active
Property Tax 
$6,990
HOA/Condo/Coop Fees 
N/A
Sq Ft Source 
Public Records
Friends & Family
Recent Activity
3 hours agoListing updated with changes from the MLS®
6 hours agoListing first seen on site
General Features
Acres 
0.27
Attached Garage 
Yes
Direction Faces 
North
Foundation 
Slab
Garage 
Yes
Garage Spaces 
2
Levels 
One
Parking 
DrivewayGarage Door OpenerGarage Faces RearGuestParking PadAttached
Pets 
Cats OKDogs OK
Property Sub Type 
Single Family Residence
Security 
Security Gate
Sewer 
Public Sewer
SqFt Total 
2671
Style 
Ranch
Utilities 
Cable AvailableCable ConnectedElectricity ConnectedSewer ConnectedWater Connected
Water Source 
Public
Zoning 
R-1A
Interior Features
Appliances 
Electric Water HeaterRange
Cooling 
Central Air
Fireplace 
Yes
Fireplace Features 
Family RoomWood Burning
Flooring 
CarpetCeramic TileLaminateWood
Furnished 
Unfurnished
Heating 
CentralElectric
Interior 
Eat-in KitchenOpen Floorplan
Laundry Features 
Laundry Room
Bedroom 2 
Dimensions - 11x15Level - First
Bedroom 3 
Dimensions - 11x12Level - First
Den 
Dimensions - 15x11Level - First
Dining Room 
Dimensions - 12x15Level - First
Kitchen 
Dimensions - 11x26Level - First
Living Room 
Dimensions - 18x21Level - First
Master Bathroom 
Dimensions - 4x8Level - First
Master Bedroom 
Dimensions - 13x15Level - First
Save
Ask
Tour
Hide
Share
Exterior Features
Construction Details 
Block
Fencing 
Vinyl
Lot Features 
PrivatePaved
Other Structures 
Shed(s)
Patio And Porch 
Front PorchPatioPorchRear PorchScreened
Roof 
Shingle
Community Features
MLS Area 
32819 - Orlando/Bay Hill/Sand Lake
Township 
23
Financing Terms Available 
CashConventionalFHAVA Loan
Roads 
Asphalt
Schools
School District
Unknown
Elementary School
Dr. Phillips Elem
Middle School
Southwest Middle
High School
Dr. Phillips High
Listing courtesy of COLDWELL BANKER REALTY (407) 529-7372


Listing information is provided by Participants of the Stellar MLS. IDX information is provided exclusively for personal, non-commercial use, and may not be used for any purpose other than to identify prospective properties consumers may be interested in purchasing. Information is deemed reliable but not guaranteed. Properties displayed may be listed or sold by various participants in the MLS Copyright 2026, Stellar MLS.
Last checked: 2026-09-08 06:05 AM EDT

Neighborhood & Commute
Source: Walkscore
Save
Ask
Tour
Hide
Share