Save
Ask
Tour
Hide
Share
$714,000
New Listing

5200 WATERVISTA DRIVE
ORLANDO, FL 32821

Single Family Residence|Coming Soon
3
Beds
2
Total Baths
2
Full Baths
2,392
SqFt
$298
/SqFt
1996
Built
Subdivision:
WATERVIEW TWNHMS
County:
Orange
Call Now: (407) 620-6608
Is this the listing for you? We can help make it yours.
(407) 620-6608
Upcoming Open Houses
Sat, Sep 12, 12:00 PM - 2:00 PM
5200 WATERVISTA DRIVE5200 WATERVISTA DRIVE5200 WATERVISTA DRIVE5200 WATERVISTA DRIVE
Save
Ask
Tour
Hide
Share

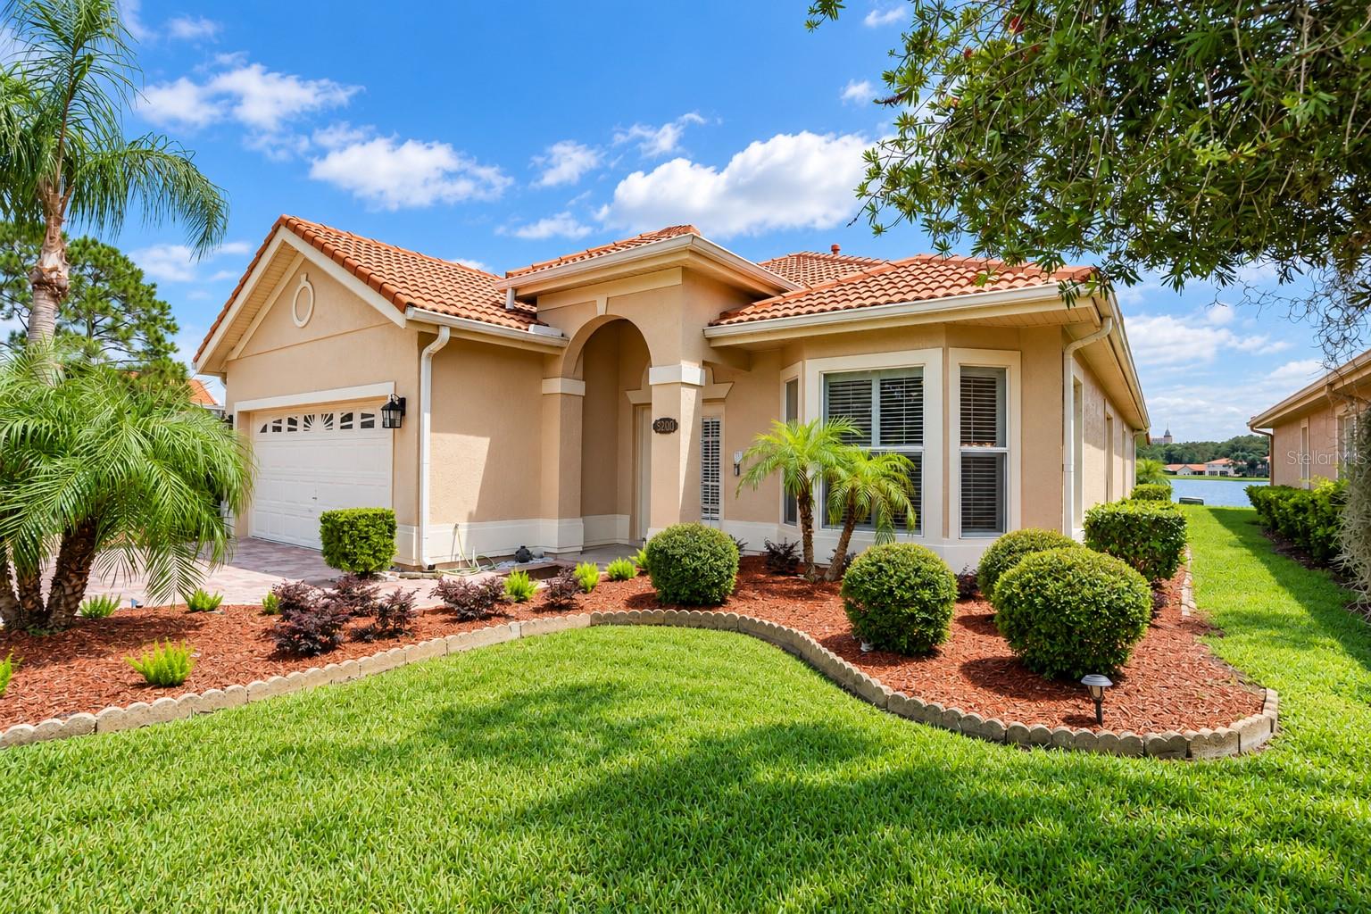
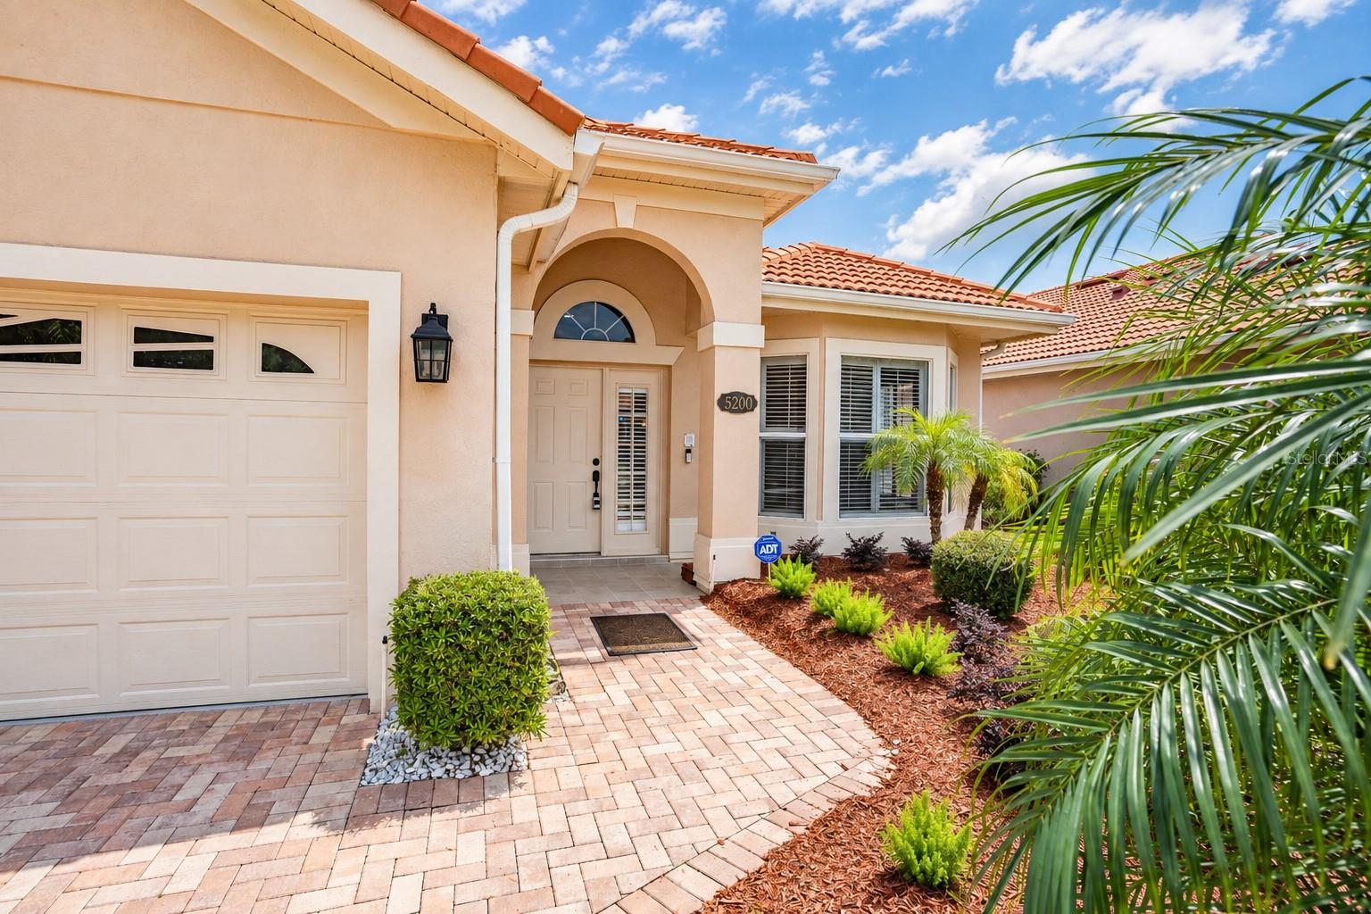
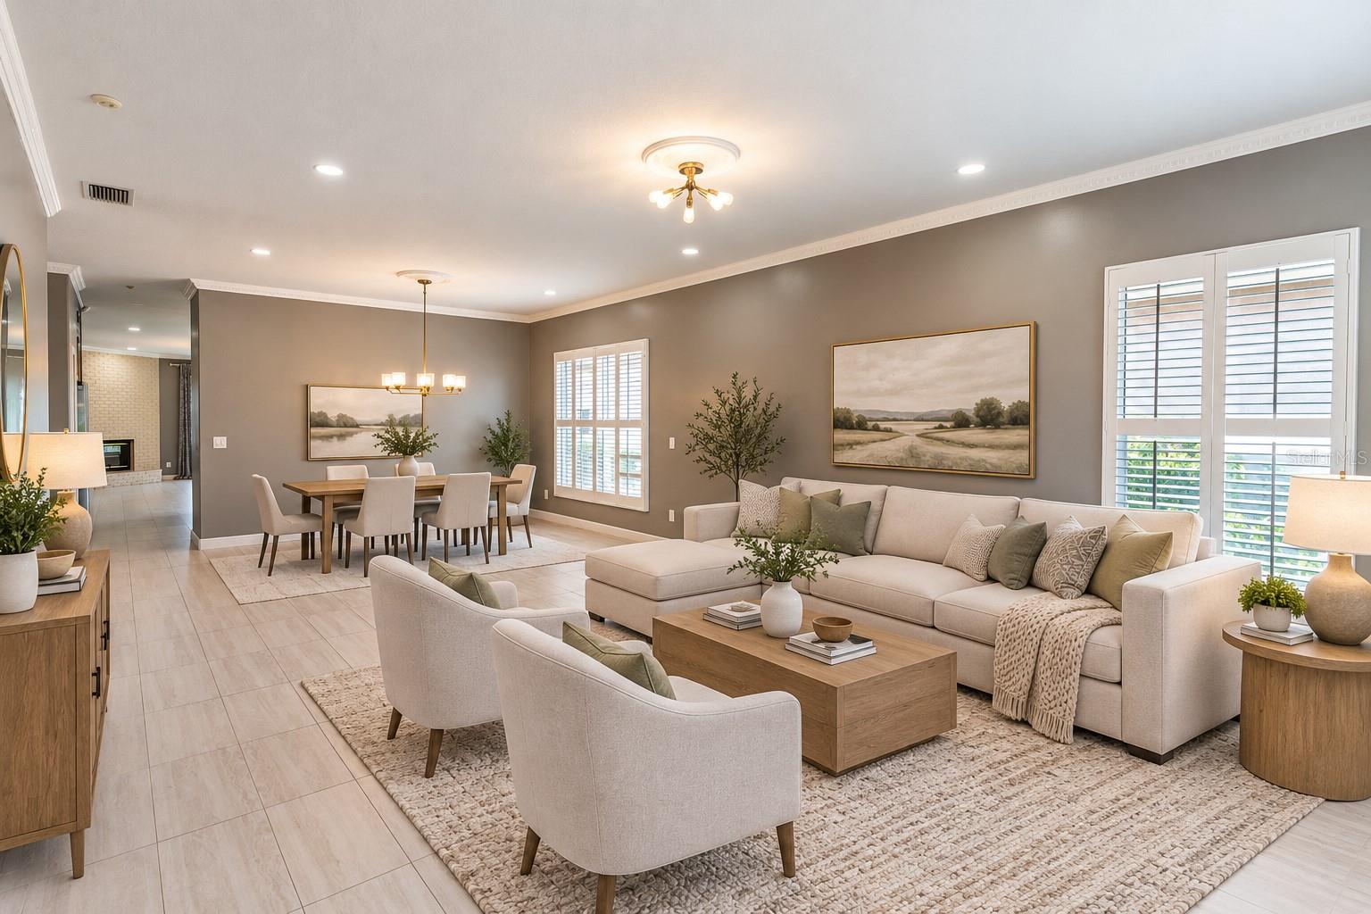
Beautifully updated single-family home with peaceful water views, located in the only gated single-family home community in the highly desirable Williamsburg area. This meticulously maintained home features a bright, open floor plan with numerous upgrades throughout, including an updated kitchen, renovated bathrooms, upgraded flooring, and a brand-new A/C system. The spacious living areas are filled with natural light and showcase beautiful water views. Step outside to the spacious back patio, a peaceful setting overlooking the water and the perfect space for relaxing or entertaining family and friends. As evening arrives, enjoy an extra touch of magic with direct views of the fireworks right from home. Enjoy an exceptional location just minutes from major highways, highly rated schools, world-famous theme parks, shopping, dining, and everything Orlando is best known for. The community clubhouse is just steps away and features a fitness center, tennis courts, and basketball court. **Cable and internet are included in the HOA dues, adding even more value and convenience. A rare opportunity to own a beautifully upgraded waterfront home in a gated Williamsburg community with an outstanding location, peaceful outdoor living, and beautiful nighttime views. Property has been virtually staged and is being sold unfurnished.

Save
Ask
Tour
Hide
Share
Listing Snapshot
Price 
$714,000
Days On Site 
0 Days
Bedrooms 
3
Inside Area (SqFt) 
2,392 sqft
Total Baths 
2
Full Baths 
2
Partial Baths 
N/A
Lot Size 
0.13 Acres
Year Built 
1996
MLS® Number 
O6440624
Status 
Coming Soon
Property Tax 
$5,225.97
HOA/Condo/Coop Fees 
$282 monthly
Sq Ft Source 
Public Records
Friends & Family
Recent Activity
7 hours agoListing updated with changes from the MLS®
7 hours agoListing first seen on site
General Features
Acres 
0.13
Attached Garage 
Yes
Carport 
2
Direction Faces 
West
Foundation 
Slab
Garage 
Yes
Garage Spaces 
2
Levels 
One
Number Of Stories 
1
Parking 
Attached
Pets 
Cats OKDogs OK
Property Sub Type 
Single Family Residence
Sewer 
Public Sewer
SqFt Total 
3052
Utilities 
Cable AvailableCable Connected
Water Source 
Public
Zoning 
P-D
Interior Features
Appliances 
CooktopDishwasherDisposalDryerMicrowaveRangeRange HoodRefrigeratorWasher
Cooling 
Central Air
Fireplace 
Yes
Furnished 
Unfurnished
Heating 
Central
Interior 
High CeilingsOpen Floorplan
Laundry Features 
Laundry Room
Bedroom 2 
Dimensions - 14x11Level - First
Bedroom 3 
Dimensions - 14x12.5Level - First
Family Room 
Dimensions - 18.5x23Level - First
Kitchen 
Dimensions - 18.5x10Level - First
Living Room 
Dimensions - 18.5x31Level - First
Master Bedroom 
Dimensions - 20x19Level - First
Save
Ask
Tour
Hide
Share
Exterior Features
Construction Details 
Block
Exterior 
Private Entrance
Lot Features 
Waterfront
Roof 
Tile
View 
PondWater
Waterfront 
Yes
Waterfront Features 
Pond
Waterview 
PondWater
Community Features
Association Fee 
$282.0
Association Fee Frequency 
Monthly
MLS Area 
32821 - Orlando/International Drive
Township 
24
Roads 
Asphalt
Schools
School District
Unknown
Elementary School
Sunshine Elementary
Middle School
Freedom Middle
High School
Lake Buena Vista High School
Listing courtesy of CORCORAN PREMIER REALTY (407) 777-7744


Listing information is provided by Participants of the Stellar MLS. IDX information is provided exclusively for personal, non-commercial use, and may not be used for any purpose other than to identify prospective properties consumers may be interested in purchasing. Information is deemed reliable but not guaranteed. Properties displayed may be listed or sold by various participants in the MLS Copyright 2026, Stellar MLS.
Last checked: 2026-09-10 06:13 AM EDT

Neighborhood & Commute
Source: Walkscore
Save
Ask
Tour
Hide
Share