
618 CROOKED PINE COURTAPOPKA, FL 32712
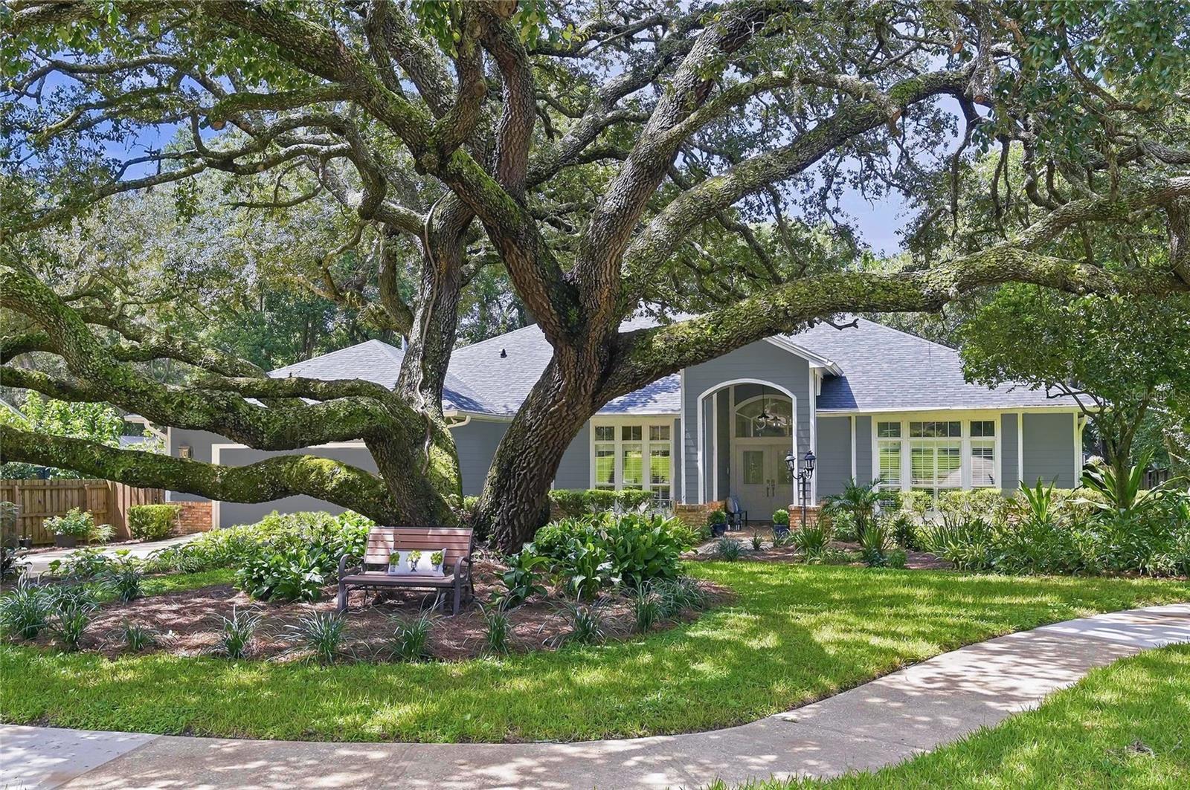
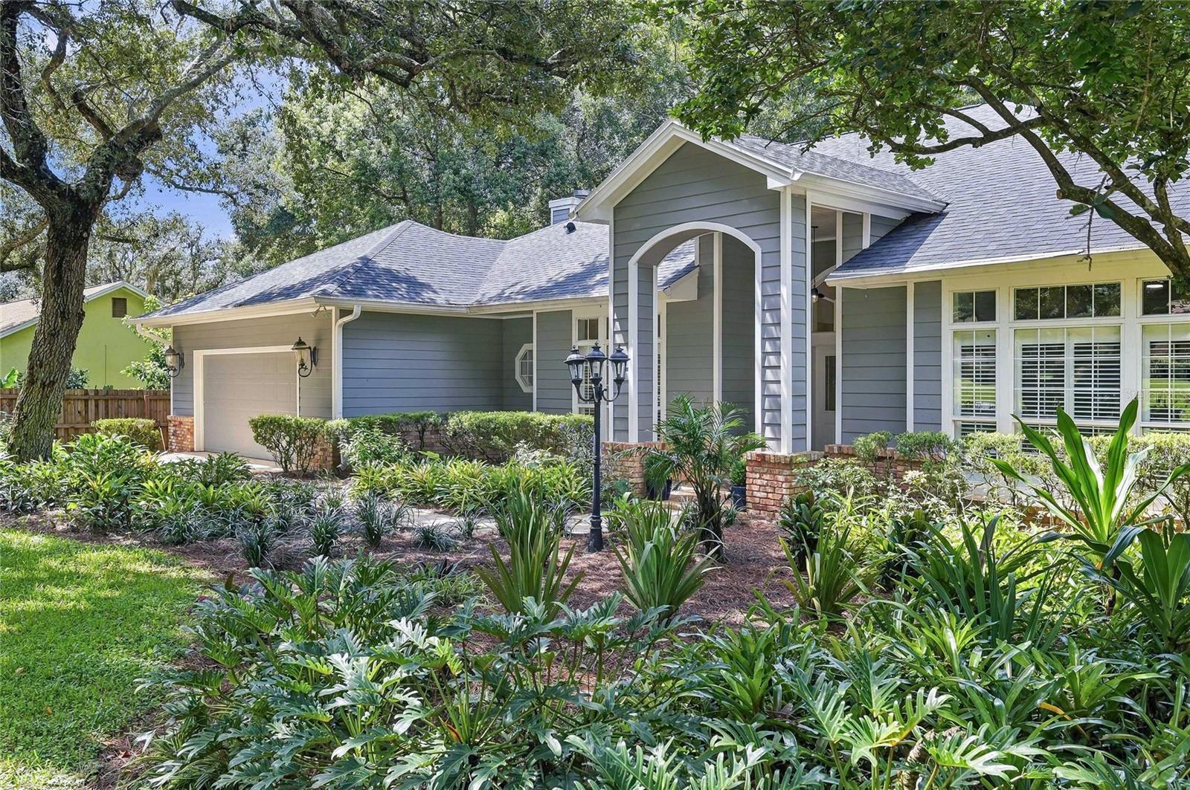
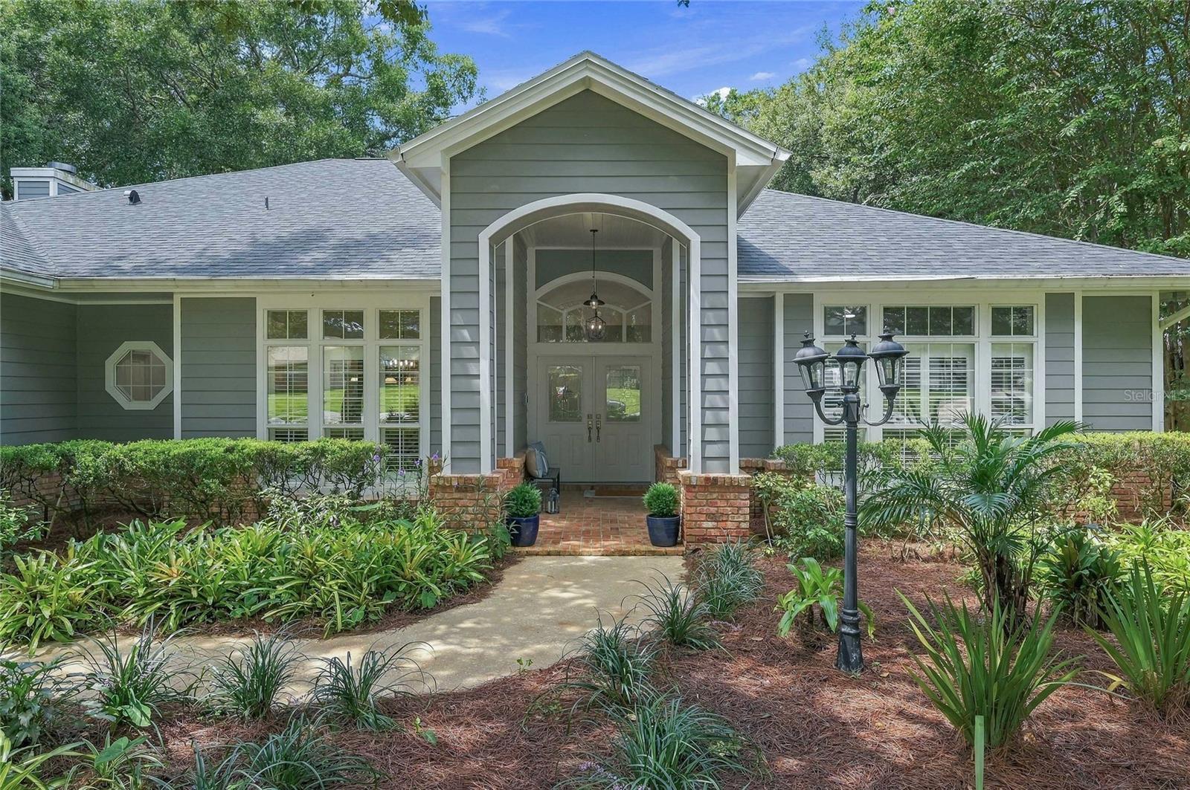
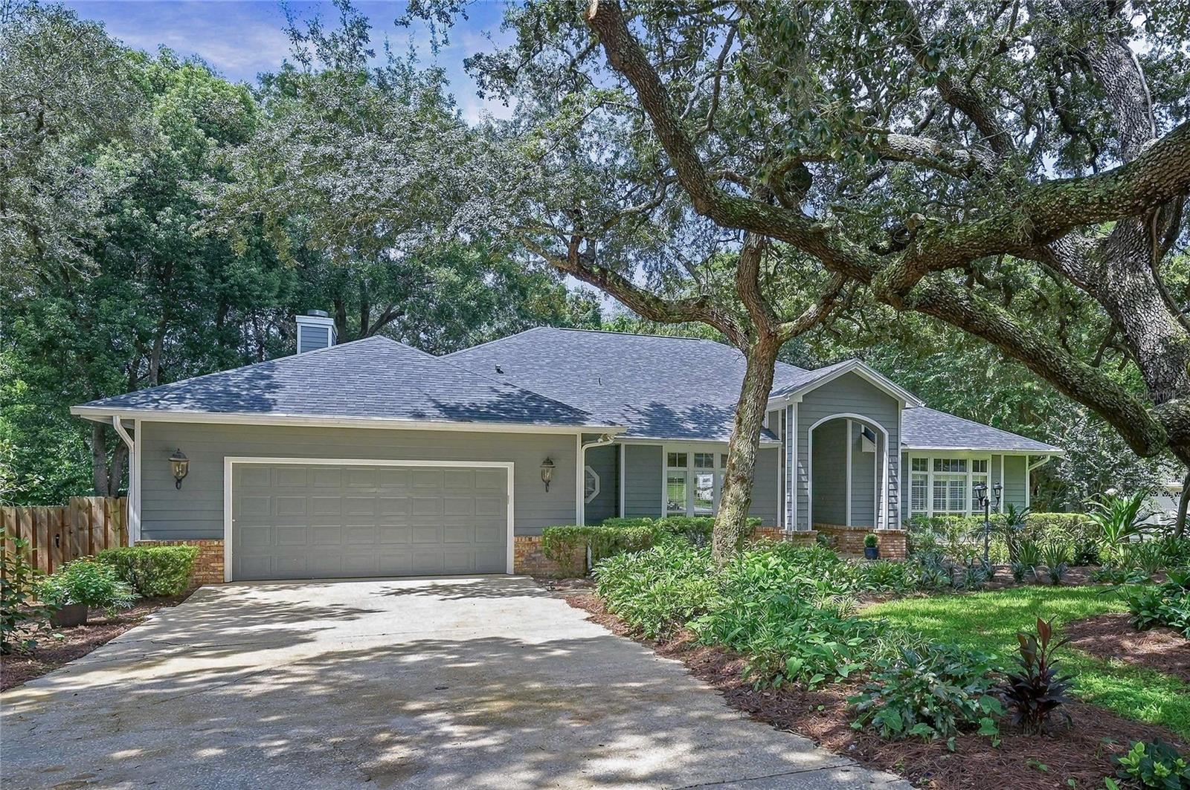
Beneath a canopy of majestic oaks, 619 Crooked Pine welcomes you to more than 3,000 square feet of thoughtfully designed one-story living, tucked away on a peaceful cul-de-sac in the highly sought-after Bent Oak community. With its beautiful setting, spacious interiors & easy single-level layout, this is a home designed to be enjoyed. Inside, abundant natural light enhances the home’s gracious interiors and effortless flow. An elegant double-door entry opens to a welcoming foyer, where distinct formal living and dining rooms provide refined spaces for entertaining, while the open-concept family areas create a relaxed setting for everyday living. At the heart of the home, the updated kitchen combines timeless style with everyday functionality, featuring crisp white cabinetry, stone countertops, stainless steel appliances, and a center island offering abundant workspace, storage, and built-in display shelving. A charming breakfast nook provides an intimate setting for casual dining, while the open design flows naturally into the family room. A classic fireplace, surrounded by custom built-ins, brings warmth, character, and architectural interest to the space. French doors extend the living area to an impressive, covered porch, creating a natural transition between indoor comfort and outdoor living. Privately positioned, the generous primary suite is a tranquil retreat with tray ceilings and direct access to the enclosed porch. The transformed elevated bath offers a dual sink vanity, a soaking tub, separate glass-enclosed shower, white cabinetry with stone counters, and a walk-in closet. Three additional bedrooms offer comfortable accommodations for family and guests, along with the versatility to create a private office, fitness studio, or creative space. Outdoors, the home embraces the ease of Florida living. Set on an oversized one-third-acre homesite, the fully fenced backyard unfolds beneath mature trees and established landscaping, creating a wonderfully private setting for dining, entertaining, gathering around the fire pit, or simply enjoying the peaceful surroundings. A covered pergola offers an additional destination for alfresco dining, while the remarkable 520-square-foot enclosed porch serves as an additional gathering space and an ideal place to enjoy the property year-round. Thoughtfully updated and meticulously maintained, the residence features luxury wood-look tile flooring, fresh interior paint, elegant crown molding, updated lighting and fixtures, plantation shutters, and contemporary finishes throughout. Significant improvements include a new roof in 2024, a new water heater in 2026, and one HVAC system replaced in 2020. A dedicated laundry room, two conveniently located half baths, an oversized two-car garage and a backyard storage shed further enhance the home’s functionality. The result is a polished, move-in-ready residence that pairs timeless character with modern comfort and thoughtful updates. Set within the picturesque Bent Oak community, this distinctive property offers a rare combination of privacy, generous living space, and everyday convenience. Known for its tree-lined streets, substantial homesites, mature landscaping, and established residential character, Bent Oak provides a peaceful neighborhood setting while remaining convenient to shopping, dining, parks, schools, major roadways, and the greater Orlando area. Schedule your private showing today.
| 4 hours ago | Listing updated with changes from the MLS® | |
| 4 hours ago | Listing first seen on site |

Listing information is provided by Participants of the Stellar MLS. IDX information is provided exclusively for personal, non-commercial use, and may not be used for any purpose other than to identify prospective properties consumers may be interested in purchasing. Information is deemed reliable but not guaranteed. Properties displayed may be listed or sold by various participants in the MLS Copyright 2026, Stellar MLS.
Last checked: 2026-09-15 04:03 PM EDT
Did you know? You can invite friends and family to your search. They can join your search, rate and discuss listings with you.