
9277 ROYAL ESTATES BOULEVARDORLANDO, FL 32836
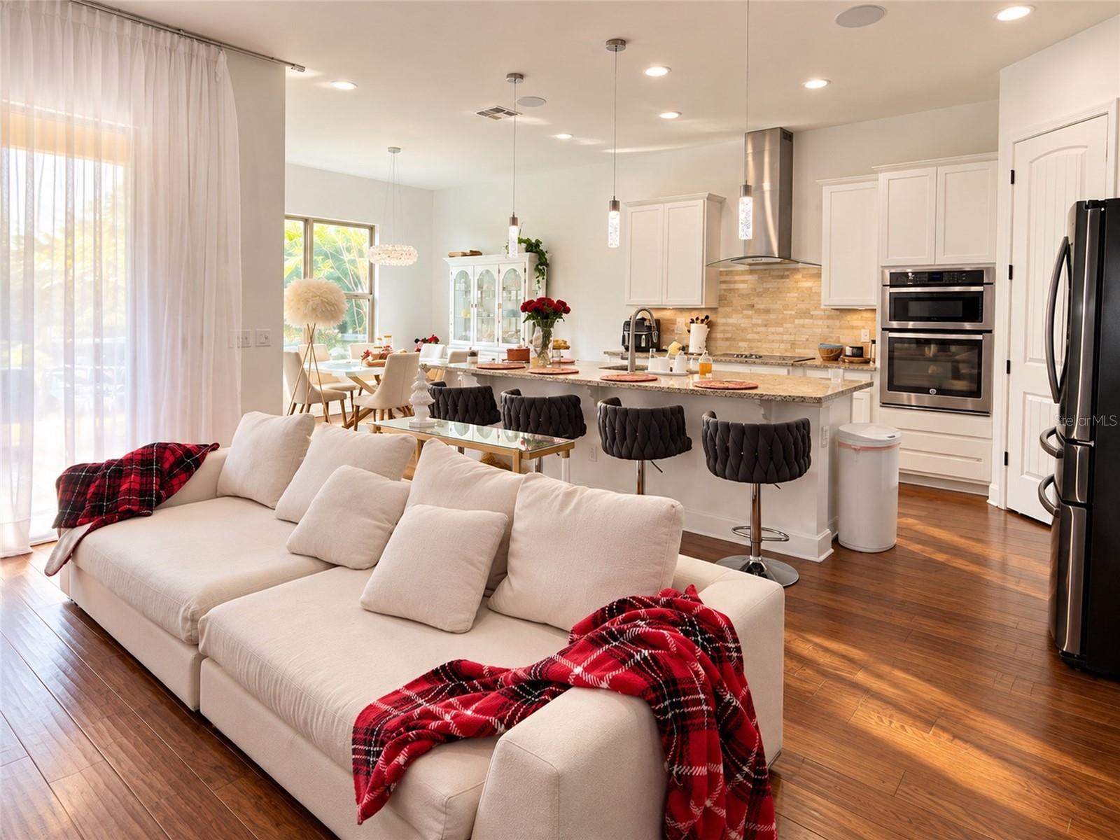
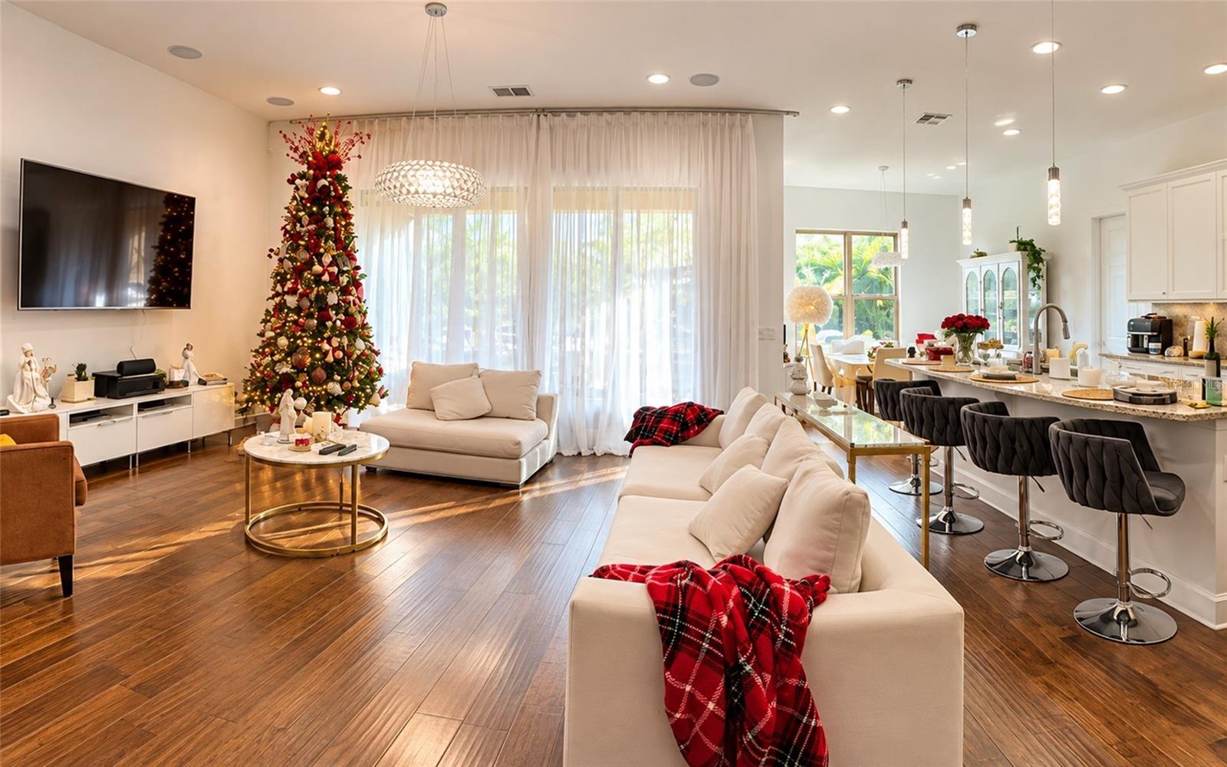
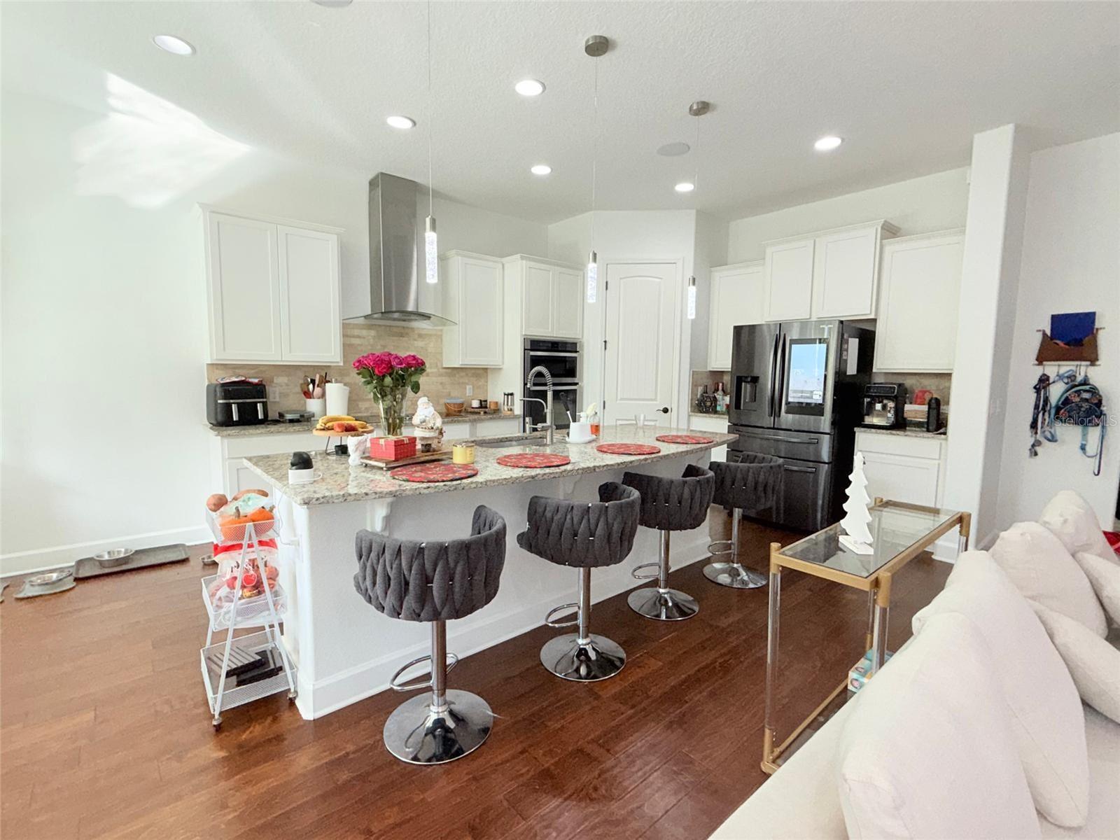
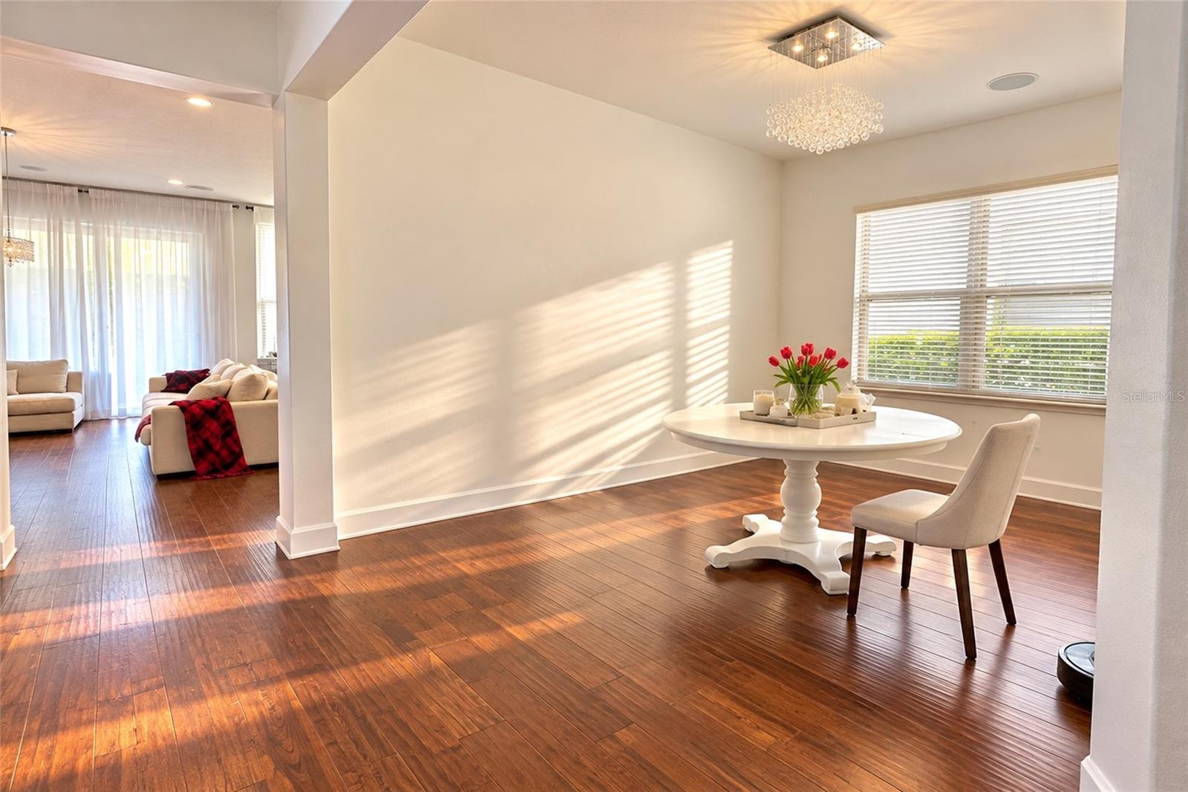
**Experience the best of Orlando living in the desirable Royal Legacy Estates community!** Welcome to 9277 Royal Estates Boulevard, an elegant two-story residence offering 3,241 square feet of living space, five spacious bedrooms, three full bathrooms, one half bathroom, and a three-car garage. Built in 2018, this beautifully designed home offers an inviting combination of comfort, functionality, and timeless architectural appeal. The thoughtfully designed floor plan features generous living spaces, a kitchen that flows seamlessly into an adjoining dinette for casual everyday meals, and a separate formal dining room, providing a dedicated setting for special occasions and elegant entertaining. The spacious living areas create a welcoming atmosphere, while five bedrooms provide flexibility for family, guests, or a home office. Situated on a 7,200-square-foot lot, the residence features attractive curb appeal. Located in the desirable Royal Legacy Estates community, this property offers convenient access to Orlando's renowned attractions, shopping, dining, entertainment, and major roadways. Whether you're seeking a primary residence or an opportunity to enjoy the Central Florida lifestyle, this home offers an appealing combination of space, versatility, and location. **Schedule your private showing today and discover the possibilities of calling Royal Legacy Estates home!**
| 2 hours ago | Listing updated with changes from the MLS® | |
| 8 hours ago | Listing first seen on site |

Listing information is provided by Participants of the Stellar MLS. IDX information is provided exclusively for personal, non-commercial use, and may not be used for any purpose other than to identify prospective properties consumers may be interested in purchasing. Information is deemed reliable but not guaranteed. Properties displayed may be listed or sold by various participants in the MLS Copyright 2026, Stellar MLS.
Last checked: 2026-10-17 06:25 PM EDT