
1586 ROSEDOWNE WAYAPOPKA, FL 32703
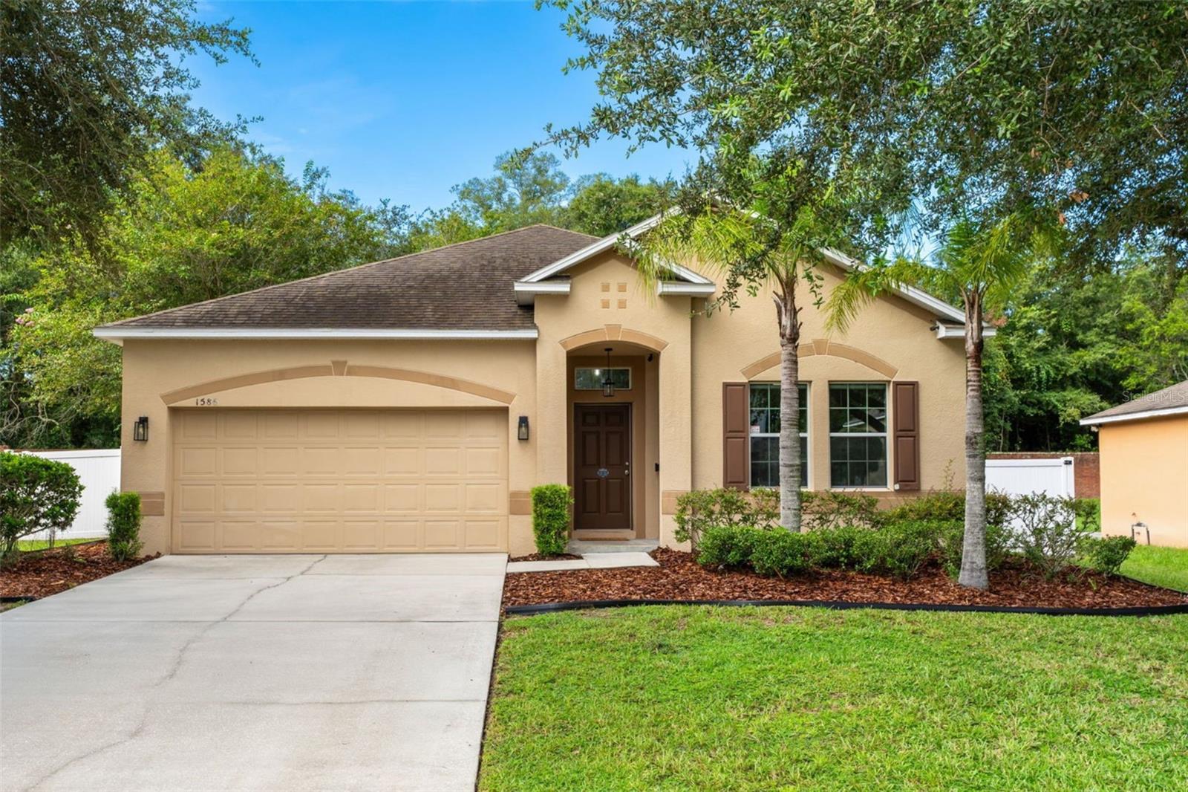
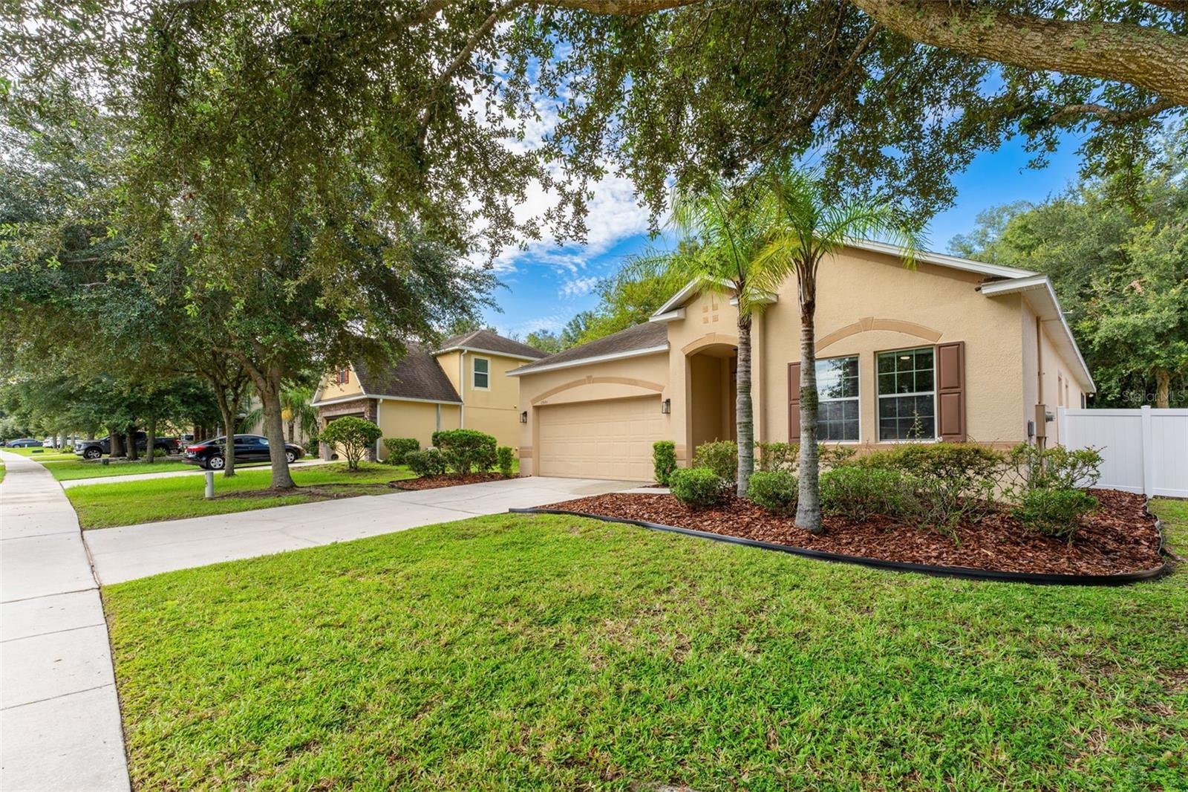
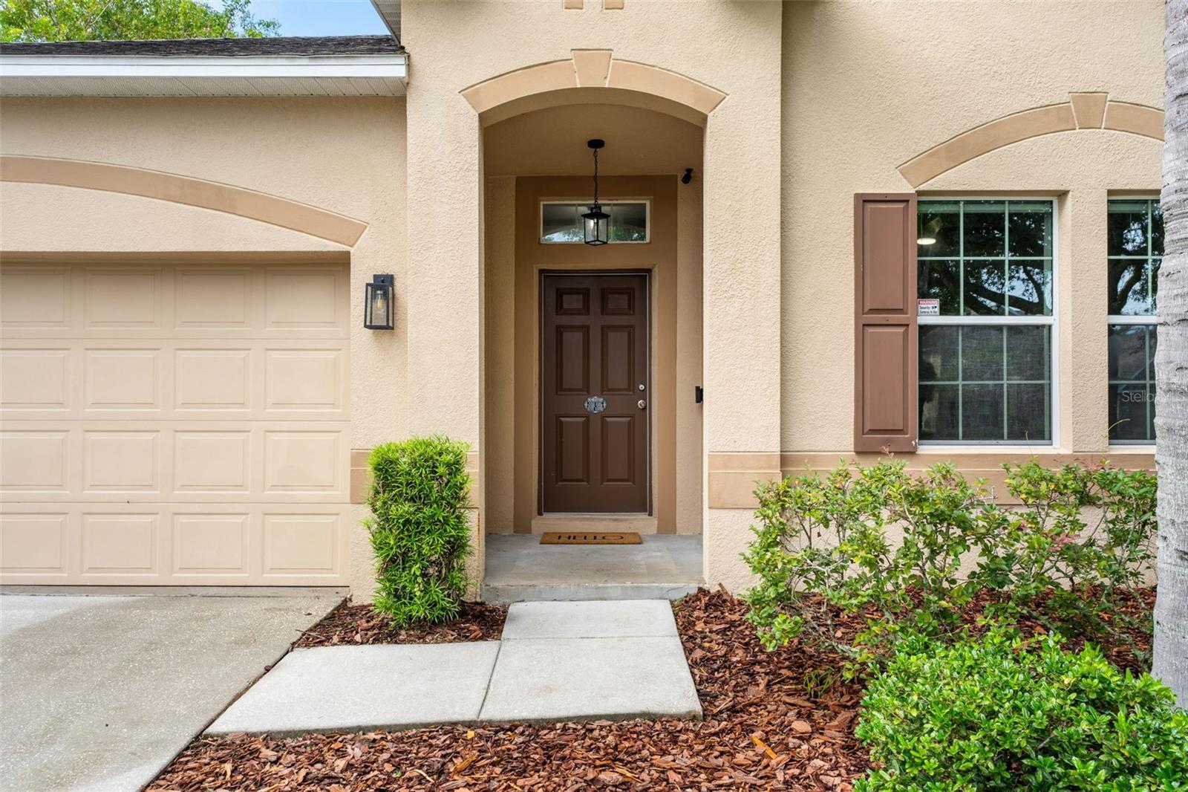
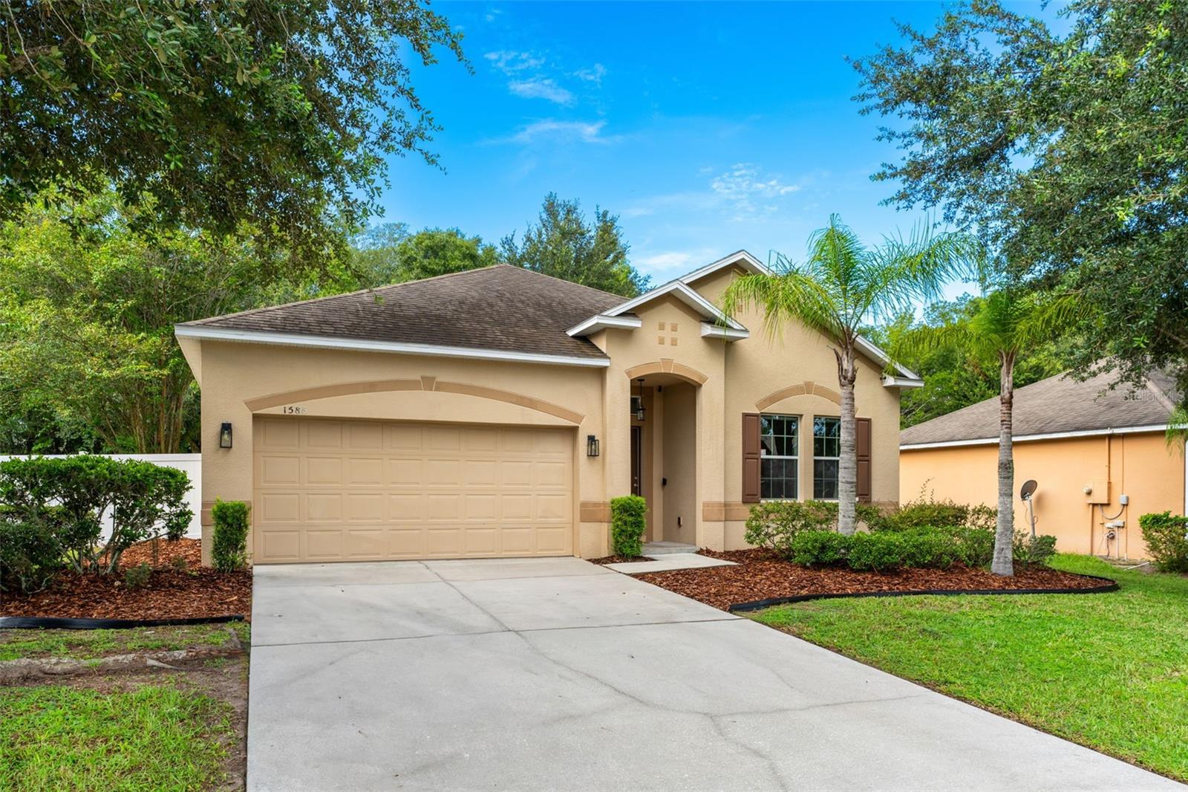
Welcome to 1586 Rosedowne Way, a well-maintained home with great curb appeal, refreshed landscaping and a freshly painted interior in the Lake Pleasant Cove community. Offering 3 bedrooms, 2 versatile flex spaces, 2 full bathrooms and nearly 2,000 square feet of living space, this home features a functional and flexible floor plan with tile flooring throughout and no carpet. As you enter the home, a flex room just off the entry is ideal for a home office, playroom or TV room. Continue into the main living area where the kitchen opens to the spacious living room. The kitchen features stainless steel appliances, including a Frigidaire Gallery range, Bosch dishwasher, Samsung refrigerator and an over-the-range microwave. Just off the kitchen is access to the two-car garage with a myQ smart garage door opener, along with a convenient countertop area that works well as a drop zone for keys, bags and everyday items.A nearby hallway leads to two secondary bedrooms, a full bathroom, laundry room and the second flex space located between the bedrooms. This additional space could easily be used as another home office, craft room, homework area or sitting space. The primary suite is located toward the back of the home and features plenty of natural light, a walk-in closet and an ensuite bathroom with a dual vanity, walk-in shower with a new shower head, and garden tub. Sliding glass doors from the living room lead to a covered, screened-in lanai and vinyl-fenced backyard, providing a great space to enjoy the outdoors. The HVAC system is also equipped with a UV light, and select areas of the home feature smart light switches. Located in Apopka, FL, near Wekiwa Springs State Park and plenty of outdoor recreational activities, the home also offers convenient access to shopping, dining and everyday necessities throughout the area and along the State Road 436 corridor. Schedule your showing today!
| 10 hours ago | Listing updated with changes from the MLS® | |
| 10 hours ago | Listing first seen on site |

Listing information is provided by Participants of the Stellar MLS. IDX information is provided exclusively for personal, non-commercial use, and may not be used for any purpose other than to identify prospective properties consumers may be interested in purchasing. Information is deemed reliable but not guaranteed. Properties displayed may be listed or sold by various participants in the MLS Copyright 2026, Stellar MLS.
Last checked: 2026-09-18 04:56 AM EDT