Save
Ask
Tour
Hide
Share
$654,990
New Listing

2561 CAVANAUGH DRIVE
ORLANDO, FL 32817

For Sale|Single Family Residence|Active
5
Beds
3
Total Baths
3
Full Baths
3,198
SqFt
$205
/SqFt
2026
Built
Subdivision:
HARRELL OAKS
County:
Orange
Call Now: (407) 620-6608
Is this the listing for you? We can help make it yours.
(407) 620-6608
2561 CAVANAUGH DRIVE
Save
Ask
Tour
Hide
Share

The only move-in-ready Wilshire plan available in Harrell Oaks, this spacious five-bedroom, three-bath home offers 3,198 square feet of thoughtfully designed living space. The open-concept layout provides plenty of room for everyday living and entertaining, complemented by tile flooring throughout the first-floor main living areas. At the heart of the home, the deluxe kitchen features quartz countertops and flows seamlessly into the surrounding gathering spaces. The luxurious primary suite offers a relaxing retreat with a generously sized walk-in closet, while the extended covered lanai creates an inviting space to enjoy the outdoors. Harrell Oaks is an intimate, family-friendly community with only 53 homesites, located minutes from Winter Park, Park Avenue, Baldwin Park, and Winter Park High School, with convenient highway access throughout Central Florida.

Save
Ask
Tour
Hide
Share
Listing Snapshot
Price 
$654,990
Days On Site 
0 Days
Bedrooms 
5
Inside Area (SqFt) 
3,198 sqft
Total Baths 
3
Full Baths 
3
Partial Baths 
N/A
Lot Size 
0.13 Acres
Year Built 
2026
MLS® Number 
O6441246
Status 
Active
Property Tax 
$851.93
HOA/Condo/Coop Fees 
$130 monthly
Sq Ft Source 
Builder
Friends & Family
Recent Activity
4 hours agoListing updated with changes from the MLS®
4 hours agoListing first seen on site
General Features
Acres 
0.13
Attached Garage 
Yes
Direction Faces 
West
Foundation 
Slab
Garage 
Yes
Garage Spaces 
2
Levels 
Two
Parking 
DrivewayAttached
Pets 
Yes
Property Condition 
New Construction
Property Sub Type 
Single Family Residence
Security 
Smoke Detector(s)
Sewer 
Public Sewer
SqFt Total 
3830
Style 
Contemporary
Utilities 
Cable AvailableElectricity ConnectedSewer ConnectedUnderground UtilitiesWater Connected
Water Source 
Public
Zoning 
RES
Interior Features
Appliances 
CooktopDishwasherDisposalExhaust FanMicrowaveRange Hood
Cooling 
Central Air
Flooring 
CarpetCeramic Tile
Furnished 
Unfurnished
Heating 
CentralElectric
Interior 
High CeilingsOpen FloorplanStone CountersWalk-In Closet(s)
Laundry Features 
InsideLaundry RoomUpper Level
Window Features 
Double Pane WindowsInsulated Windows
Balcony/Porch/Lanai 
Dimensions - 9x18Level - First
Bedroom 2 
Dimensions - 12x12Level - Second
Bedroom 3 
Dimensions - 12x11Level - Second
Bedroom 4 
Dimensions - 12x12Level - Second
Bedroom 5 
Dimensions - 11x11Level - First
Dining Room 
Dimensions - 13x12Level - First
Family Room 
Dimensions - 12x11Level - Second
Game Room 
Dimensions - 13x15Level - Second
Kitchen 
Dimensions - 10x15Level - First
Living Room 
Dimensions - 12x14Level - First
Master Bedroom 
Dimensions - 14x19Level - Second
Save
Ask
Tour
Hide
Share
Exterior Features
Construction Details 
BlockStuccoFrame
Lot Features 
Paved
Patio And Porch 
CoveredRear Porch
Roof 
Shingle
Windows/Doors 
Double Pane WindowsInsulated Windows
Community Features
Association Amenities 
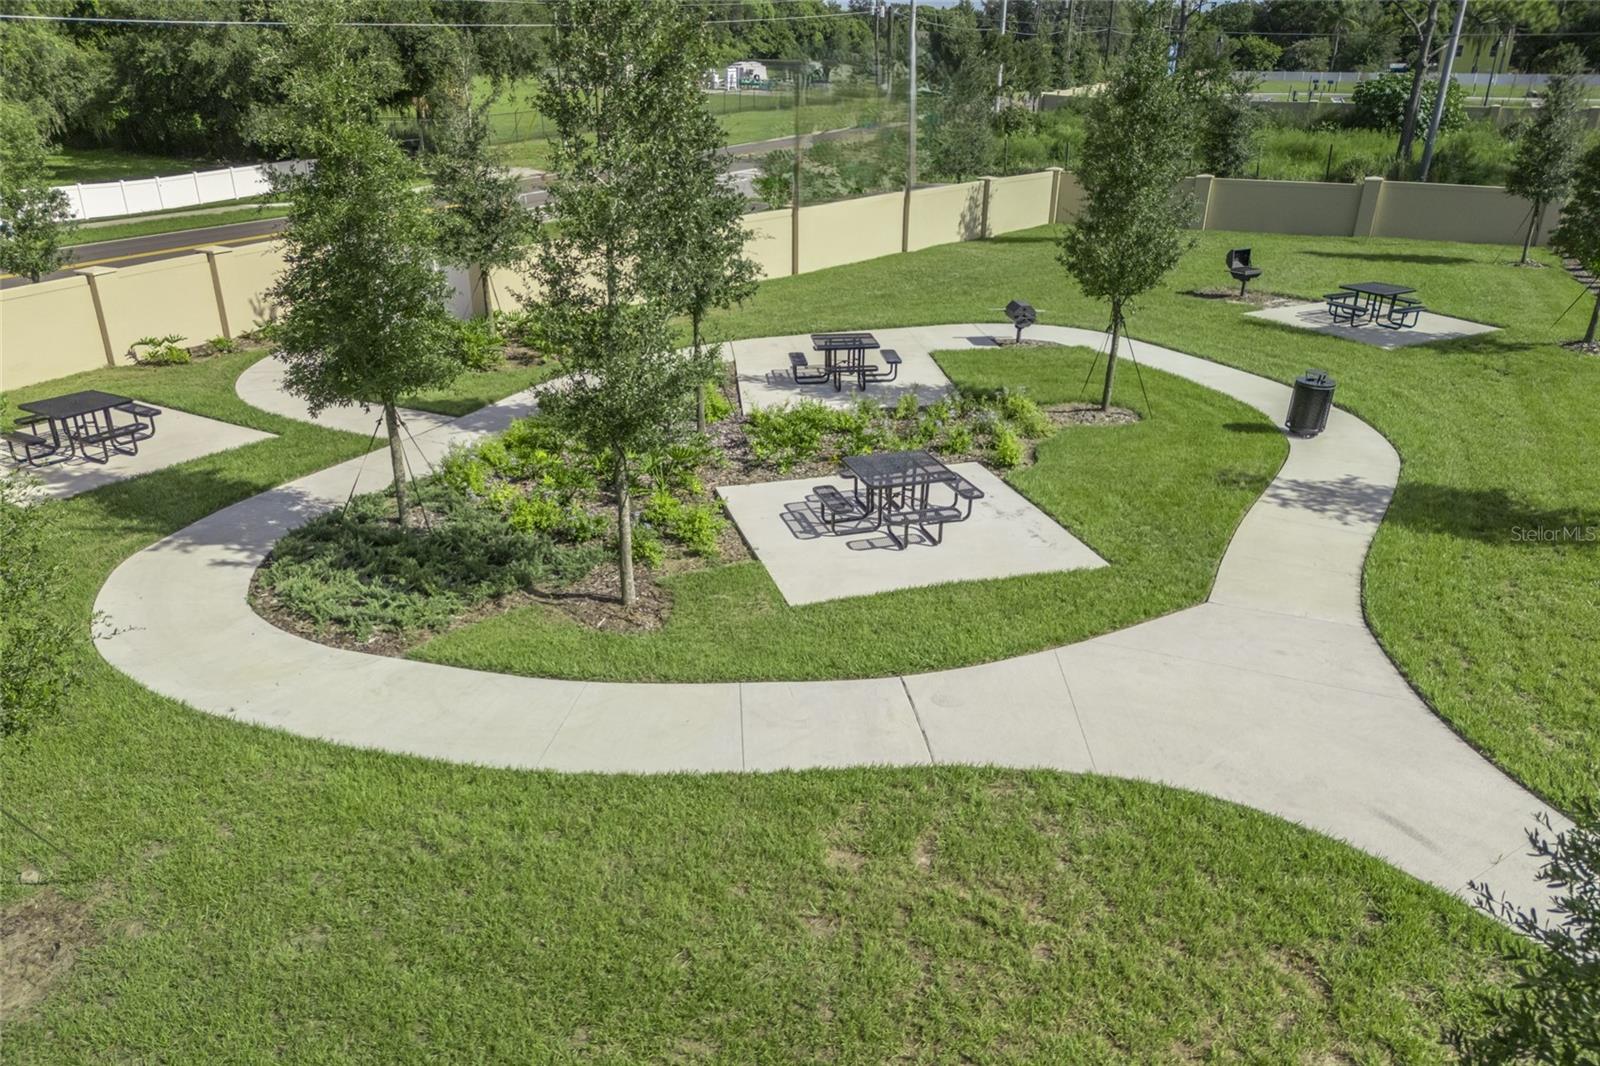
Park
Association Fee 
$130.0
Association Fee Frequency 
Monthly
Community Features 
ParkSidewalksStreet Lights
MLS Area 
32817 - Orlando/Union Park/University Area
Township 
22
Financing Terms Available 
CashConventionalFHAVA Loan
Roads 
Paved
Schools
School District
Unknown
Elementary School
Cheney Elem
Middle School
Glenridge Middle
High School
Winter Park High
Listing courtesy of RISEWELL HOMES FLORIDA LLC (321) 231-2077


Listing information is provided by Participants of the Stellar MLS. IDX information is provided exclusively for personal, non-commercial use, and may not be used for any purpose other than to identify prospective properties consumers may be interested in purchasing. Information is deemed reliable but not guaranteed. Properties displayed may be listed or sold by various participants in the MLS Copyright 2026, Stellar MLS.
Last checked: 2026-09-15 04:08 PM EDT

Neighborhood & Commute
Source: Walkscore
Save
Ask
Tour
Hide
Share