Save
Ask
Tour
Hide
Share
$400,000
New Listing

210 JONESBURY COURT
LONGWOOD, FL 32779

For Sale|Single Family Residence|Active
4
Beds
2
Total Baths
2
Full Baths
2,045
SqFt
$196
/SqFt
1979
Built
Subdivision:
WEKIVA HILLS SEC 07
County:
Seminole
Call Now: (407) 620-6608
Is this the listing for you? We can help make it yours.
(407) 620-6608
210 JONESBURY COURT210 JONESBURY COURT210 JONESBURY COURT210 JONESBURY COURT
Save
Ask
Tour
Hide
Share

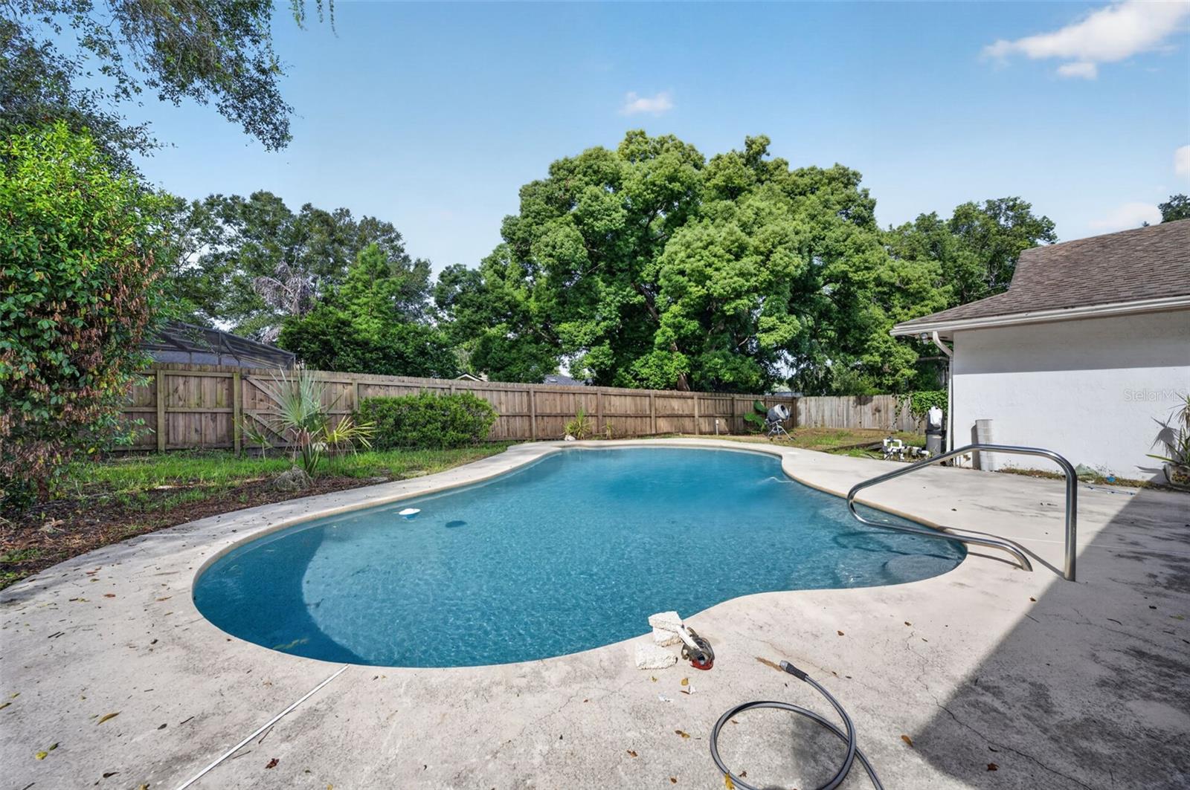
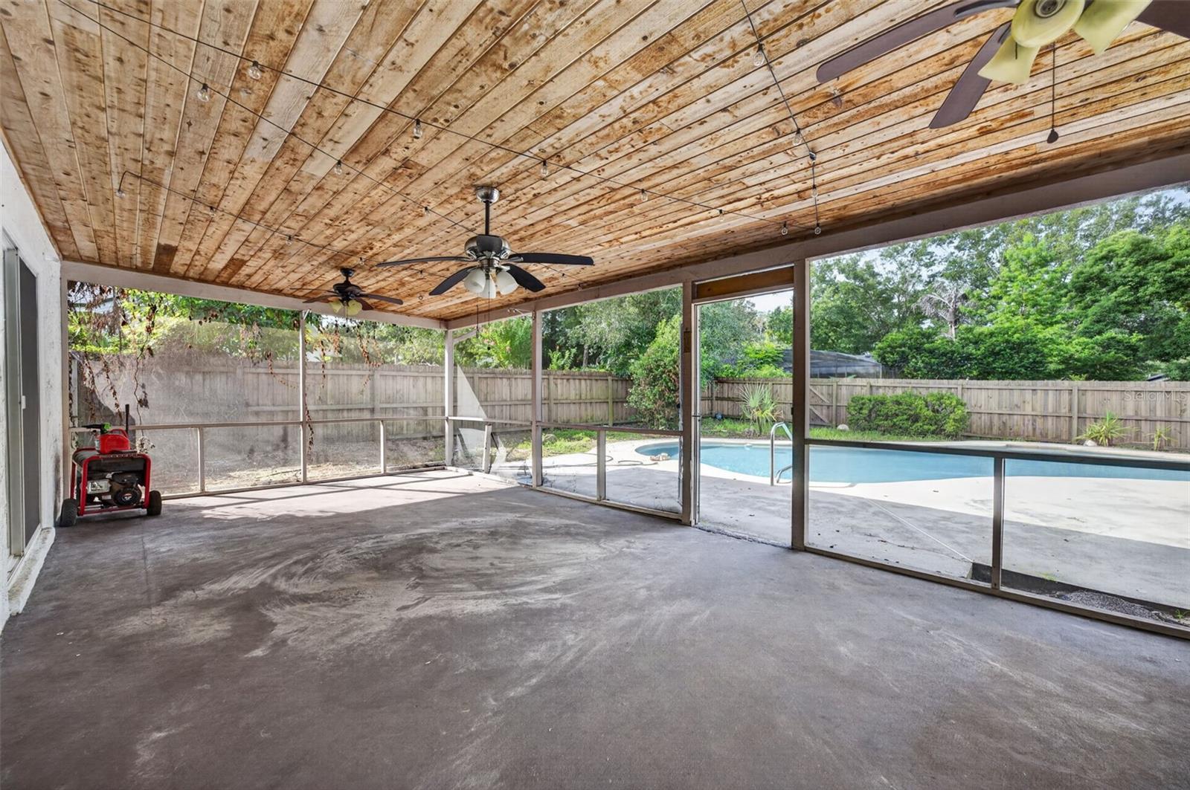
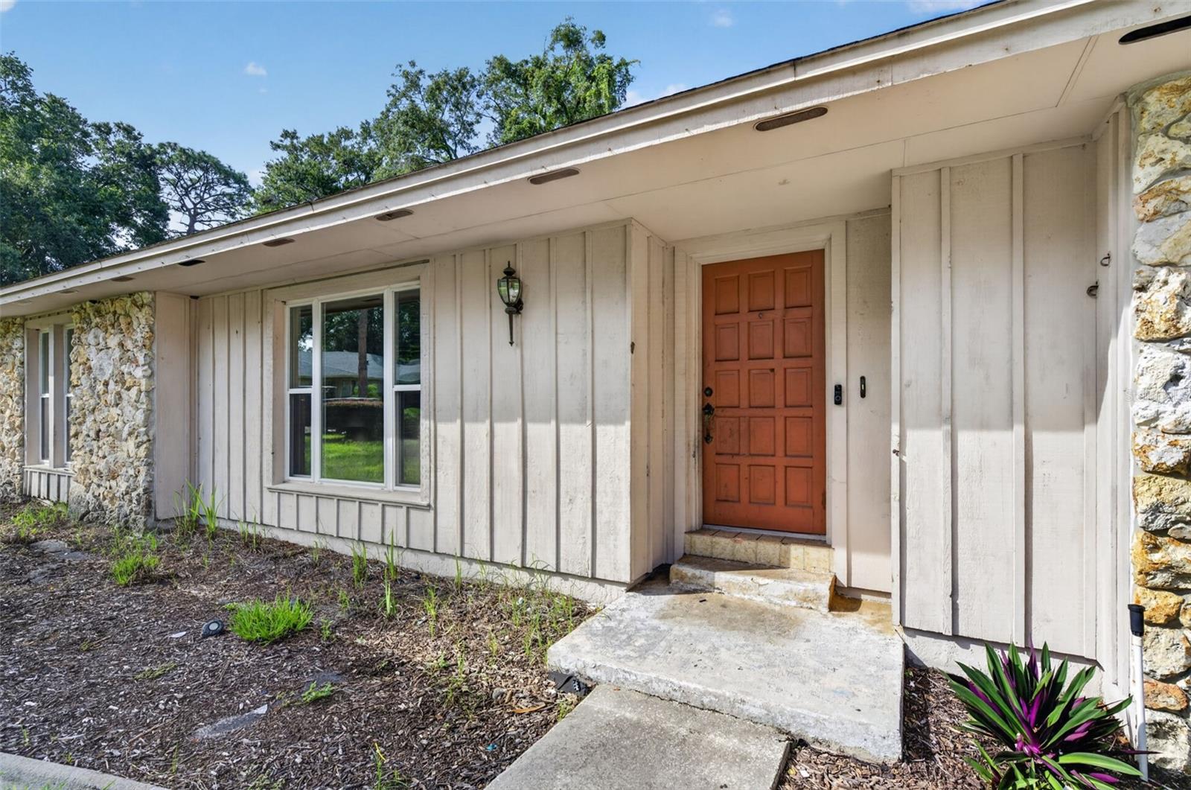
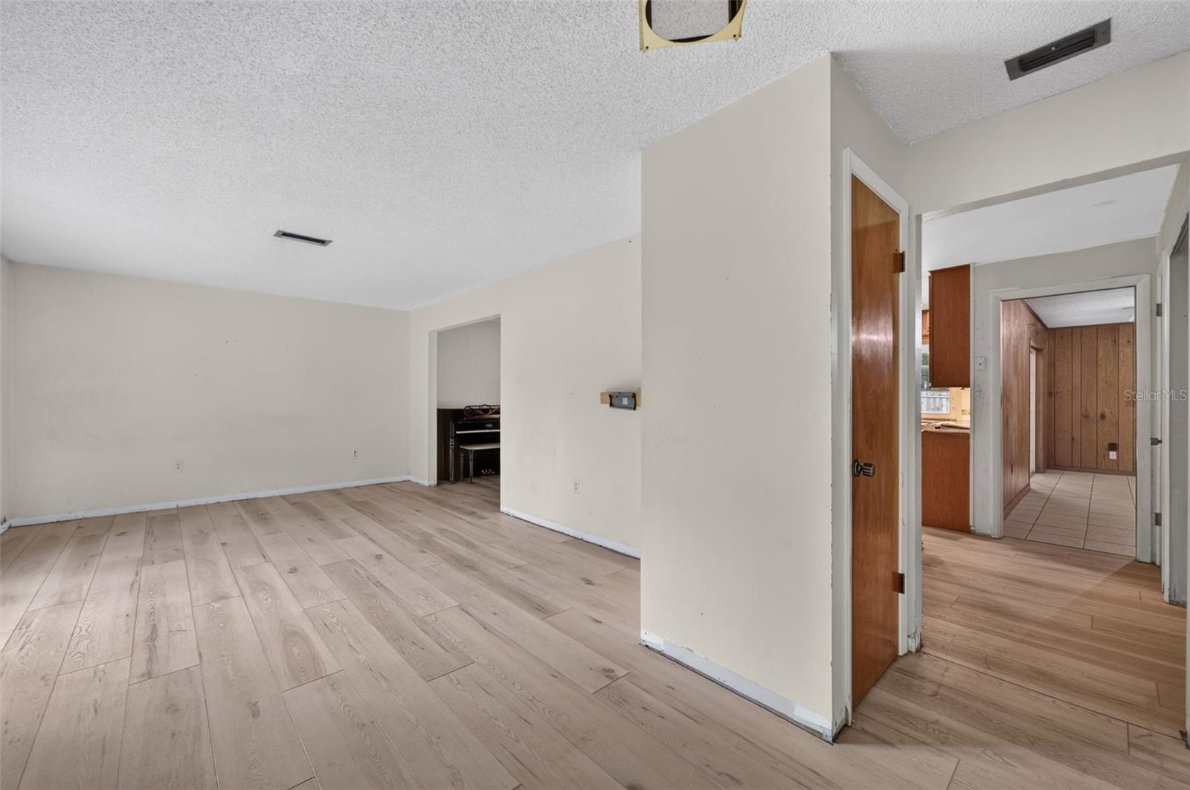
AMAZING OPPORTUNITY TO CREATE YOUR DREAM HOME! Bring your vision to life in this spacious 4-bedroom, 2-bath, one-story split-plan home, ideally situated on a quiet cul-de-sac. With a fantastic layout and an incredible outdoor setting, this home is ready for your personal touches and style. Step inside to discover a thoughtfully designed floor plan featuring formal living and dining rooms, a spacious family room with built-ins and a wood-burning fireplace, and a kitchen complete with updated cabinets, granite countertops, and a charming breakfast nook. The outdoor living space is truly the star of the show! Enjoy a huge 32' x 13' screened-in porch overlooking the sparkling saltwater pool and fully fenced backyard—perfect for relaxing, entertaining, and enjoying the Florida lifestyle. Major updates provide peace of mind, including an updated electrical panel, updated windows, HVAC and water heater replaced in 2019, and a NEW ROOF to be installed prior to closing. Additional features include indoor laundry and a two-car garage. Located in the highly sought-after Wekiva area, Wekiva Elementary, Teague Middle and Lake Brantley High School. You'll also be conveniently close to Wekiwa Springs State Park, the Wekiva Trail, Wekiva Golf Club, and area parks offering tennis, pickleball, soccer, baseball, and more. With its spacious floor plan, fantastic pool and outdoor living space, and an unbeatable opportunity to make it your own, this diamond in the rough is ready to become your dream home! WELCOME HOME!

Save
Ask
Tour
Hide
Share
Listing Snapshot
Price 
$400,000
Days On Site 
0 Days
Bedrooms 
4
Inside Area (SqFt) 
2,045 sqft
Total Baths 
2
Full Baths 
2
Partial Baths 
N/A
Lot Size 
0.25 Acres
Year Built 
1979
MLS® Number 
O6441405
Status 
Active
Property Tax 
$2,349
HOA/Condo/Coop Fees 
$22.92 monthly
Sq Ft Source 
Public Records
Friends & Family
Recent Activity
6 hours agoListing updated with changes from the MLS®
20 hours agoListing first seen on site
General Features
Acres 
0.25
Attached Garage 
Yes
Direction Faces 
Northeast
Foundation 
Slab
Garage 
Yes
Garage Spaces 
2
Levels 
One
Parking 
DrivewayGarage Door OpenerAttached
Pets 
Cats OKDogs OK
Property Condition 
Fixer
Property Sub Type 
Single Family Residence
Sewer 
Public Sewer
SqFt Total 
2992
Style 
Ranch
Utilities 
Cable AvailableElectricity ConnectedSewer Connected
Water Source 
Public
Zoning 
PUD
Interior Features
Appliances 
DishwasherElectric Water Heater
Cooling 
Central Air
Fireplace 
Yes
Fireplace Features 
Family RoomWood Burning
Flooring 
Concrete
Furnished 
Unfurnished
Heating 
Electric
Interior 
Built-in FeaturesEat-in KitchenStone CountersWalk-In Closet(s)
Laundry Features 
InsideLaundry Closet
Balcony/Porch/Lanai 
Dimensions - 32x13Level - FirstDescription - Room9
Bathroom 4 
Dimensions - 13x10Level - FirstDescription - Room8
Bedroom 2 
Dimensions - 13x11Level - FirstDescription - Room6
Bedroom 3 
Dimensions - 13x10Level - FirstDescription - Room7
Dining Room 
Dimensions - 13x10Level - FirstDescription - Room2
Family Room 
Dimensions - 17x13Level - FirstDescription - Room4
Kitchen 
Dimensions - 17x12Level - FirstDescription - Room3
Living Room 
Dimensions - 17x12Level - FirstDescription - Room1
Master Bedroom 
Dimensions - 15x13Level - FirstDescription - Room5
Save
Ask
Tour
Hide
Share
Exterior Features
Construction Details 
BlockStucco
Fencing 
Wood
Lot Features 
Cul-De-SacPaved
Patio And Porch 
CoveredPorchRear PorchScreened
Pool Features 
GuniteIn GroundSalt WaterPrivate
Private Pool 
Yes
Roof 
Shingle
Spa Features 
In Ground
Community Features
Association Fee 
$275.0
Association Fee Frequency 
Annually
MLS Area 
32779 - Longwood/Wekiva Springs
Township 
20
Financing Terms Available 
CashConventional
Roads 
Asphalt
Schools
School District
Unknown
Elementary School
Wekiva Elementary
Middle School
Teague Middle
High School
Lake Brantley High
Listing courtesy of FANNIE HILLMAN & ASSOCIATES (407) 252-3210


Listing information is provided by Participants of the Stellar MLS. IDX information is provided exclusively for personal, non-commercial use, and may not be used for any purpose other than to identify prospective properties consumers may be interested in purchasing. Information is deemed reliable but not guaranteed. Properties displayed may be listed or sold by various participants in the MLS Copyright 2026, Stellar MLS.
Last checked: 2026-09-14 02:36 PM EDT

Neighborhood & Commute
Source: Walkscore
Save
Ask
Tour
Hide
Share