Save
Ask
Tour
Hide
Share
$760,000
New Listing

3206 ARDSLEY DRIVE
ORLANDO, FL 32804

Single Family Residence|Coming Soon
4
Beds
2
Total Baths
2
Full Baths
2,425
SqFt
$313
/SqFt
1956
Built
Subdivision:
ARDSLEY MANOR SUB
County:
Orange
Call Now: (407) 620-6608
Is this the listing for you? We can help make it yours.
(407) 620-6608
3206 ARDSLEY DRIVE3206 ARDSLEY DRIVE3206 ARDSLEY DRIVE
Save
Ask
Tour
Hide
Share

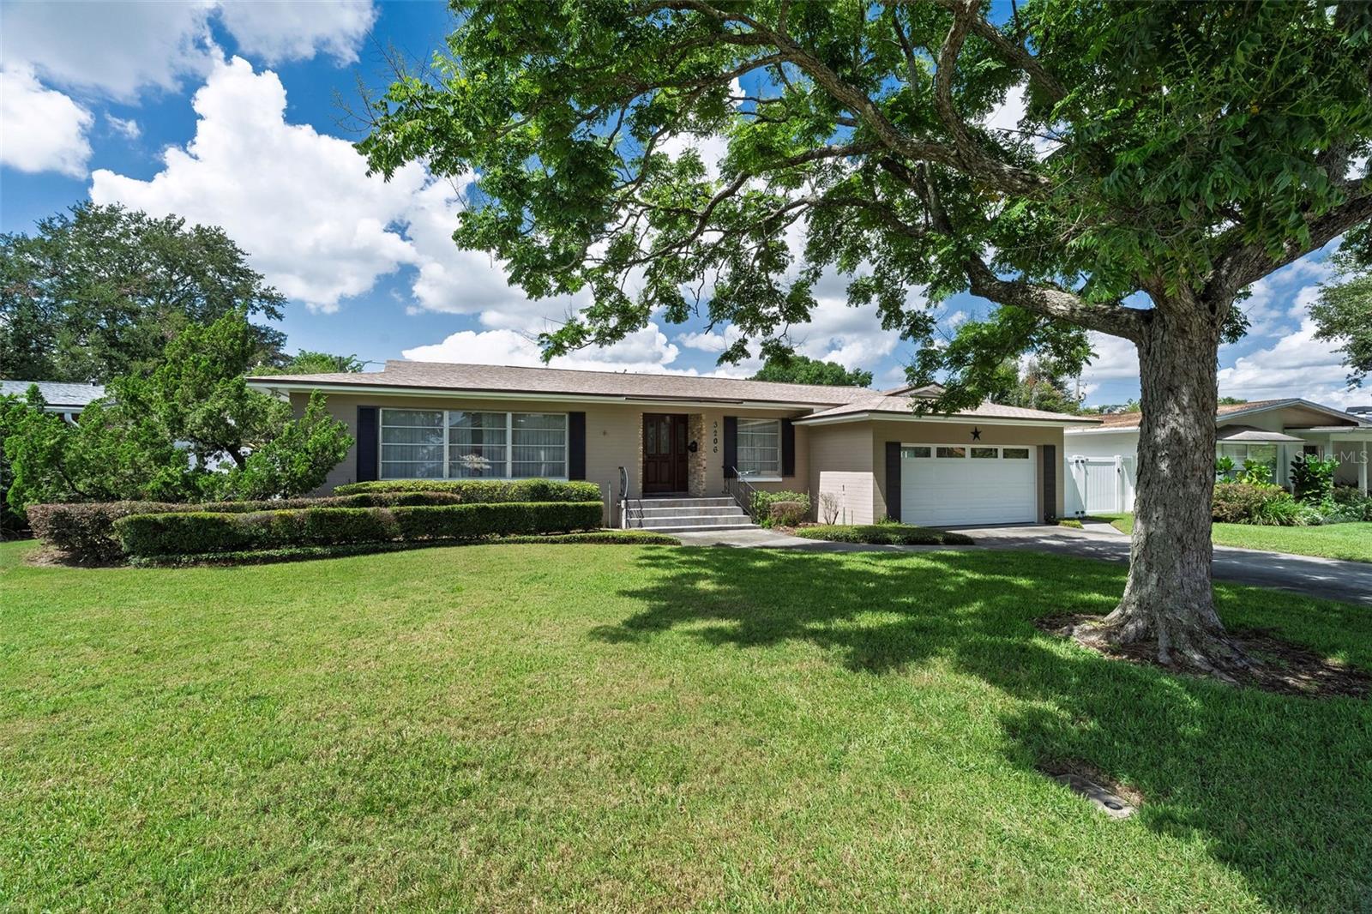
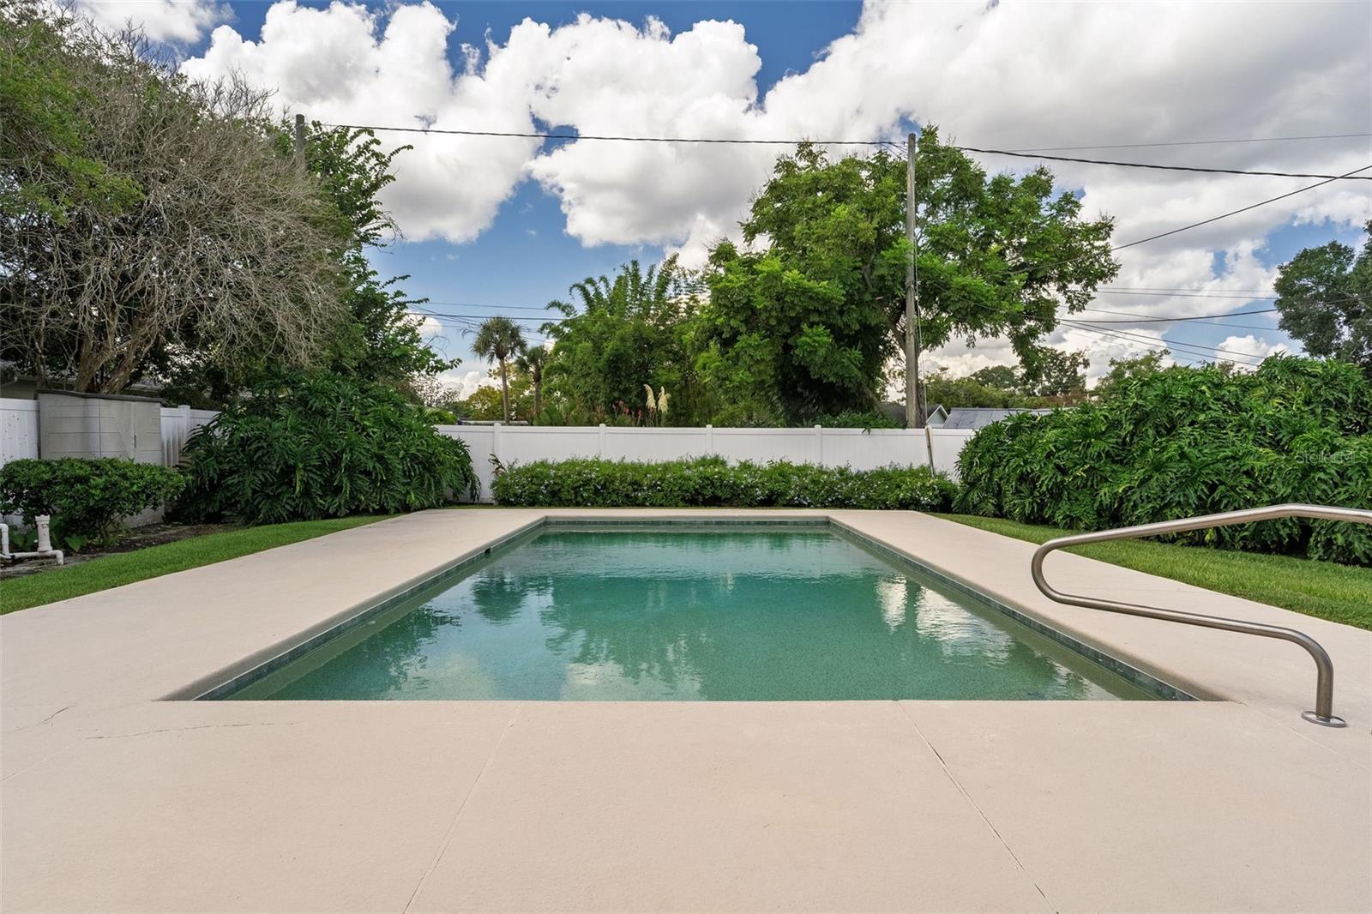
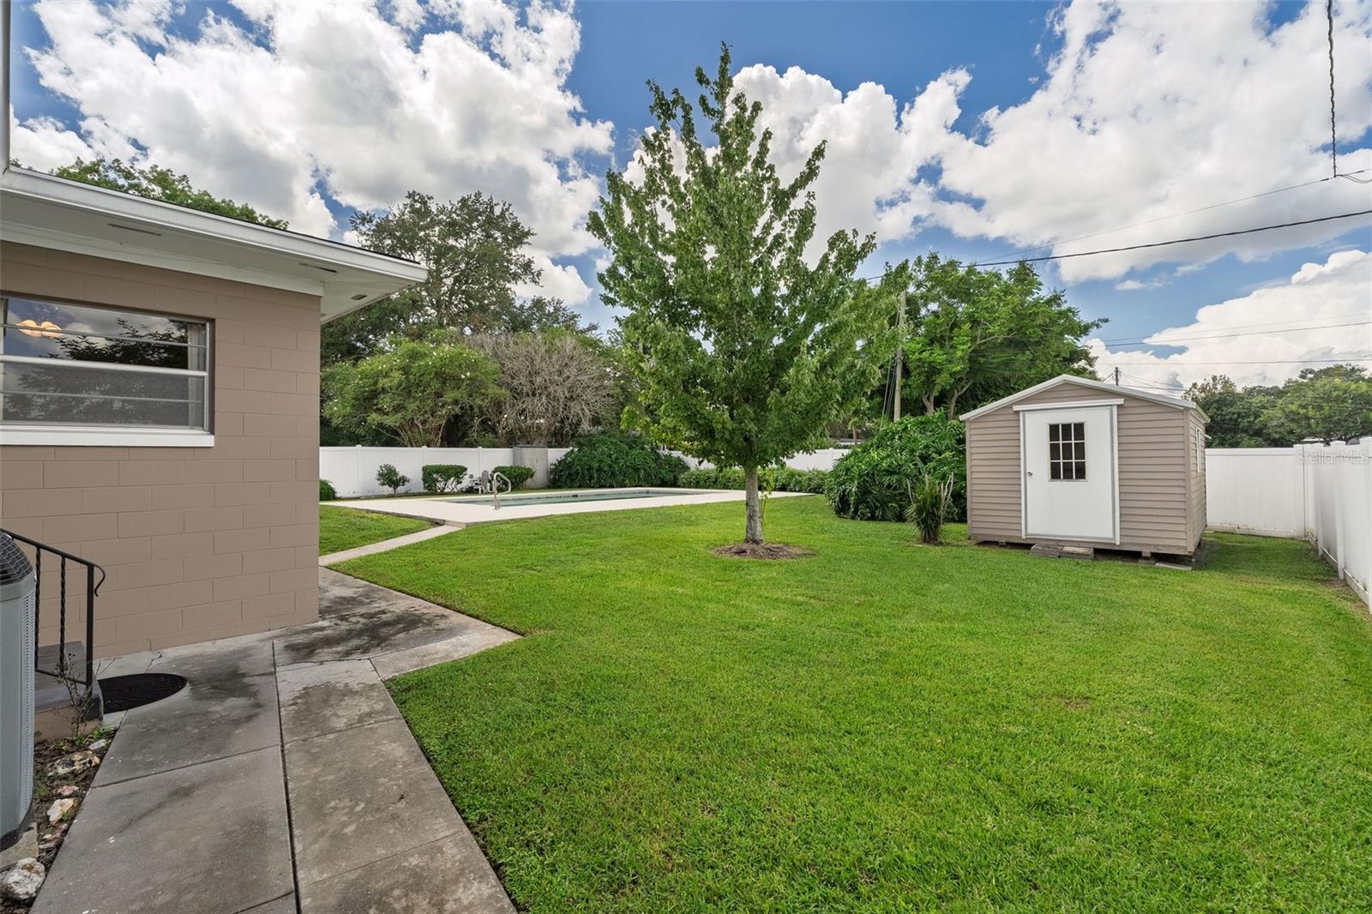
Ideally situated on a desirable street in College Park, this well maintained pool home combines quality construction, comfortable living spaces and an expansive lot. Built by respected local builder Farina, the home offers a wonderful opportunity in this sought after Orlando neighborhood. The spacious living and dining rooms are highlighted by beautiful hardwood floors and a welcoming sense of space. The well appointed kitchen features solid cabinetry, quartz countertops, stainless GE appliances and a built in bar and display area. The home offers excellent storage, with abundant closet space throughout. An extra large laundry room provides plenty of open space, while the attached garage includes a sizable storage closet, built ins and a utility sink. Outside, the fenced yard is a true highlight, with a substantial pool, plenty of room to enjoy the outdoors and a separate storage shed. Recent improvements include a 2022 roof and 2021 water heater. A spacious lot, inviting pool, quality construction and excellent storage make this a special College Park offering with plenty of opportunity to make it your own.

Save
Ask
Tour
Hide
Share
Listing Snapshot
Price 
$760,000
Days On Site 
0 Days
Bedrooms 
4
Inside Area (SqFt) 
2,425 sqft
Total Baths 
2
Full Baths 
2
Partial Baths 
N/A
Lot Size 
0.26 Acres
Year Built 
1956
MLS® Number 
O6441461
Status 
Coming Soon
Property Tax 
$3,359.41
HOA/Condo/Coop Fees 
N/A
Sq Ft Source 
Public Records
Friends & Family
Recent Activity
9 hours agoListing updated with changes from the MLS®
9 hours agoListing first seen on site
General Features
Acres 
0.26
Attached Garage 
Yes
Direction Faces 
East
Garage 
Yes
Garage Spaces 
2
Levels 
One
Number Of Stories 
1
Parking 
DrivewayGarage Door OpenerAttached
Property Sub Type 
Single Family Residence
Sewer 
Public Sewer
SqFt Total 
2965
Style 
Ranch
Utilities 
Cable AvailableCable ConnectedElectricity ConnectedPhone AvailableSewer ConnectedWater Connected
Water Source 
Public
Zoning 
R-1AA/W
Interior Features
Appliances 
DishwasherDisposalDryerElectric Water HeaterMicrowaveRangeRefrigeratorWasher
Basement 
Crawl Space
Cooling 
Central Air
Flooring 
TileWood
Furnished 
Unfurnished
Heating 
Central
Interior 
Eat-in KitchenWalk-In Closet(s)
Laundry Features 
InsideLaundry Room
Window Features 
Skylight(s)Aluminum Frames
Bedroom 2 
Dimensions - 17x14Level - FirstFeatures - Ceiling Fan(s)
Bedroom 3 
Dimensions - 13x13Level - FirstFeatures - Ceiling Fan(s)
Bedroom 4 
Dimensions - 14x13Level - First
Dining Room 
Dimensions - 12x12Level - First
Family Room 
Dimensions - 18x25Level - FirstFeatures - Ceiling Fan(s)
Kitchen 
Dimensions - 12x24Level - FirstFeatures - Ceiling Fan(s)
Laundry 
Dimensions - 12x12Level - First
Living Room 
Dimensions - 35x18Level - First
Master Bedroom 
Dimensions - 17x17Level - FirstFeatures - Ceiling Fan(s)
Save
Ask
Tour
Hide
Share
Exterior Features
Construction Details 
Block
Exterior 
Rain Gutters
Fencing 
Vinyl
Lot Features 
LandscapedPaved
Other Structures 
Shed(s)
Pool Features 
In GroundPrivate
Private Pool 
Yes
Roof 
Shingle
Windows/Doors 
Skylight(s)Aluminum Frames
Community Features
MLS Area 
32804 - Orlando/College Park
Township 
22
Financing Terms Available 
CashConventionalFHAVA Loan
Roads 
Paved
Schools
School District
Unknown
Elementary School
Lake Silver Elem
Middle School
College Park Middle
High School
Edgewater High
Listing courtesy of KELLER WILLIAMS WINTER PARK (407) 325-5034


Listing information is provided by Participants of the Stellar MLS. IDX information is provided exclusively for personal, non-commercial use, and may not be used for any purpose other than to identify prospective properties consumers may be interested in purchasing. Information is deemed reliable but not guaranteed. Properties displayed may be listed or sold by various participants in the MLS Copyright 2026, Stellar MLS.
Last checked: 2026-09-15 04:31 AM EDT

Neighborhood & Commute
Source: Walkscore
Save
Ask
Tour
Hide
Share