Save
Ask
Tour
Hide
Share
$2,577,421
New Listing

1303 SWEETWATER CLUB BOULEVARD
LONGWOOD, FL 32779

Single Family Residence|Coming Soon
5
Beds
6
Total Baths
5
Full Baths
1
Partial Bath
7,231
SqFt
$356
/SqFt
1980
Built
Subdivision:
SWEETWATER CLUB UNIT 2
County:
Seminole
Call Now: (407) 620-6608
Is this the listing for you? We can help make it yours.
(407) 620-6608
1303 SWEETWATER CLUB BOULEVARD1303 SWEETWATER CLUB BOULEVARD1303 SWEETWATER CLUB BOULEVARD1303 SWEETWATER CLUB BOULEVARD
Save
Ask
Tour
Hide
Share

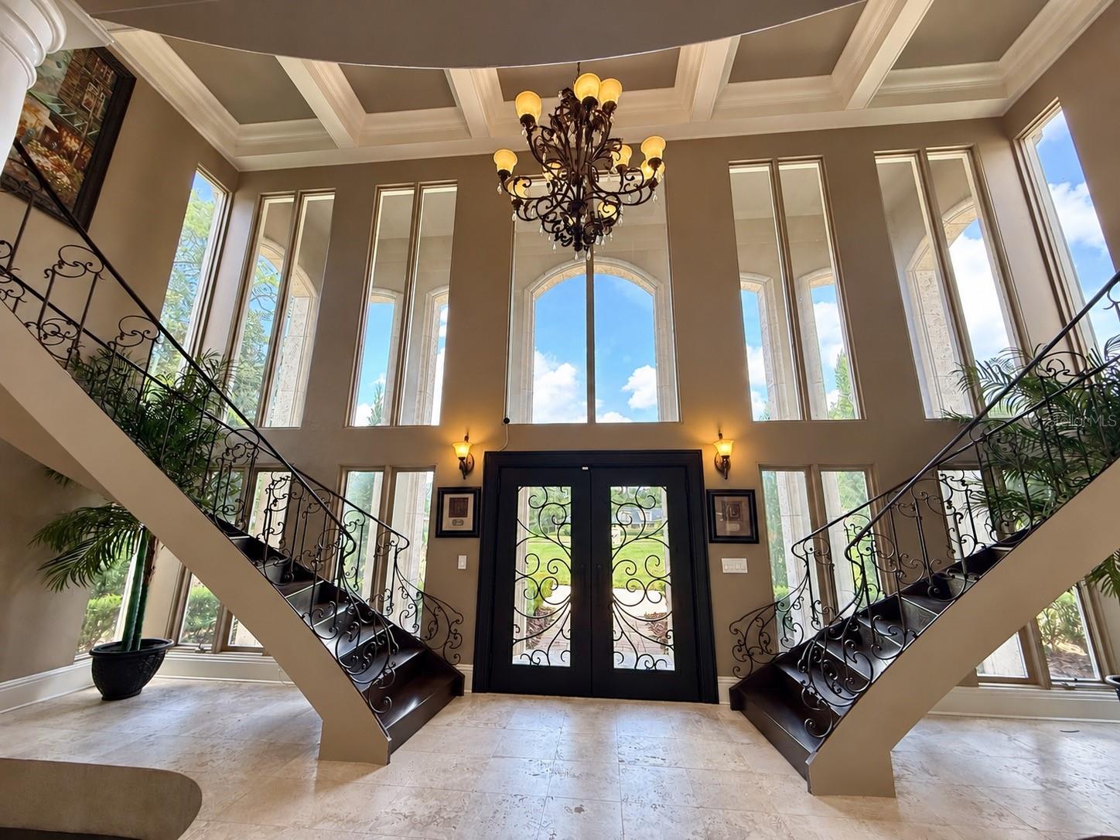
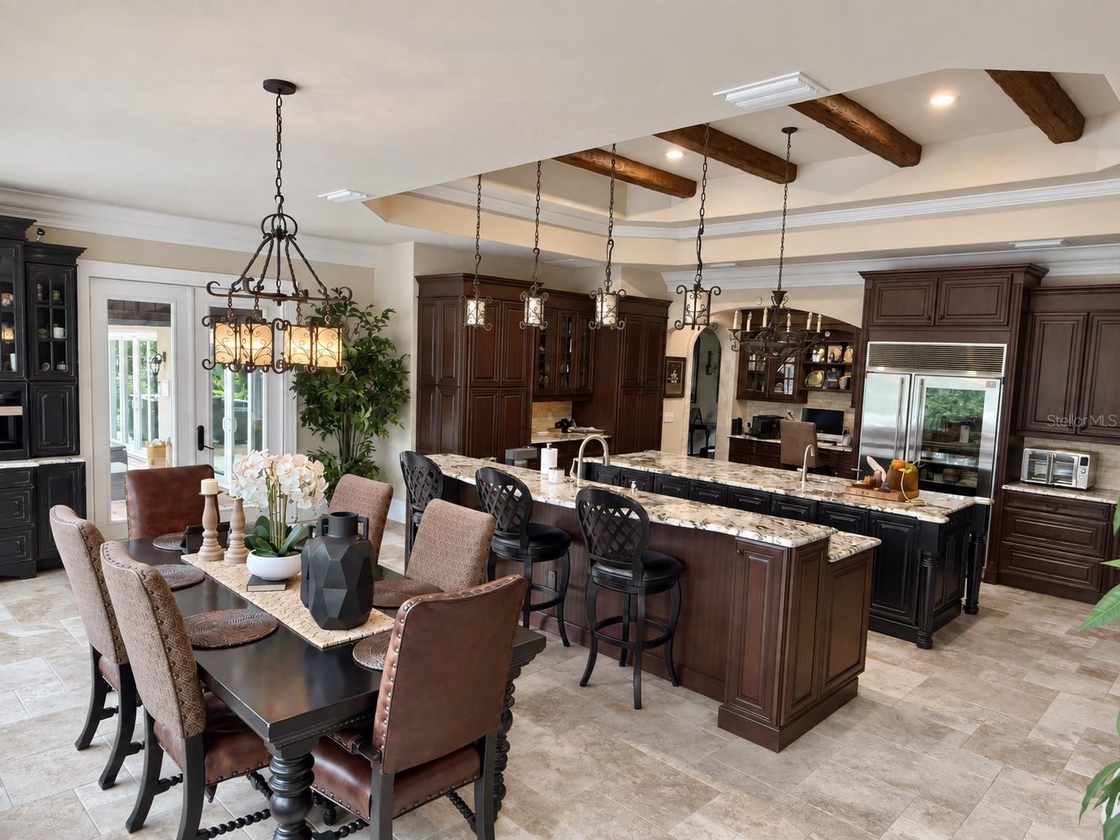
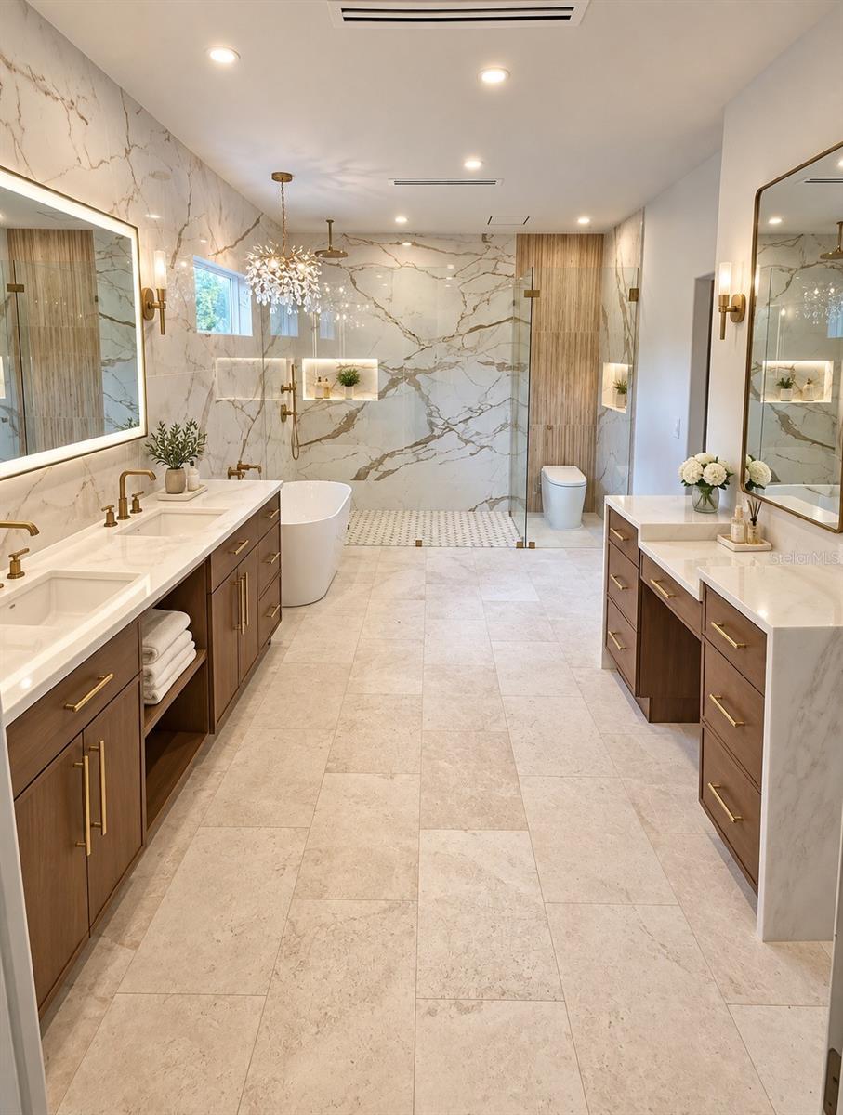
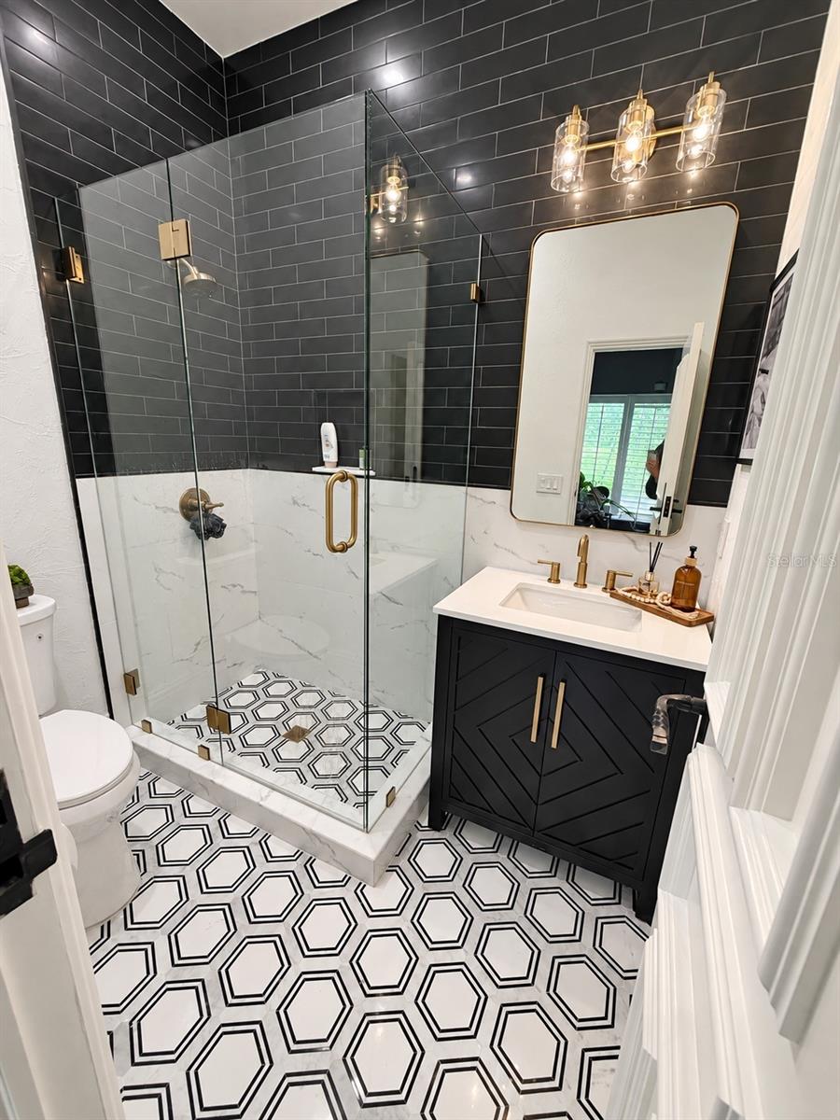
Welcome to an extraordinary estate located within the exclusive, guard-gated Sweetwater Club community. Situated on approximately 1.4 acres, this impressive 7,231-square-foot residence combines grand-scale living, extensive upgrades, and exceptional indoor-outdoor entertaining spaces. From the moment you enter, the home makes a statement with its dramatic two-story foyer, soaring ceilings, floating dual staircases, abundant natural light, and elegant architectural details. Thoughtfully updated throughout, the residence offers beautifully finished living spaces designed to feel both sophisticated and inviting. At the heart of the home is an entertainer’s dream, with generous gathering areas and distinctive features including a private whiskey cellar—perfect for displaying a collection and hosting memorable evenings with family and friends. The extensively upgraded interiors feature luxurious finishes, massive crown molding, custom baseboards, dramatic solid wood doors, beautifully renovated baths, custom cabinetry, designer lighting, and refined details throughout. Outside, the estate opens to a private resort-style setting surrounded by mature landscaping and expansive grounds. The pool, spacious patio areas, fire-pit gathering space, and lush backyard create an exceptional environment for entertaining or simply enjoying the privacy of the 1.4-acre property. A rare four-car garage provides outstanding space for vehicles, storage, or a car enthusiast’s collection. Offering more than 7,200 square feet of living space, exceptional privacy, extensive upgrades, and impressive entertaining spaces inside and out, this Sweetwater Club estate presents a rare opportunity to enjoy luxury living on a grand scale. Chef-Inspired Kitchen: The expansive gourmet kitchen 33x26 is designed for both everyday living and grand-scale entertaining, featuring rich custom cabinetry, extensive smooth granite countertops, custom made hood vent enclosure, an oversized center island mirrored by a second with generous bar seating, and premium stainless-steel appliances. Warm architectural details, including exposed wood ceiling beams and elegant statement lighting, add character and sophistication, while the adjoining dining area creates an inviting space for gathering. With abundant cabinetry, multiple work surfaces, and an open, spacious layout, this impressive kitchen truly serves as the heart of the home. Many amazing features with not enough space to write about it!

Save
Ask
Tour
Hide
Share
Listing Snapshot
Price 
$2,577,421
Days On Site 
0 Days
Bedrooms 
5
Inside Area (SqFt) 
7,231 sqft
Total Baths 
6
Full Baths 
5
Partial Baths 
1
Lot Size 
1.4 Acres
Year Built 
1980
MLS® Number 
O6441467
Status 
Coming Soon
Property Tax 
$10,048
HOA/Condo/Coop Fees 
$366.67 monthly
Sq Ft Source 
Estimated
Friends & Family
Recent Activity
8 hours agoListing updated with changes from the MLS®
18 hours agoListing first seen on site
General Features
Acres 
1.4
Attached Garage 
Yes
Direction Faces 
North
Foundation 
BlockPillar/Post/PierSlab
Garage 
Yes
Garage Spaces 
4
Levels 
Two
Parking 
Circular DrivewayDrivewayGarage Door OpenerGarage Faces SideAttached
Pets 
Yes
Property Sub Type 
Single Family Residence
Security 
Gated CommunitySecurity System Owned
Sewer 
Septic Tank
SqFt Total 
8926
Style 
Mediterranean
Utilities 
Cable AvailableCable ConnectedElectricity ConnectedUnderground Utilities
Water Source 
Public
Zoning 
R-1AAA
Interior Features
Appliances 
Convection OvenDishwasherDisposalDryerElectric Water HeaterRangeRange HoodRefrigeratorWasher
Basement 
Crawl Space
Cooling 
Central Air
Fireplace 
Yes
Fireplace Features 
Family RoomWood Burning
Flooring 
Wood
Furnished 
Negotiable
Heating 
Central
Interior 
Coffered Ceiling(s)Crown MoldingEat-in KitchenHigh CeilingsStone CountersWalk-In Closet(s)
Laundry Features 
Laundry Room
Window Features 
BlindsDouble Pane WindowsInsulated WindowsShutters
Bedroom 2 
Dimensions - 19x14Level - First
Bedroom 3 
Dimensions - 14x11Level - First
Bedroom 4 
Dimensions - 16x14Level - First
Bedroom 5 
Dimensions - 16x11Level - First
Dining Room 
Dimensions - 16x14Level - First
Family Room 
Dimensions - 21x18Level - First
Florida Room 
Dimensions - 29x12Level - First
Game Room 
Dimensions - 44x24Level - First
Kitchen 
Dimensions - 33x26Level - FirstFeatures - Breakfast Bar, Granite Counters
Laundry 
Dimensions - 12x10Level - First
Living Room 
Dimensions - 33x29Level - First
Master Bathroom 
Dimensions - 20x11Level - Second
Master Bedroom 
Dimensions - 28x20Level - SecondFeatures - Double Vanity, Stone Counters
Save
Ask
Tour
Hide
Share
Exterior Features
Construction Details 
BlockStuccoFrame
Exterior 
Awning(s)BalconyFire PitGardenLightingRain Gutters
Fencing 
Fenced
Lot Features 
ClearedFlag LotLandscapedPavedPrivate
Patio And Porch 
CoveredFront PorchPatioRear Porch
Pool Features 
GuniteIn GroundPrivate
Private Pool 
Yes
Roof 
MembraneTile
View 
Trees/Woods
Waterfront Features 
Lake Privileges
Waterview 
Trees/Woods
Windows/Doors 
BlindsDouble Pane WindowsInsulated WindowsShutters
Community Features
Association Amenities 
Basketball CourtGatedTennis Court(s)
Association Fee 
$1100.0
Association Fee Frequency 
Quarterly
Community Features 
GatedTennis Court(s)Street Lights
MLS Area 
32779 - Longwood/Wekiva Springs
Township 
20
Financing Terms Available 
CashConventional
Roads 
Asphalt
Schools
School District
Unknown
Elementary School
Sabal Point Elementary
Middle School
Rock Lake Middle
High School
Lake Brantley High
Listing courtesy of RE/MAX ASSURED (407) 448-8971


Listing information is provided by Participants of the Stellar MLS. IDX information is provided exclusively for personal, non-commercial use, and may not be used for any purpose other than to identify prospective properties consumers may be interested in purchasing. Information is deemed reliable but not guaranteed. Properties displayed may be listed or sold by various participants in the MLS Copyright 2026, Stellar MLS.
Last checked: 2026-09-14 02:36 PM EDT

Neighborhood & Commute
Source: Walkscore
Save
Ask
Tour
Hide
Share