
12040 SPRITE LANEORLANDO, FL 32832
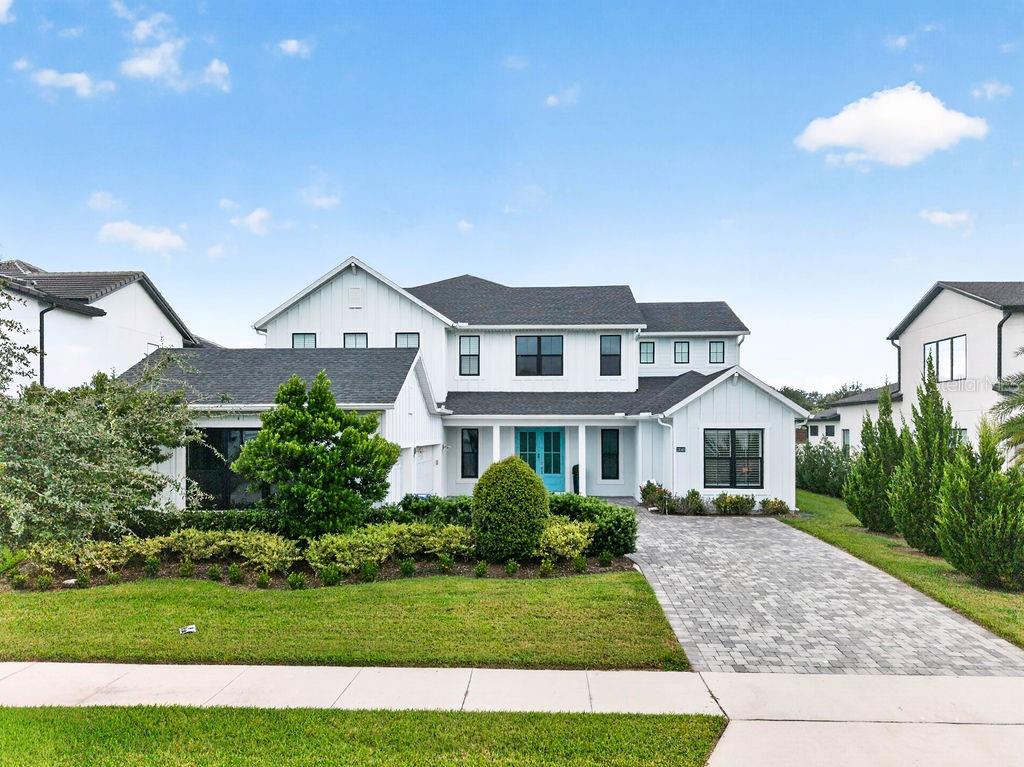
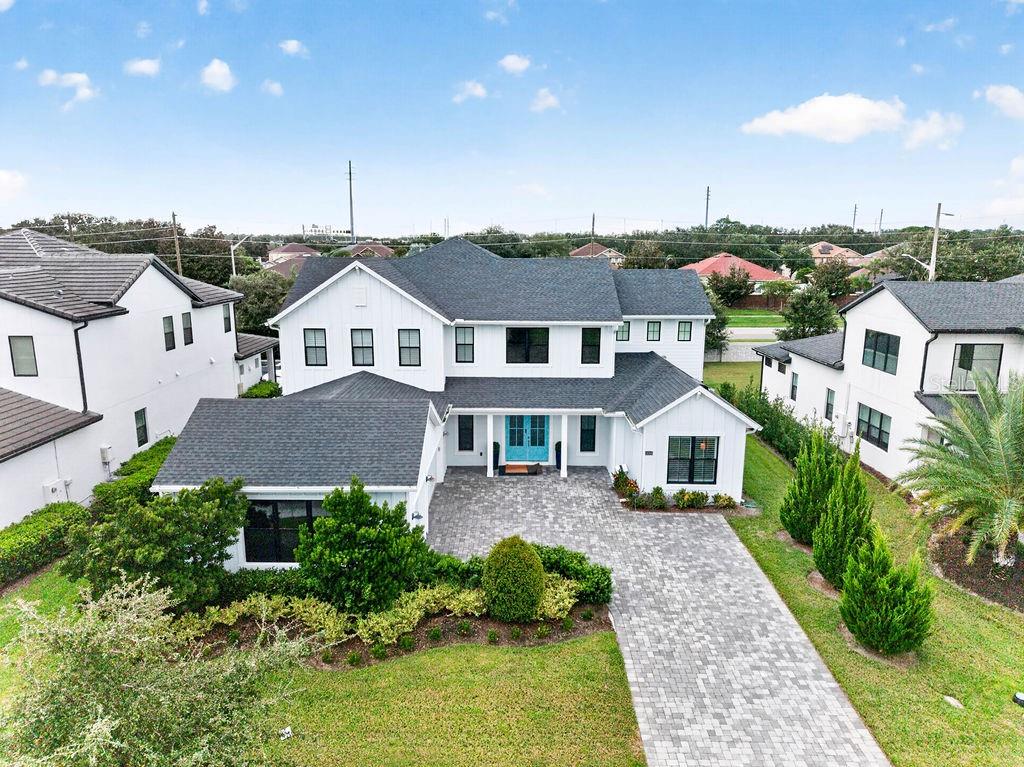
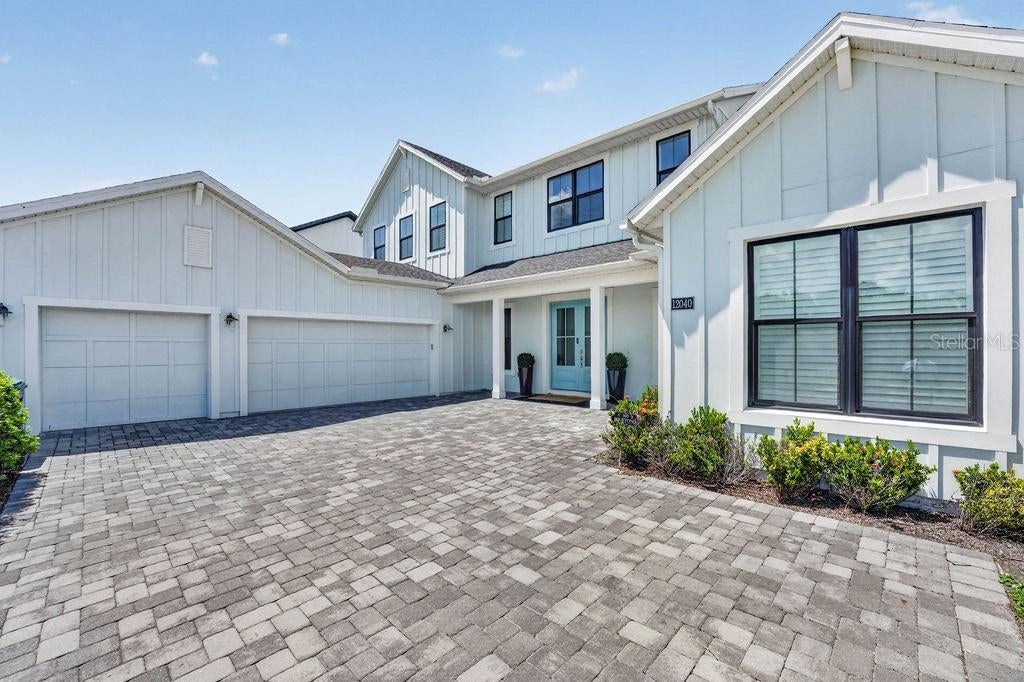
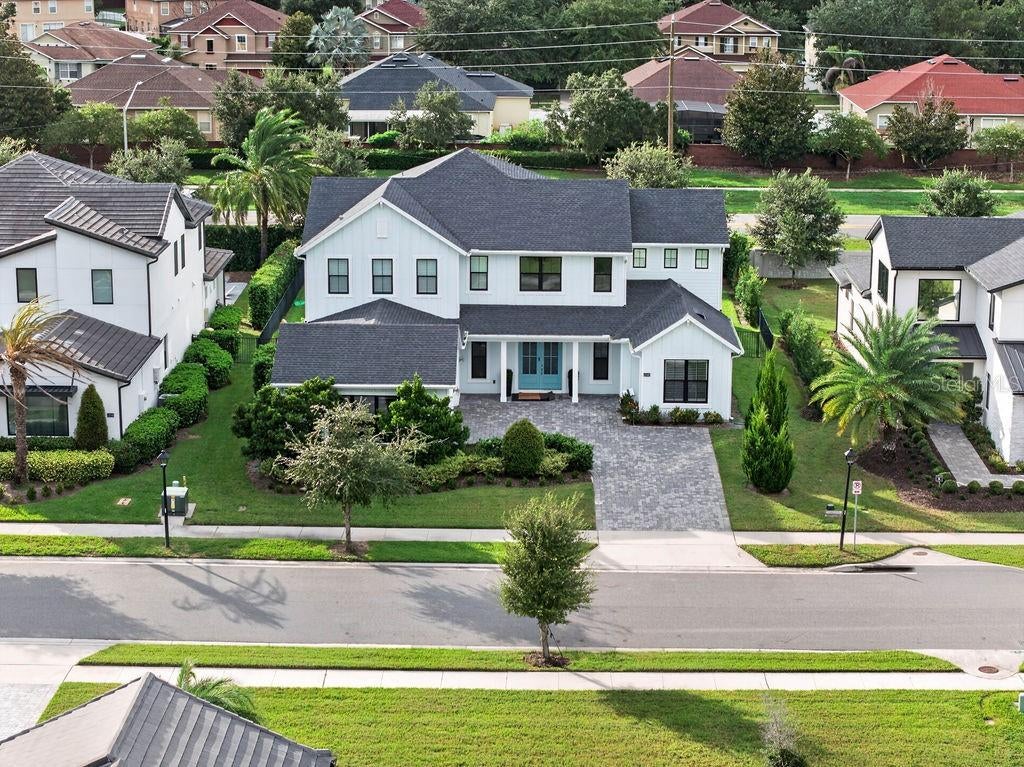
OVERSIZED LOT | MODERN FARMHOUSE ELEGANCE | PRIVATE HEATED POOL | TOLL BROTHERS HOME | NO CDD | LAKE NONA Welcome to this exceptional Toll Brothers residence in the highly sought-after Lake Barton / La Shore community of Lake Nona. Situated on an oversized lot and enhanced with numerous builder upgrades, this stunning modern farmhouse-inspired home offers luxury, functionality, and timeless design. From the moment you arrive, the impressive curb appeal, expansive driveway, and beautifully landscaped grounds create a warm and inviting first impression. Inside, soaring ceilings, abundant natural light, crown molding, elegant finishes, and an open-concept floor plan create a sophisticated yet comfortable living environment. The gourmet kitchen is the heart of the home, featuring custom-style cabinetry, quartz countertops, a spacious kitchen island, and premium JennAir stainless-steel appliances, including a wine fridge, pro-style double range, range hood, and built-in microwave. The kitchen seamlessly flows into the dining and living areas, making it ideal for everyday living and entertaining. Additional highlights include coffered and tray ceilings, a wine/wet bar, and upgraded finishes throughout. This exceptional residence features five bedrooms, a versatile loft, and a flex room on the first floor. The loft has been thoughtfully transformed into two distinct spaces, including a comfortable media/TV lounge and a sophisticated piano studio. The downstairs flex room currently serves as a charming children's playroom and offers endless possibilities for a home office, study, or additional living space. The main level includes the luxurious primary bedroom with a private ensuite bathroom and generous closet space, along with a spacious guest bedroom ideal for visitors or multigenerational living. Additional bedrooms and the versatile loft are located upstairs. Step outside into your private Florida oasis. Expansive sliding glass doors open to a beautifully appointed outdoor living area featuring a heated swimming pool, covered lanai, outdoor kitchen/summer kitchen, and spacious entertainment area. Perfect for entertaining or relaxing year-round. Additional highlights include an equipped laundry room, beautiful wood flooring throughout the main living areas, and a three-car garage, with one bay thoughtfully converted into a private home gym. Enjoy the best of Lake Nona living without the typical traffic and congestion. Located just 1 minute from the SR-417 entrance, this home offers exceptional connectivity throughout Central Florida. The new AdventHealth Lake Nona campus is approximately 3 minutes away, with Lake Nona Medical City, UCF Lake Nona Hospital, Nemours Children's Hospital, top-rated schools, shopping, dining, and everyday conveniences all within easy reach. An additional advantage is the absence of CDD fees, offering potential savings and added value for homeowners. A rare opportunity to own a meticulously upgraded Toll Brothers home on an oversized lot in one of Orlando's most desirable communities. Luxury, comfort, privacy, and an unbeatable location come together beautifully in this exceptional residence. FULLY FURNISHED OPTION AVAILABLE — FURNISHINGS ARE NEGOTIABLE, OFFERING A CONVENIENT TURNKEY OPPORTUNITY.
| 3 hours ago | Listing updated with changes from the MLS® | |
| 4 hours ago | Listing first seen on site |

Listing information is provided by Participants of the Stellar MLS. IDX information is provided exclusively for personal, non-commercial use, and may not be used for any purpose other than to identify prospective properties consumers may be interested in purchasing. Information is deemed reliable but not guaranteed. Properties displayed may be listed or sold by various participants in the MLS Copyright 2026, Stellar MLS.
Last checked: 2026-09-15 04:03 PM EDT