Save
Ask
Tour
Hide
Share
$440,000
New Listing

645 DEER RUN COURT
CASSELBERRY, FL 32707

Single Family Residence|Coming Soon
4
Beds
2
Total Baths
2
Full Baths
1,782
SqFt
$247
/SqFt
1978
Built
Subdivision:
DEER RUN UNIT 1
County:
Seminole
Call Now: (407) 620-6608
Is this the listing for you? We can help make it yours.
(407) 620-6608
645 DEER RUN COURT645 DEER RUN COURT
Save
Ask
Tour
Hide
Share

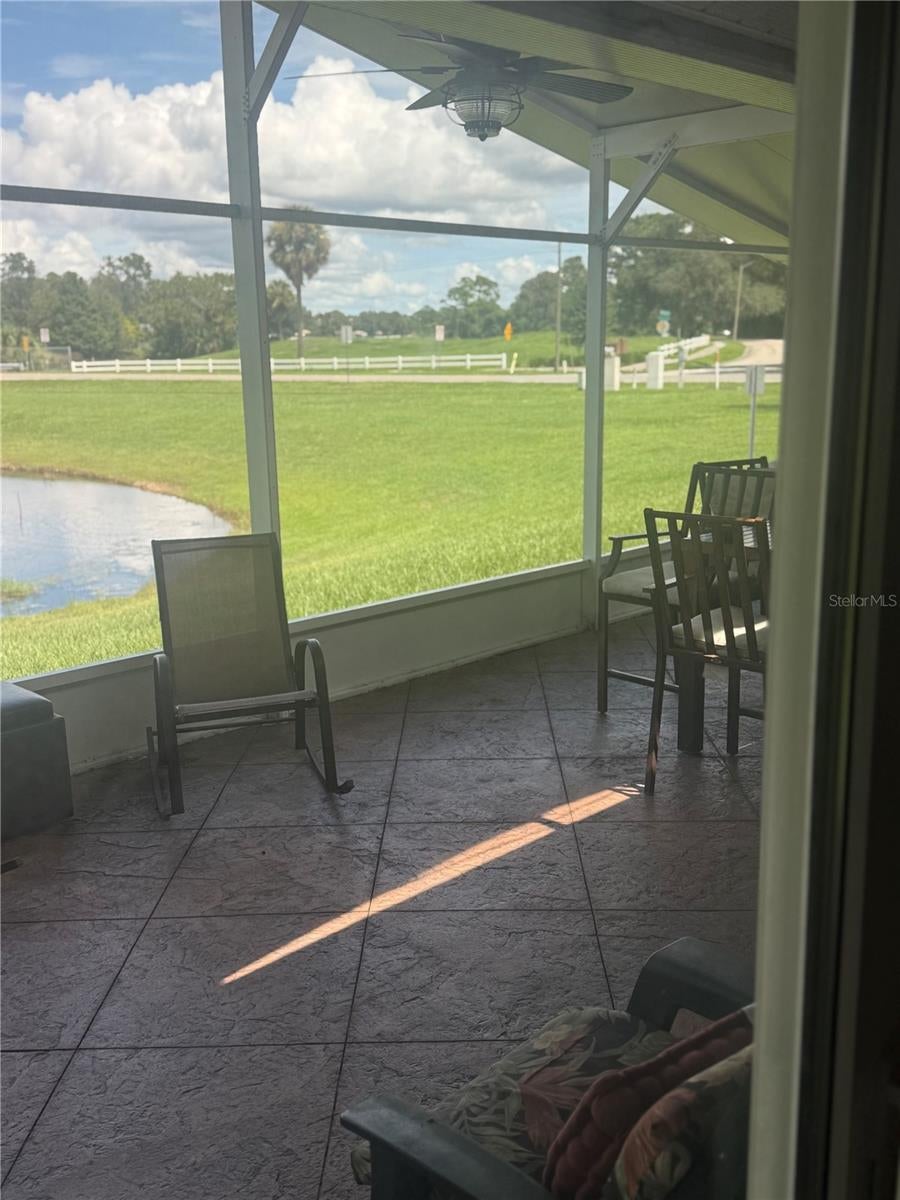
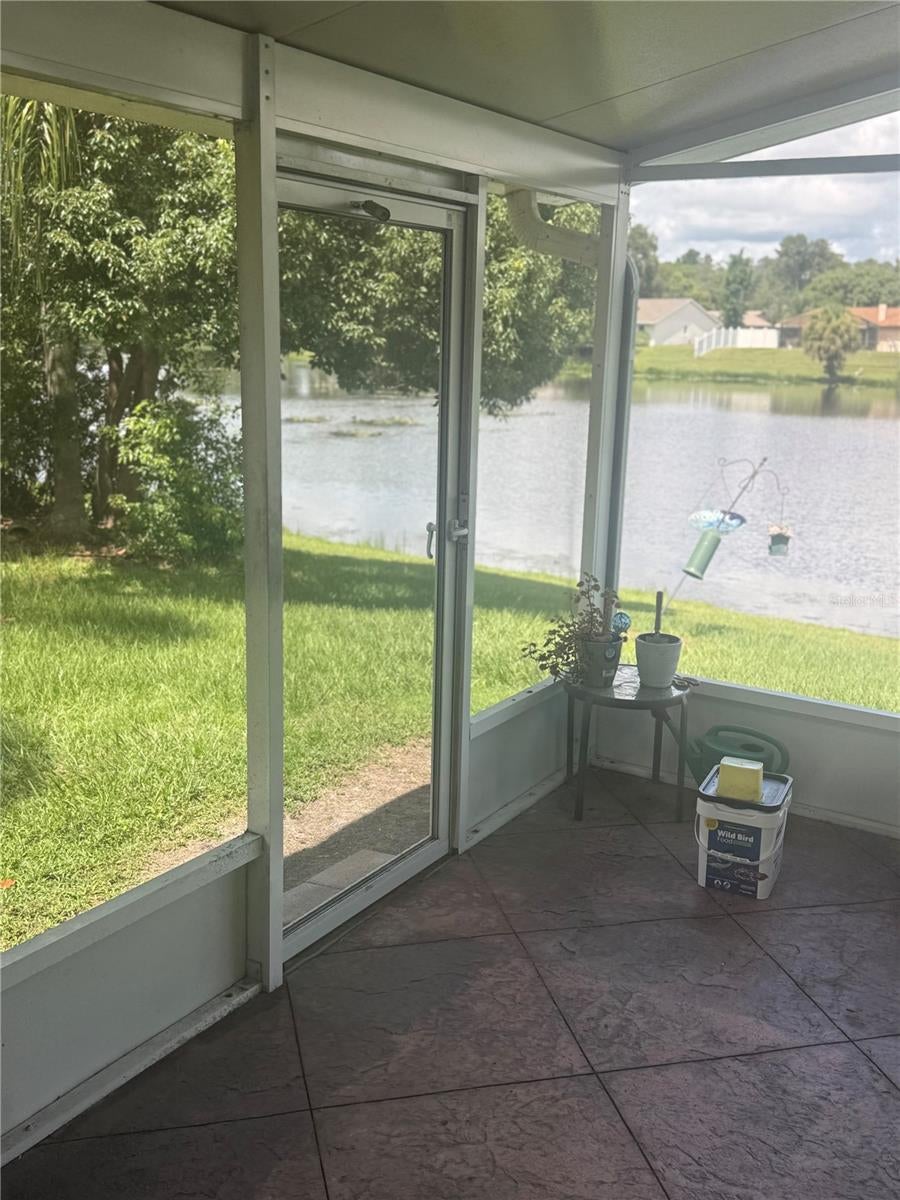
In Casselberry’s convenient 32707 area, 645 Deer Run Ct brings shopping, restaurants, major roads, Orlando-area attractions, and the airport within practical reach. All Faiths Memorial Park is about one mile away, providing nearby green space, while public transit options and the Altamonte Springs train station expand connections around Central Florida. Newly listed for sale, this four-bedroom, two-bathroom house offers 1,782 square feet and a spacious floor plan designed for flexibility. Select high ceilings enhance the open feeling, allowing living and dining areas to adapt easily for everyday routines, remote work, hobbies, or gatherings with friends and family. The kitchen pairs handsome granite countertops with stainless steel appliances, creating a polished and practical setting for meal preparation and casual entertaining. Nearby, a wood-burning fireplace adds a warm focal point for relaxed evenings at home. Four bedrooms provide welcome versatility, whether reserved for sleeping, guests, an office, or a creative room, while two full bathrooms help support busy schedules. A large screened back porch extends the usable living space outdoors, offering a comfortable spot for morning coffee, weekend meals, or unwinding in the shade. The two-car garage supplies sheltered parking and added storage, rounding out a home that balances function, comfort, and accessibility. Bring your vision to this adaptable Casselberry address and see how its indoor and outdoor spaces can fit your lifestyle. Book your private showing today and take the next step toward making it yours.

Save
Ask
Tour
Hide
Share
Listing Snapshot
Price 
$440,000
Days On Site 
0 Days
Bedrooms 
4
Inside Area (SqFt) 
1,782 sqft
Total Baths 
2
Full Baths 
2
Partial Baths 
N/A
Lot Size 
0.25 Acres
Year Built 
1978
MLS® Number 
O6441725
Status 
Coming Soon
Property Tax 
$5,044.99
HOA/Condo/Coop Fees 
$15.58 monthly
Sq Ft Source 
Public Records
Friends & Family
Recent Activity
3 hours agoListing updated with changes from the MLS®
4 hours agoListing first seen on site
General Features
Acres 
0.25
Direction Faces 
South
Foundation 
Slab
Garage 
Yes
Garage Spaces 
2
Levels 
One
Parking 
DrivewayGarage Door OpenerOversized
Pets 
Yes
Property Sub Type 
Single Family Residence
Security 
Smoke Detector(s)
Sewer 
Public Sewer
SqFt Total 
2485
Style 
Traditional
Utilities 
Cable AvailableElectricity AvailableElectricity ConnectedPropaneSewer AvailableSewer ConnectedWater AvailableWater Connected
Water Source 
Public
Zoning 
PUD
Interior Features
Appliances 
DishwasherDisposalGas Water HeaterMicrowaveRangeRefrigerator
Cooling 
Central Air
Fireplace 
Yes
Fireplace Features 
Living RoomWood Burning
Flooring 
CarpetCeramic TileLaminate
Furnished 
Unfurnished
Heating 
CentralElectric
Interior 
High CeilingsOpen FloorplanWalk-In Closet(s)
Laundry Features 
Inside
Bedroom 2 
Dimensions - 12x10Level - FirstDescription - Room6
Bedroom 3 
Dimensions - 13x10Level - FirstDescription - Room7
Bedroom 4 
Dimensions - 11x10Level - FirstFeatures - Ceiling Fan(s)Description - Room8
Dinette 
Dimensions - 11x8Level - FirstDescription - Room4
Dining Room 
Dimensions - 14x11Level - FirstDescription - Room3
Kitchen 
Dimensions - 12x10Level - FirstDescription - Room1
Living Room 
Dimensions - 17x16Level - FirstFeatures - Ceiling Fan(s)Description - Room2
Master Bedroom 
Dimensions - 16x12Level - FirstFeatures - Ceiling Fan(s)Description - Room5
Save
Ask
Tour
Hide
Share
Exterior Features
Construction Details 
BlockStucco
Exterior 
LightingRain Gutters
Lot Features 
Near Public TransitPavedWaterfront
Patio And Porch 
CoveredPorchRear PorchScreened
Roof 
Shingle
View 
PondWater
Waterfront 
Yes
Waterfront Features 
Pond
Waterview 
PondWater
Community Features
Association Fee 
$187.0
Association Fee Frequency 
Annually
Community Features 
Street Lights
MLS Area 
32707 - Casselberry
Township 
21
Financing Terms Available 
CashConventionalFHAVA Loan
Roads 
Asphalt
Schools
School District
Unknown
Elementary School
Sterling Park Elementary
Middle School
South Seminole Middle
High School
Lake Howell High
Listing courtesy of CHARLES RUTENBERG REALTY ORLANDO (305) 510-2446


Listing information is provided by Participants of the Stellar MLS. IDX information is provided exclusively for personal, non-commercial use, and may not be used for any purpose other than to identify prospective properties consumers may be interested in purchasing. Information is deemed reliable but not guaranteed. Properties displayed may be listed or sold by various participants in the MLS Copyright 2026, Stellar MLS.
Last checked: 2026-09-15 04:03 PM EDT

Neighborhood & Commute
Source: Walkscore
Save
Ask
Tour
Hide
Share