
14215 CENTERLINE DRIVEORLANDO, FL 32827
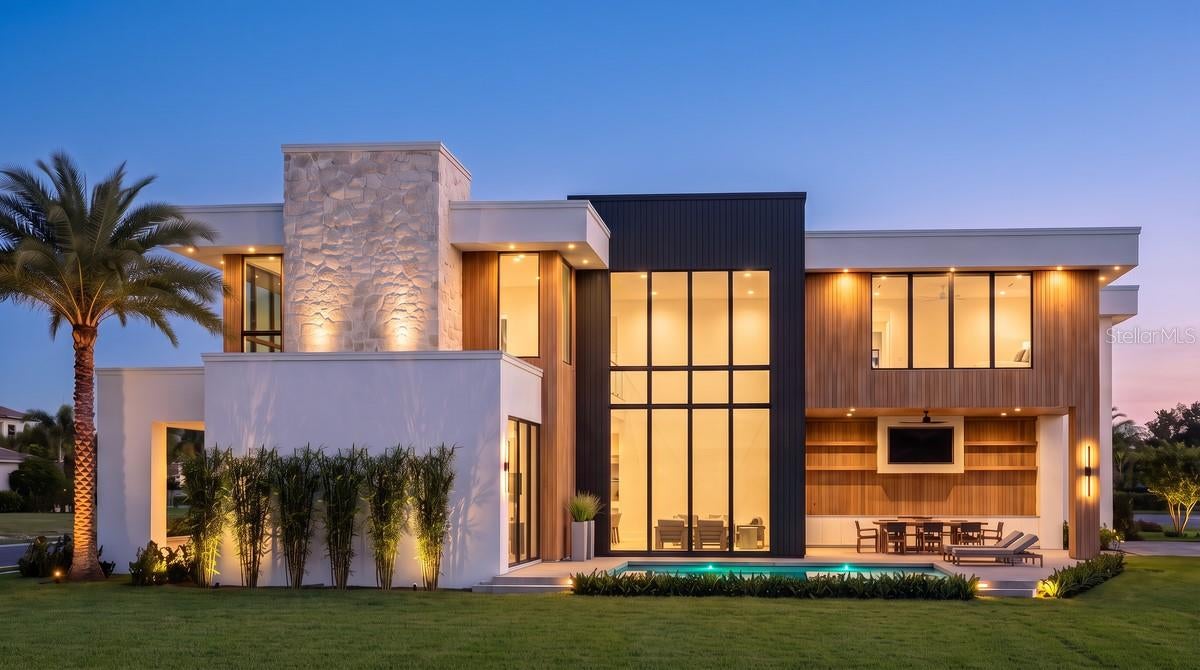
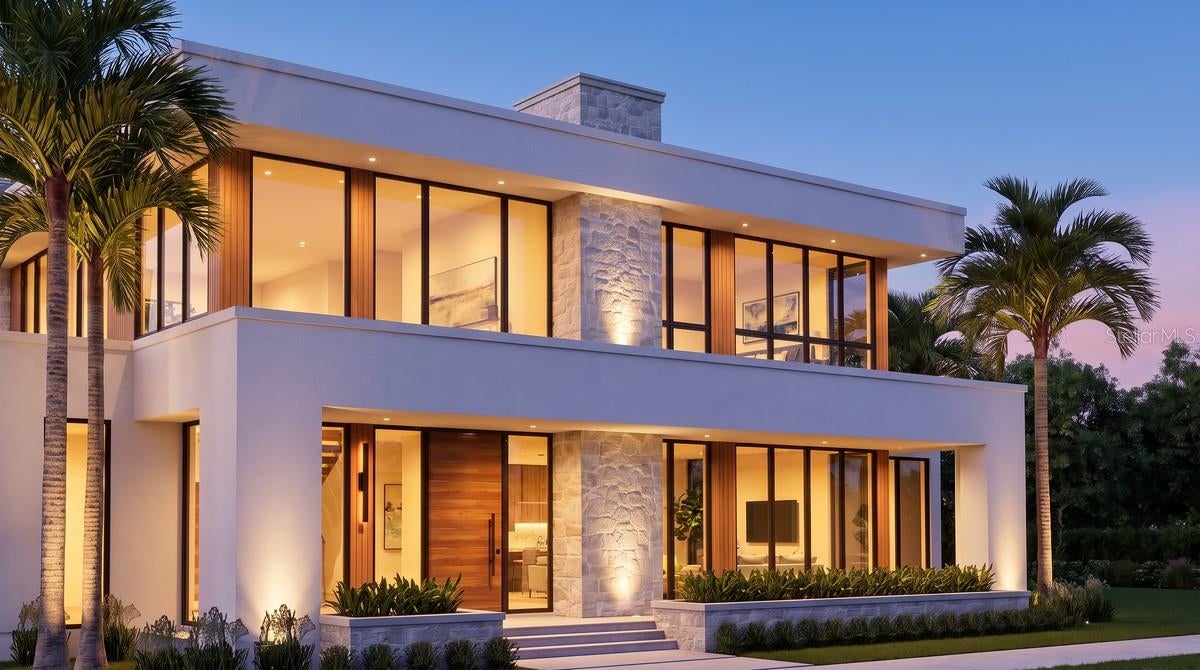
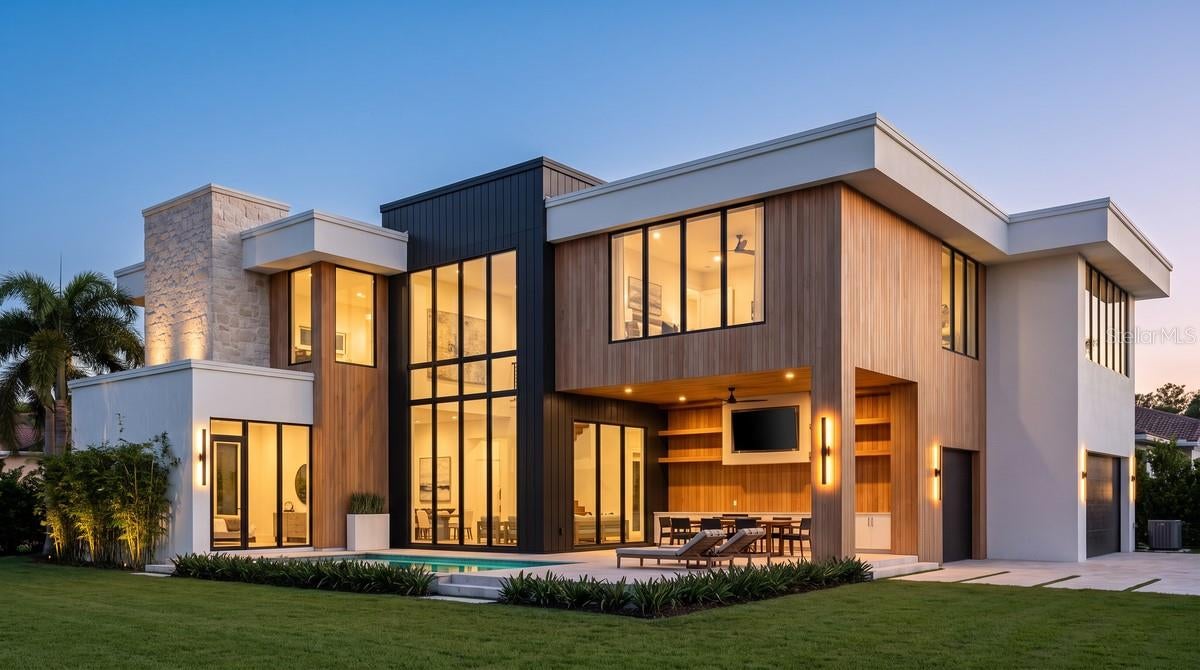
Pre-Construction. To be built. Introducing 14215 Centerline Drive, a custom residence by DeVoe Custom Homes overlooking Adventure Lake in Laureate Park. The proposed design features striking contemporary architecture, expansive glass, natural stone, warm wood accents, and a strong connection between the interior and outdoor living spaces. Offering approximately 6,066 square feet of air-conditioned living space and 7,778 square feet under roof, the two-story floor plan includes six bedrooms, six full baths, two powder baths, a glass-enclosed office, loft, game room, and three-car garage. A dramatic 24-foot foyer opens into a great room with soaring ceilings and expansive glass. A floating LED staircase serves as a striking architectural focal point, while the open-concept main level connects the great room, dining area, and kitchen for both everyday living and entertaining. The kitchen may be customized with custom European cabinetry, an oversized island, a Thermador appliance package, custom millwork, and elevated finishes selected with DeVoe Custom Homes. The first-floor primary suite offers privacy with a spacious bath and oversized walk-in closet. Upstairs, five additional bedrooms are joined by a loft and game room, creating flexible spaces for guests, recreation, and everyday living. Outdoor living is central to the design. The main living areas open to a covered lanai and proposed resort-style pool, creating a natural extension of the interior entertaining spaces and taking advantage of the home’s setting near Adventure Lake. Located in Laureate Park, the home is convenient to community pools, parks, trails, dining, Lake Nona Town Center, Medical City, Orlando International Airport, and major roadways. As a fully custom, to-be-built residence, select architectural details, finishes, cabinetry, fixtures, and other design elements may be personalized in accordance with the builder's plans and specifications. Renderings are artist interpretations of the proposed design. Final construction, materials, features, landscaping, pool design, and finishes may vary. Floor plans and additional design details are available upon request.
| an hour ago | Listing updated with changes from the MLS® | |
| 2 hours ago | Listing first seen on site |

Listing information is provided by Participants of the Stellar MLS. IDX information is provided exclusively for personal, non-commercial use, and may not be used for any purpose other than to identify prospective properties consumers may be interested in purchasing. Information is deemed reliable but not guaranteed. Properties displayed may be listed or sold by various participants in the MLS Copyright 2026, Stellar MLS.
Last checked: 2026-09-30 05:26 PM EDT