
2336 CROSSTON CIRCLEORLANDO, FL 32824
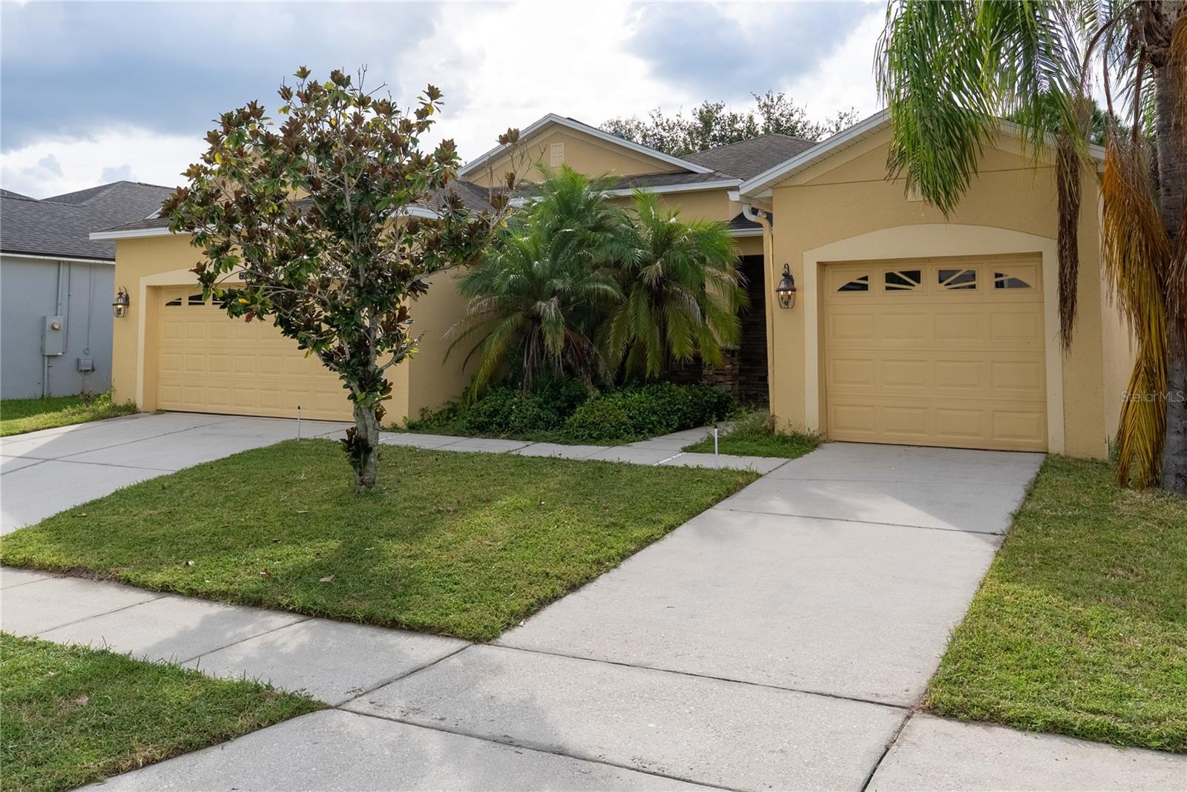
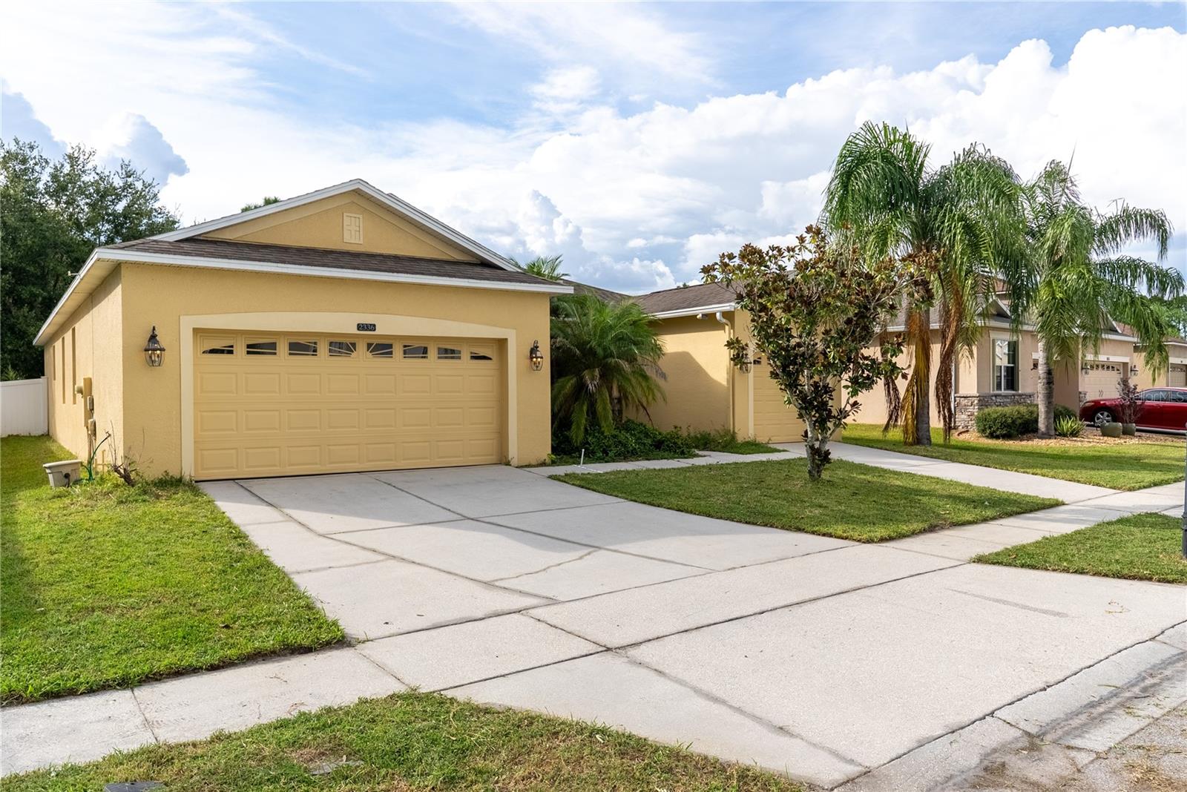
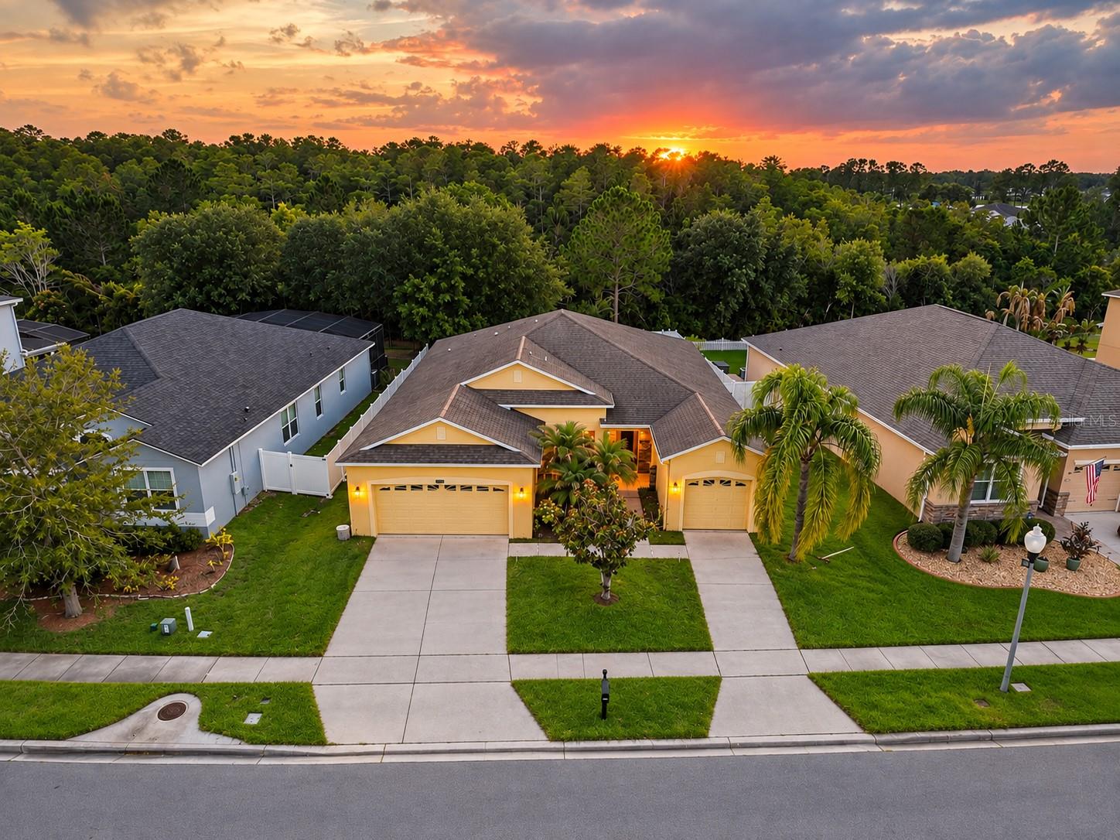
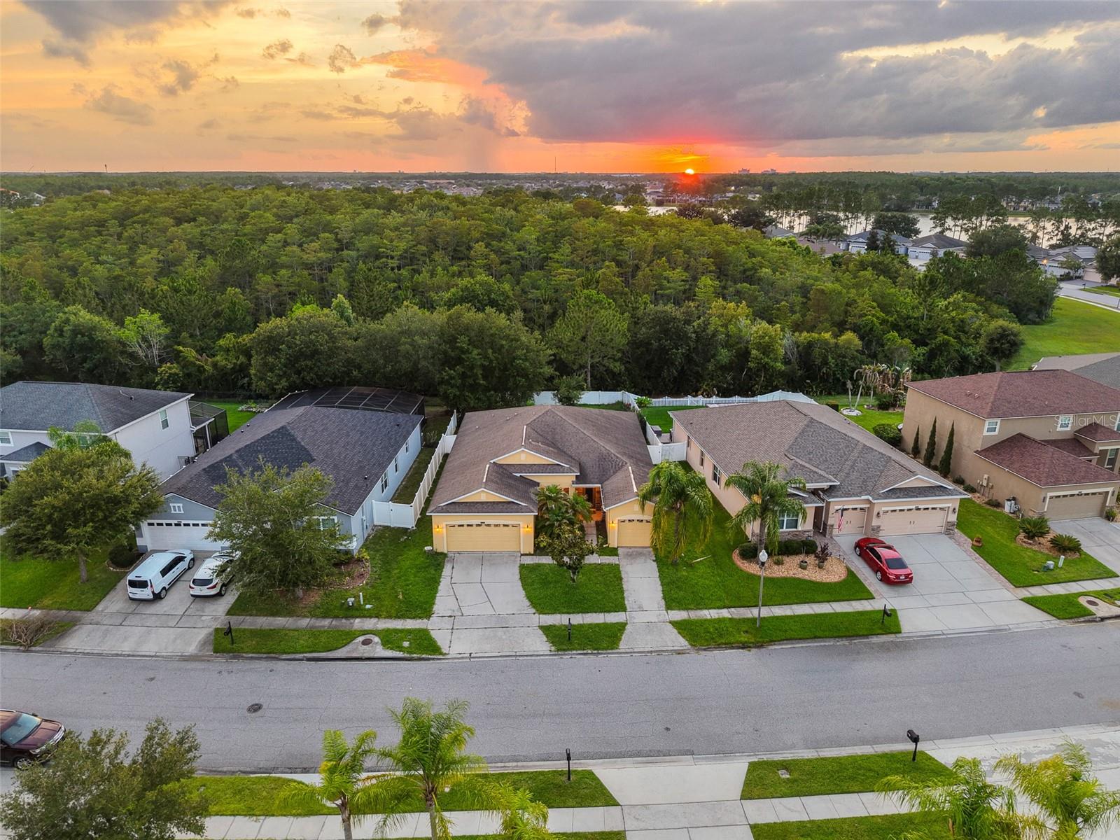
Virtually Staged. BUYER INCENTIVE: Seller will contribute $10,000 towards buyers closing costs or rate buy down with acceptable offer. Welcome to Wyndham Lakes Estates! This beautifully maintained single-story home offers a spacious and functional layout with 4 bedrooms, 3 full bathrooms, and a 3-car garage, providing plenty of room for everyday living, entertaining, and guests. Step inside to an open and inviting floor plan filled with natural light, featuring granite countertops throughout the kitchen and bathrooms, GE stainless steel appliances, 42-inch wood cabinetry, and expansive sliding glass doors that create a seamless connection between the indoor and outdoor living spaces. The generously sized primary suite features dual walk-in closets and a well-appointed en-suite bathroom. A standout feature of the home is the third full bathroom with direct patio access, offering added convenience for guests and making the backyard an excellent candidate for a future pool or outdoor entertaining area. The fully fenced backyard provides privacy and plenty of space to create your own outdoor retreat. Located in the desirable Wyndham Lakes Estates community, residents enjoy access to a variety of amenities, including a resort-style swimming pool, fitness center, clubhouse, tennis courts, and playgrounds. Conveniently situated near Lake Nona, Orlando International Airport, shopping, dining, major roadways, and Central Florida attractions, this home offers an ideal combination of space, convenience, and community amenities.
| 2 hours ago | Listing updated with changes from the MLS® | |
| 3 hours ago | Listing first seen on site |

Listing information is provided by Participants of the Stellar MLS. IDX information is provided exclusively for personal, non-commercial use, and may not be used for any purpose other than to identify prospective properties consumers may be interested in purchasing. Information is deemed reliable but not guaranteed. Properties displayed may be listed or sold by various participants in the MLS Copyright 2026, Stellar MLS.
Last checked: 2026-10-05 05:31 PM EDT
Did you know? You can invite friends and family to your search. They can join your search, rate and discuss listings with you.