
3522 HEART PINE LOOPOCOEE, FL 34761
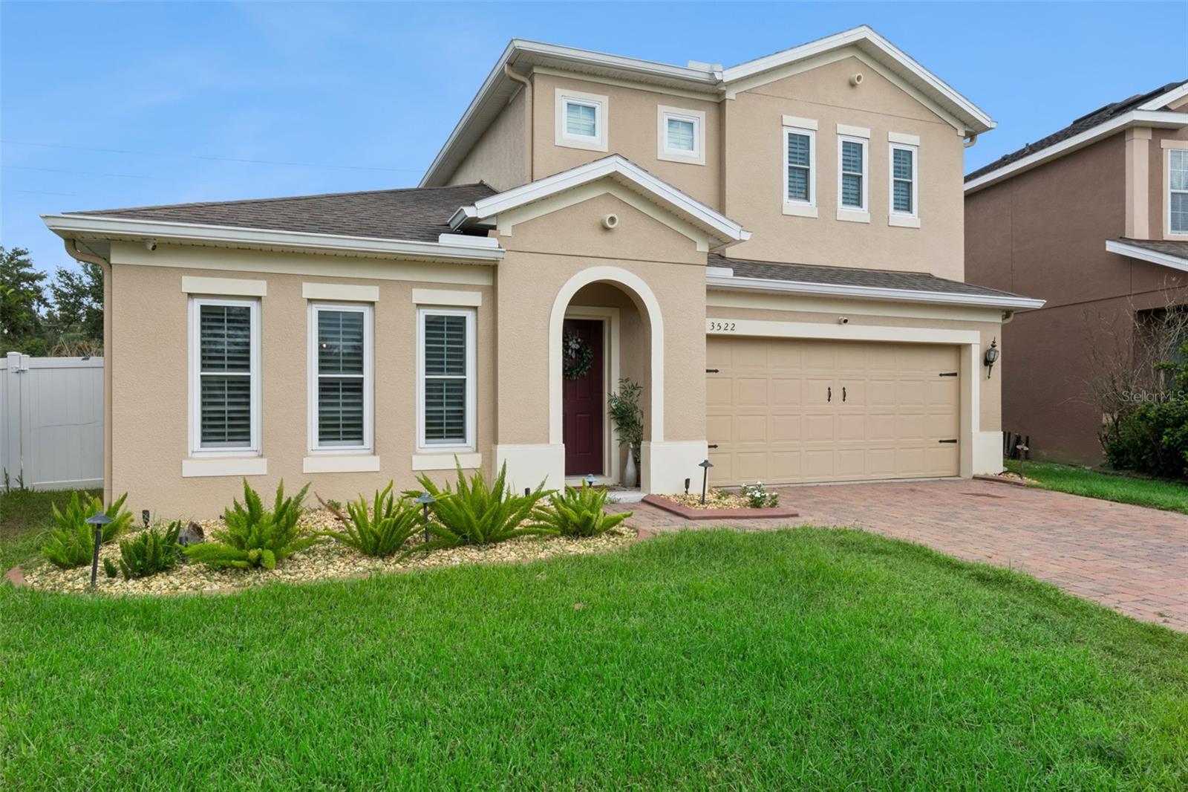
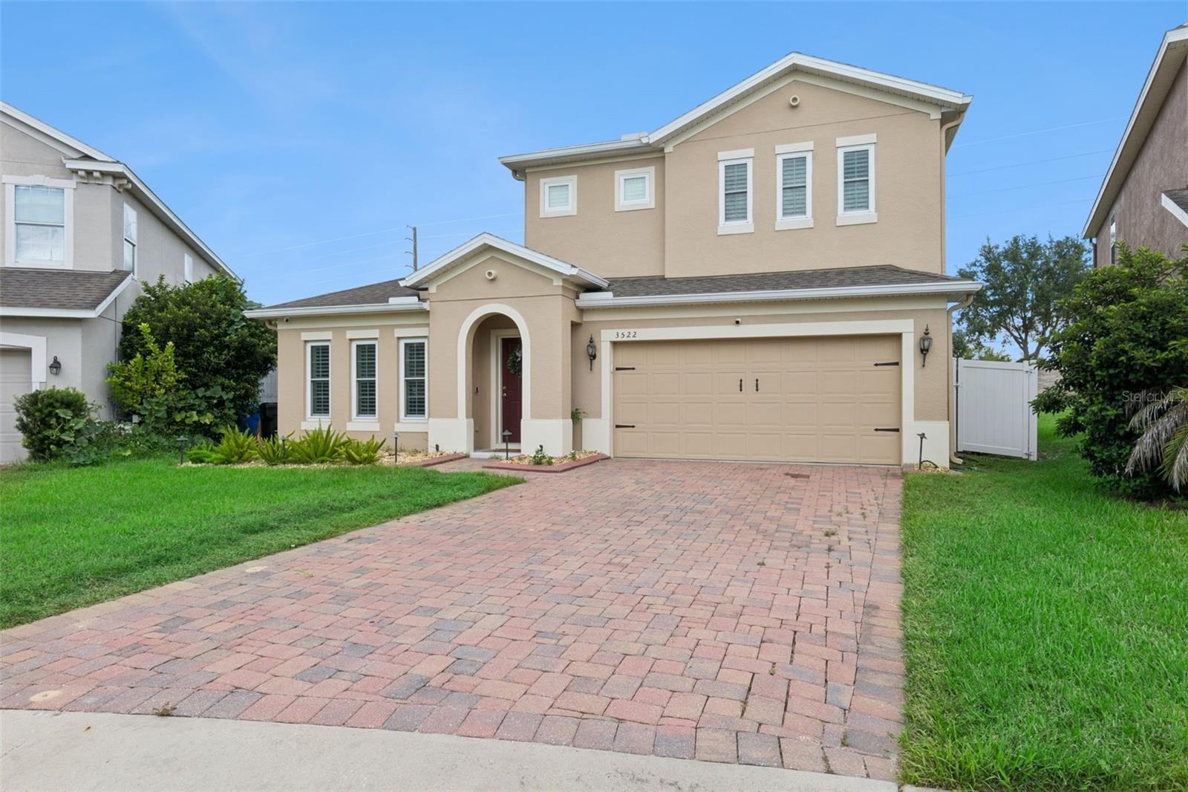
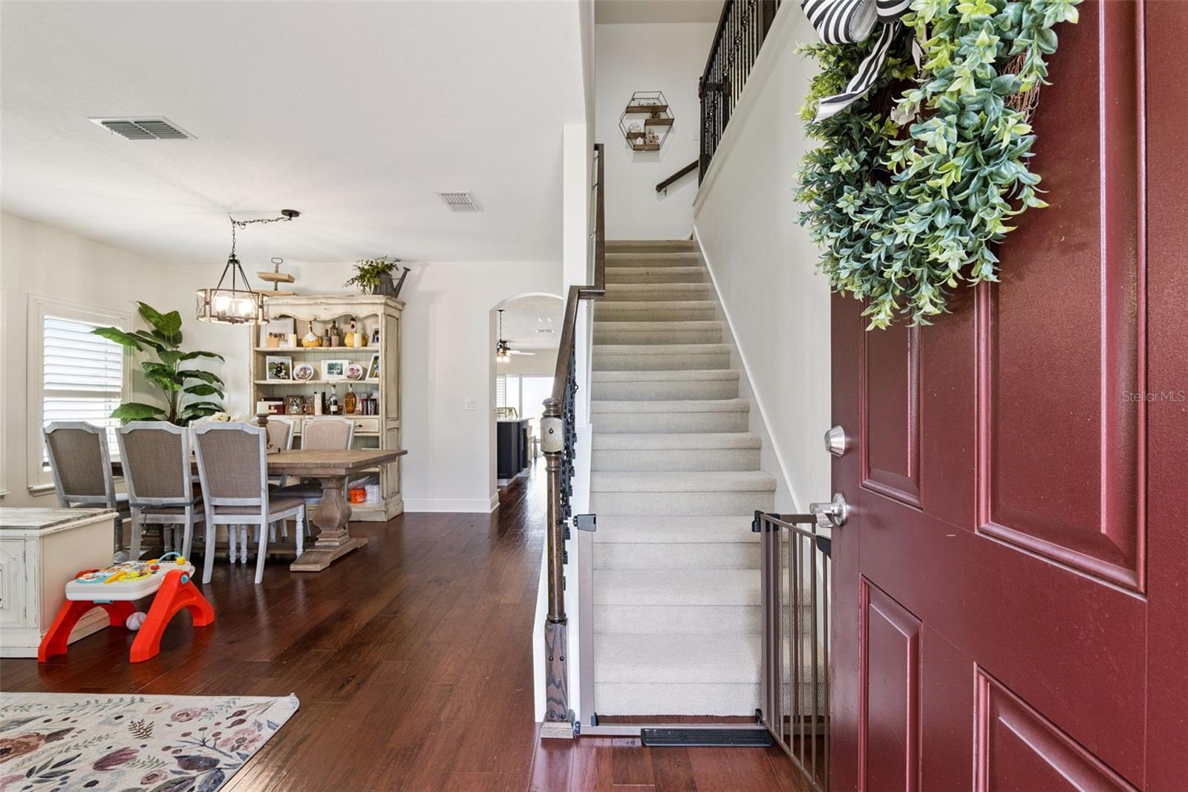
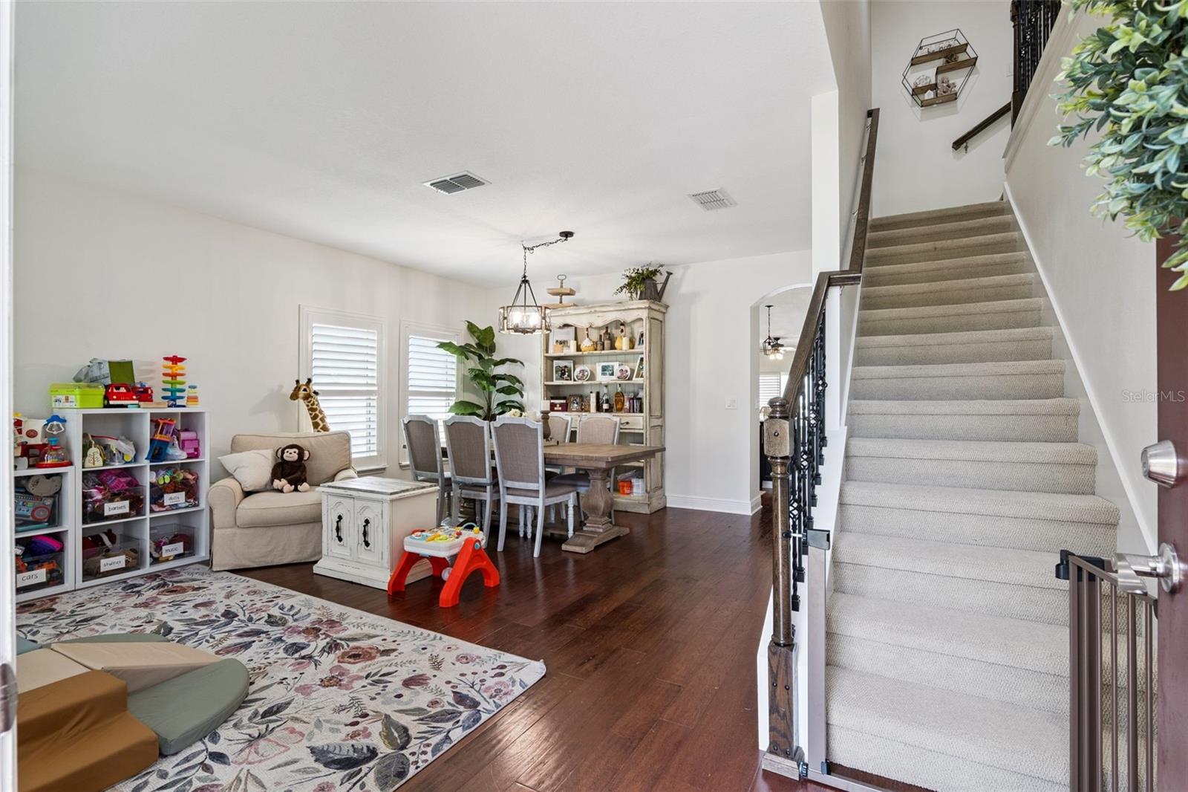
Welcome home to this beautifully maintained 4-bedroom, 3-bathroom two-story Lauderdale floorplan in McCormick Reserve! Just 9 years young and situated on an oversized, pie-shaped lot, this home offers an impressive combination of space, upgrades, and an incredible outdoor living area. The sellers have invested approximately $60,000 in upgrades and improvements, and it shows! From the moment you walk in, you'll appreciate the spacious formal living and dining areas, 10-foot ceilings, and the open flow into the centrally located kitchen and family room. The kitchen features 42" cabinets with crown molding, upgraded quartz countertops, a large island, custom pantry, pendant lighting, and GE stainless steel appliances, all overlooking the family room and its sliding doors leading to the covered, screened-in lanai and backyard. The split-bedroom layout provides privacy for everyone, with a spacious primary suite featuring a large walk-in closet and an oversized bathroom with plenty of storage, while two additional downstairs bedrooms offer generous space and easy access to the second full bathroom. Upstairs, you'll find the fourth bedroom with its own private full bathroom, along with a huge bonus room that can easily be used as a game room, media room, home gym, office, or whatever your lifestyle requires. The backyard is where this home really shines! The oversized pie-shaped lot is fully enclosed with vinyl fencing and gates on both sides, creating a private and versatile outdoor space with plenty of room to entertain, relax, and enjoy the Florida sunshine. New pavers lead to an outdoor grill area and pergola, with electricity already run for added convenience, while multiple fruit trees add to the charm. The covered lanai features a retractable screen, making it easy to enjoy the outdoors throughout the year. Additional upgrades and features include plantation shutters, blinds, double-pane low-E windows, security cameras for remote monitoring, a 50-gallon hybrid electric water heater, and epoxy flooring in the garage. McCormick Reserve is conveniently located just minutes from major highways, Historic Downtown Winter Garden, the West Orange Trail, Winter Garden Village, restaurants, shopping, and everyday conveniences, with Disney, Universal, Downtown Orlando, and Orlando International Airport all approximately 30 minutes away. This is one you really need to see in person to appreciate the space, upgrades, and backyard!
| 22 hours ago | Listing updated with changes from the MLS® | |
| yesterday | Listing first seen on site |

Listing information is provided by Participants of the Stellar MLS. IDX information is provided exclusively for personal, non-commercial use, and may not be used for any purpose other than to identify prospective properties consumers may be interested in purchasing. Information is deemed reliable but not guaranteed. Properties displayed may be listed or sold by various participants in the MLS Copyright 2026, Stellar MLS.
Last checked: 2026-09-18 05:45 AM EDT
Did you know? You can invite friends and family to your search. They can join your search, rate and discuss listings with you.