
1751 GLENCOE ROADWINTER PARK, FL 32789
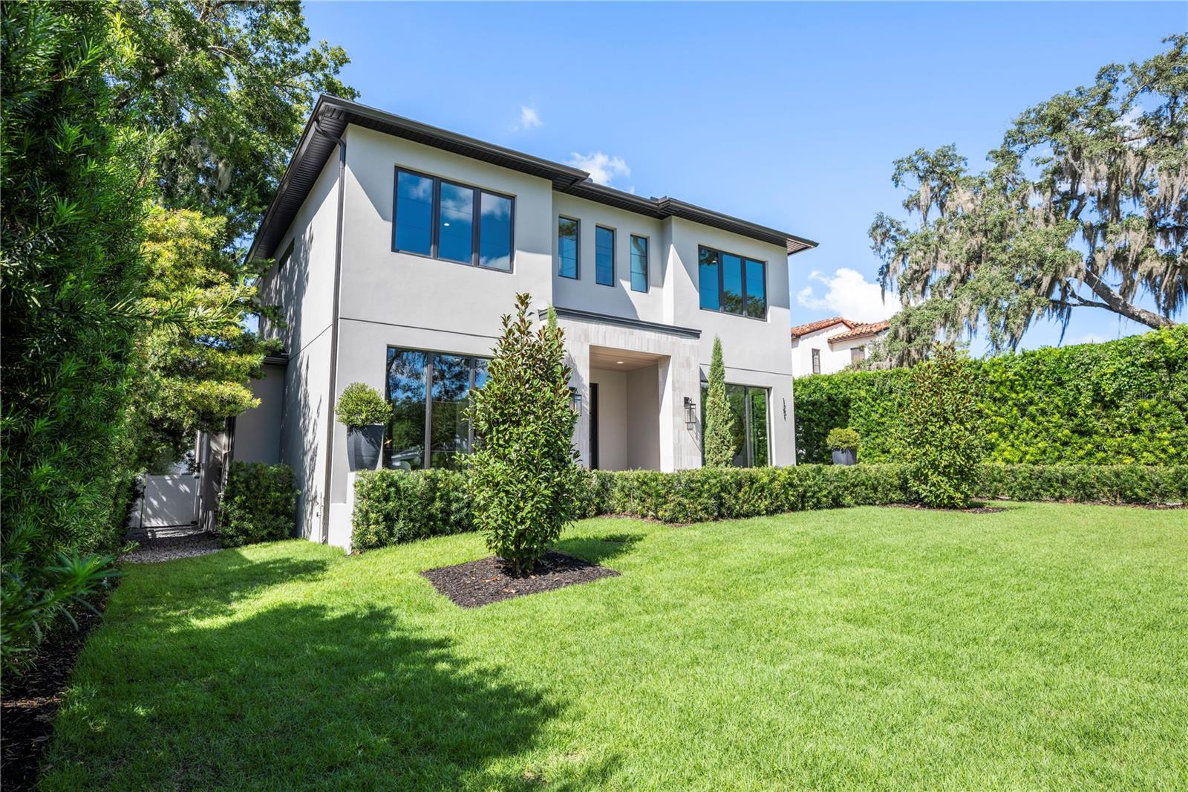
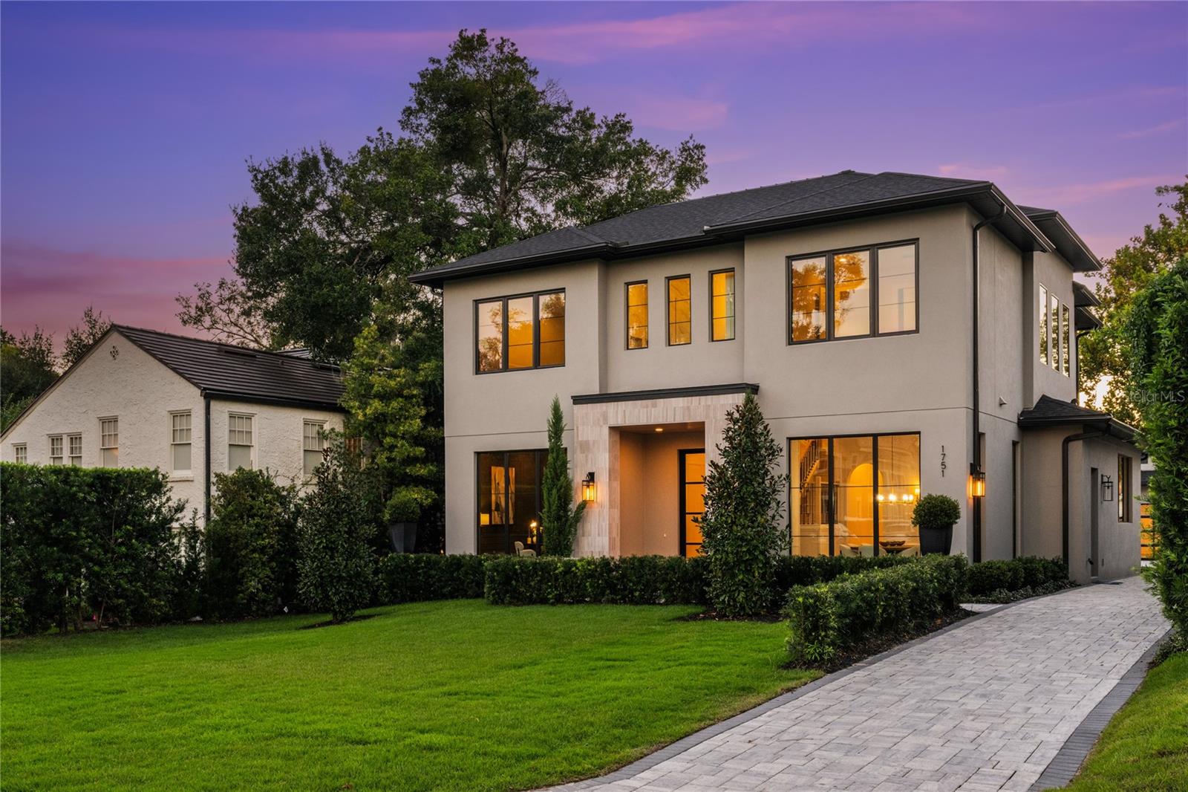
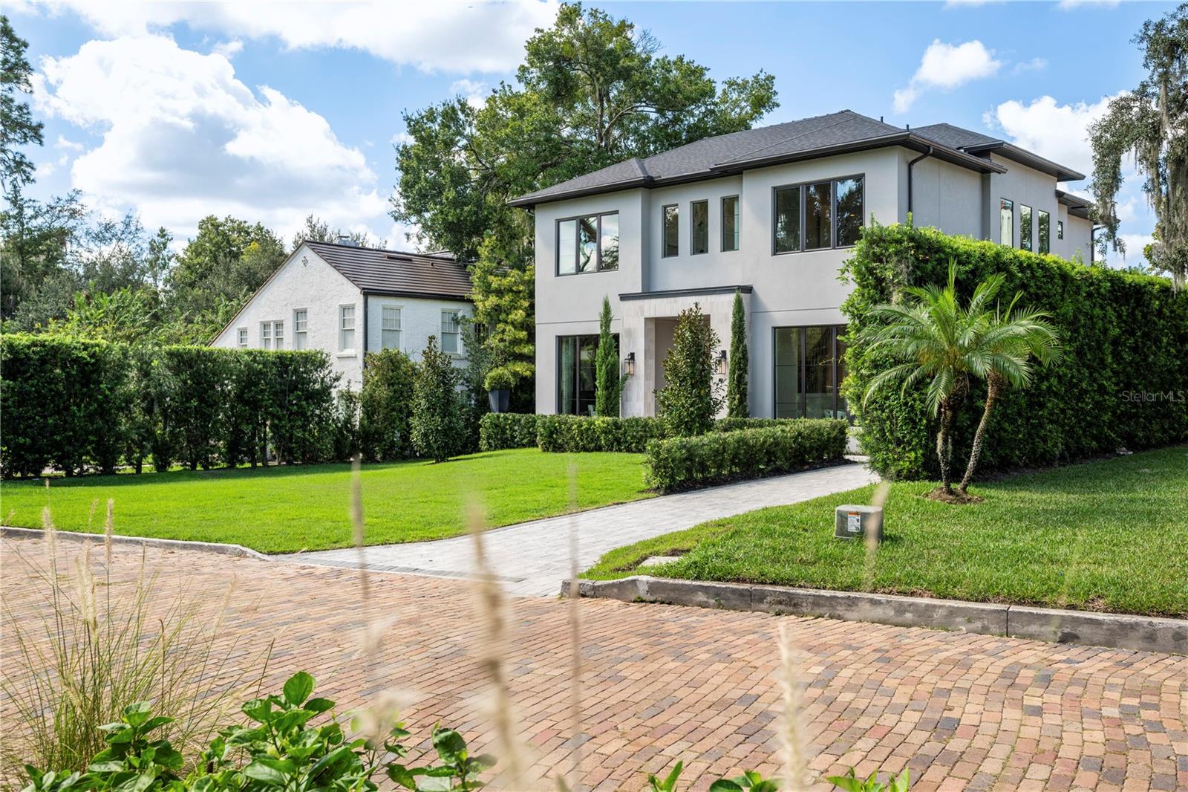
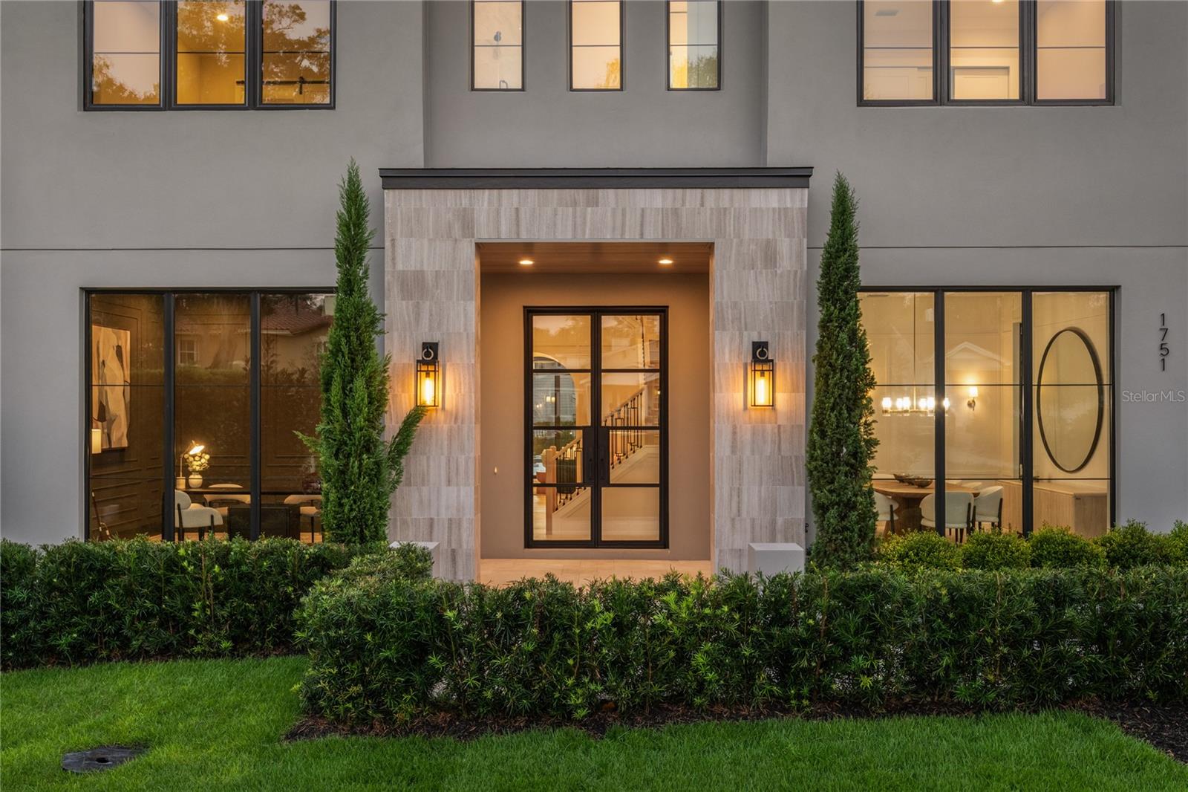
Set along a picturesque brick street in Winter Park’s coveted Lake Sue District, this extraordinary residence delivers the scale, craftsmanship, and thoughtful design rarely found in such a desirable location. Positioned on an expansive homesite with an impressive architectural façade and meticulously curated landscaping, the home makes an unforgettable first impression before revealing an interior designed for both elevated entertaining and everyday living. A dramatic foyer with soaring 22-foot ceilings introduces an exceptional floor plan. To one side, a color-drenched private office is enveloped in custom trim work, while the formal dining room opposite features floor-to-ceiling windows and an elegant coffered ceiling. Beyond, the expansive living room is anchored by a stone-wrapped fireplace and framed by arched built-in shelving with integrated LED lighting. Natural wood beams add warmth and architectural character, creating a space that feels equally refined and inviting. The chef’s kitchen is a statement in both beauty and performance, showcasing custom cabinetry, quartz countertops, a professional Wolf gas range, and an oversized paneled Sub-Zero refrigerator. Overhead beams bring dimension to the space, while the adjoining breakfast nook, with custom built-in bench seating offers a charming setting for casual dining. A generously sized butler’s pantry and laundry room provide exceptional storage and functionality. Privately positioned on the main level, the primary suite opens directly to the covered lanai. Its spa-inspired bath is finished in beautiful marble and features dual vanities with floating mirrors, an expansive wet room with a freestanding soaking tub, and a fully customized wardrobe by award-winning Idelli Closets. Upstairs, a spacious loft creates an additional living area surrounded by four generously proportioned bedroom suites, each complete with a private bath and walk-in closet. A second laundry room adds convenience to the upper level. The outdoor setting rivals a private resort. A magazine-worthy summer kitchen anchors the expansive covered lanai, while retractable screens allow for comfortable year-round entertaining. Beyond, a heated pool and spillover spa are complemented by marble decking and additional green space. Just moments from Lake Sue, Park Avenue, Rollins College, East End Market, and zoned for highly sought-after Audubon Park School, this remarkable residence presents an exceptional opportunity to experience one of Winter Park’s most compelling homes.
| 2 hours ago | Listing updated with changes from the MLS® | |
| 4 hours ago | Listing first seen on site |

Listing information is provided by Participants of the Stellar MLS. IDX information is provided exclusively for personal, non-commercial use, and may not be used for any purpose other than to identify prospective properties consumers may be interested in purchasing. Information is deemed reliable but not guaranteed. Properties displayed may be listed or sold by various participants in the MLS Copyright 2026, Stellar MLS.
Last checked: 2026-10-14 07:20 PM EDT