
1365 GARRETT GILLIAM DRIVEOCOEE, FL 34761
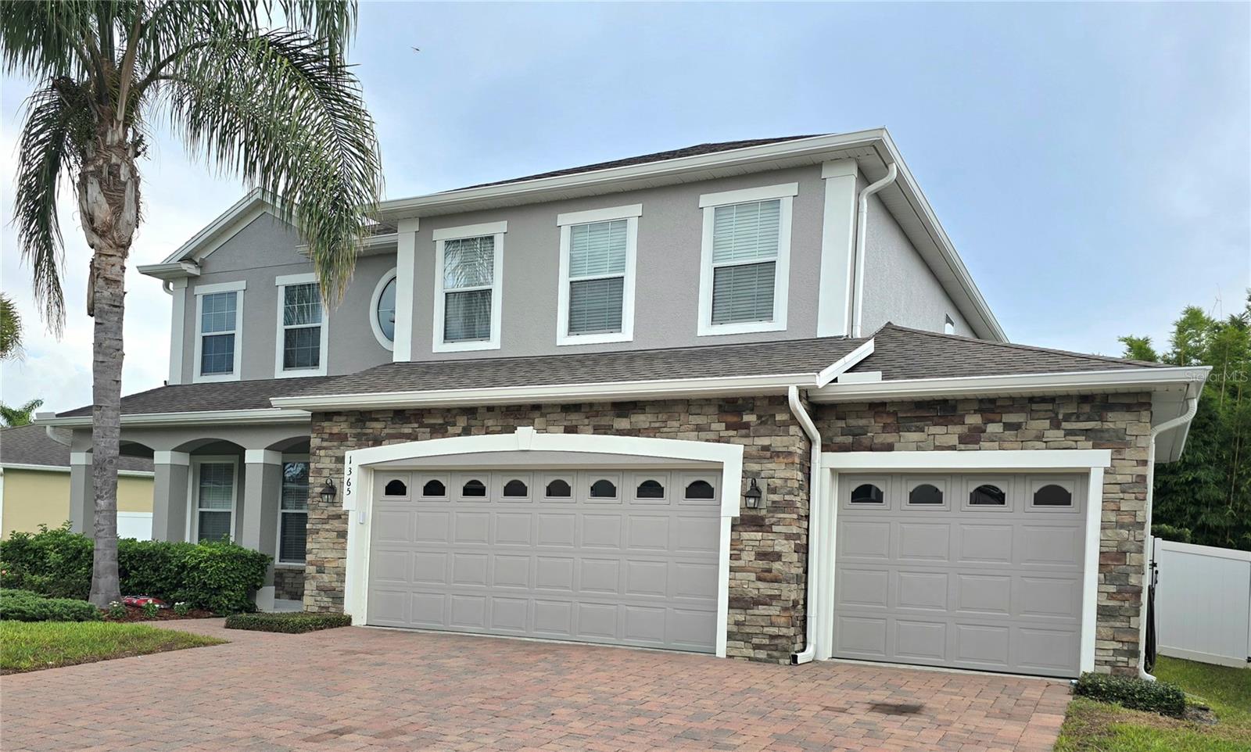
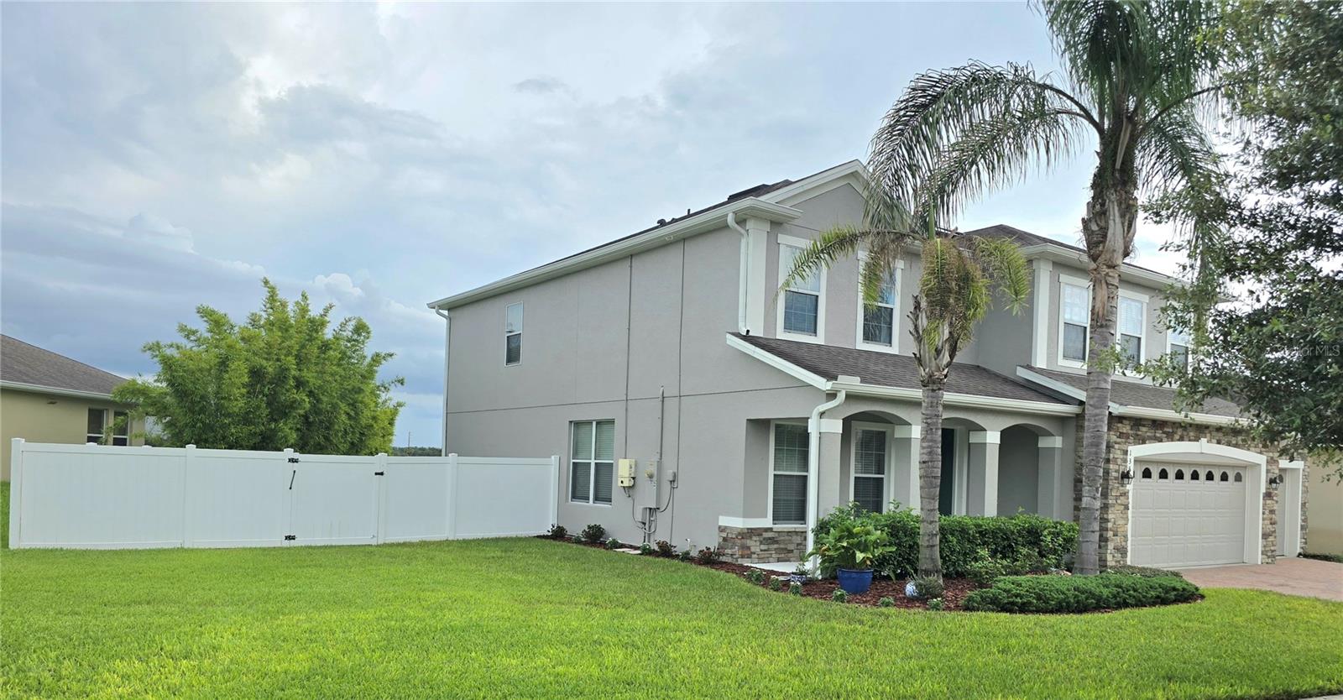
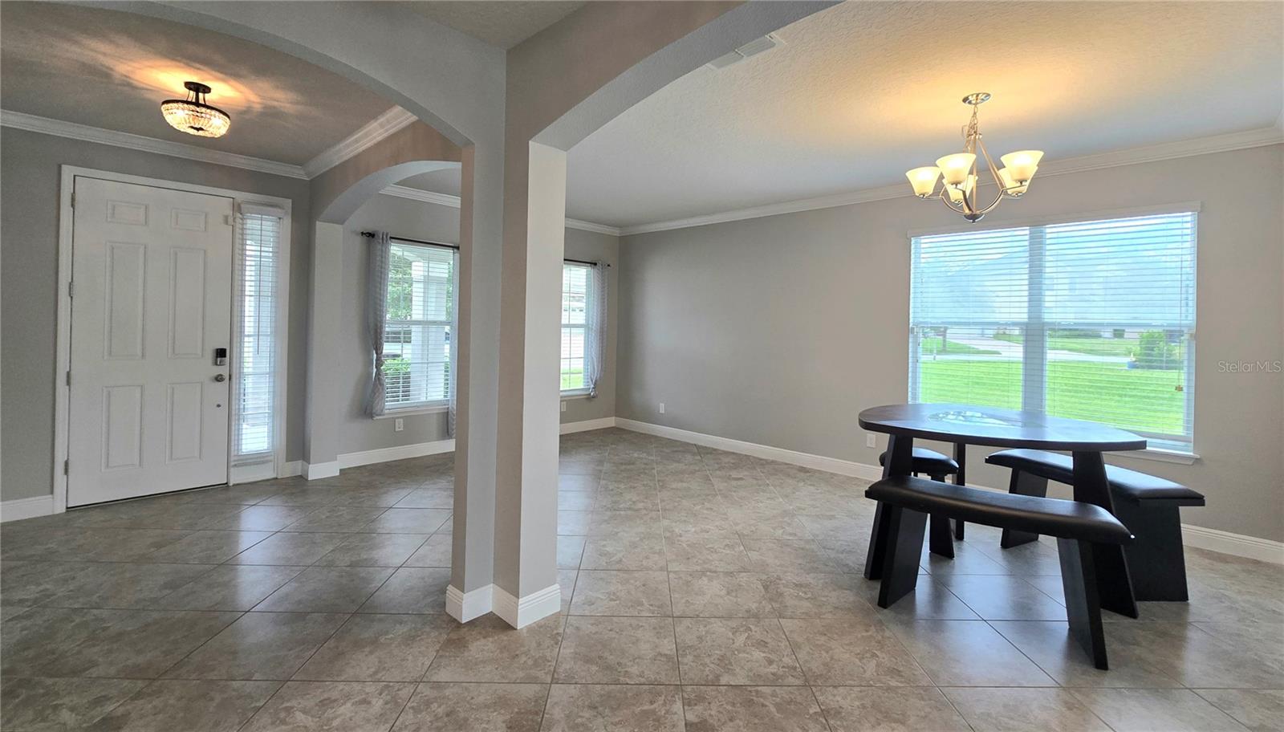
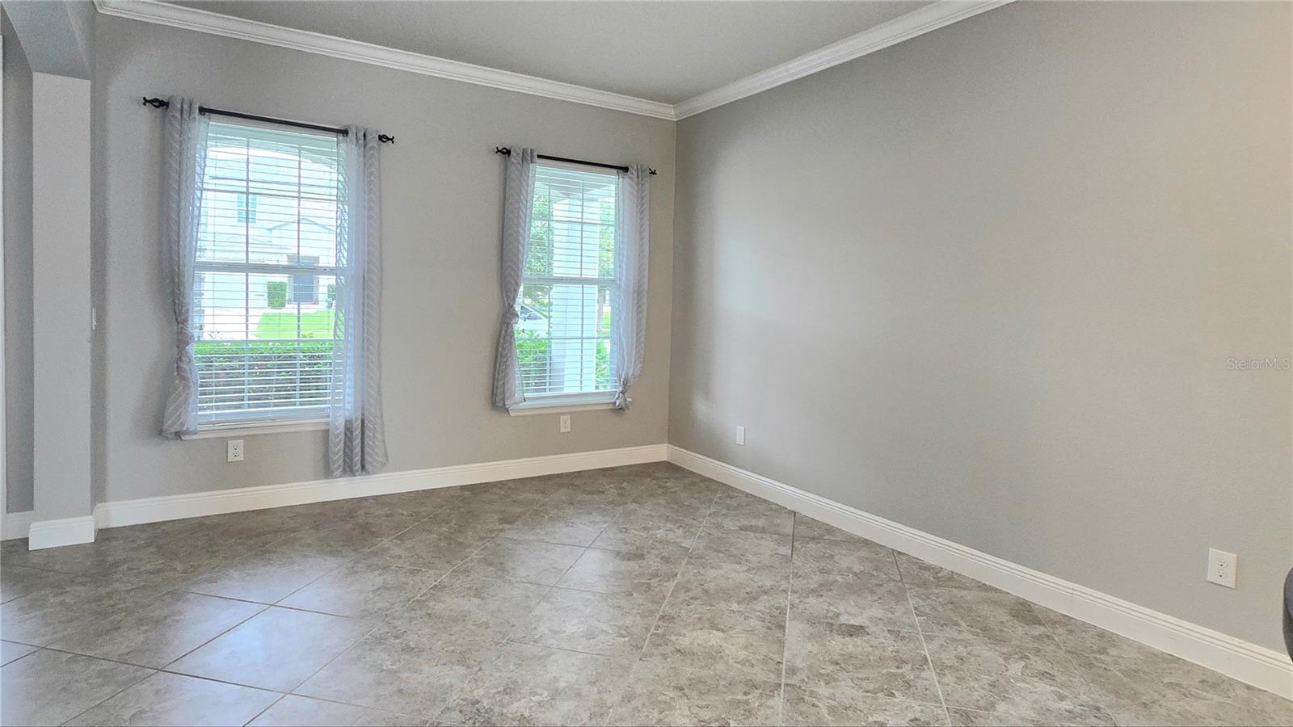
Welcome home to your new luxury retreat, one that will serve you well for many years to come. Recently constructed in 2018 By Ryan Homes (Estero Bay plan), this move-in-ready gem has everything you are looking for. And, the best part is that all its amenities, to include a heated, resort-style pool/spa and whole-house solar system, are bought and paid for, the seller's gift to you. The moment you enter, you will appreciate the thoughtful layout, one that is open and welcoming and bathed in natural lighting. The front half of the lower floor features a combined living room and dining room area, while the rear half boasts a very generously-sized kitchen with plenty of cabinet space and storage, one which overlooks a family room that provides plenty of space for living and entertaining alike. Pass through the rear sliding doors and onto a massive L-shaped, covered porch/lanai, providing plenty of space for your outdoor furniture. Now imagine returning home every night from work and decompressing and relaxing in or around your private oasis. And, with your fully-fenced back yard and no rear neighbors, you will enjoy privacy that very few lots in this community have. Back inside, before heading upstairs, past the stairs and immediately behind the family room, situated in the right rear corner of the house, is one of this homes five bedrooms, or office if you prefer. Head upstairs and you will you will find an owner's suite, the three remaining secondary bedrooms and a very large bonus room. Make it a theatre or a secondary family room or whatever you desire. The owner's suite features two oversized and separate walk-in closets for the most demanding wardrobe storage needs. At the opposite side of suite, you will enjoy its generously-sized master bath which features separate walk-in shower and soaking tub. And, remaining 3 secondary bedrooms are not your typical 10' X 10' boxes, but instead spaces which allow for actual "living" and larger beds and furniture pieces. Some of the most notable amenities/improvements include, a heated, resort-quality pool/spa, newly painted exterior and interior, new carpeting on stairs and upstairs and whole-house solar system. Pool ledge-loungers will convey. And, the current Home Shield warranty will transfer to the new owner. Call your agent today to schedule your private showing. You won't want to miss this one!!
| 41 minutes ago | Listing updated with changes from the MLS® | |
| 44 minutes ago | Listing first seen on site |

Listing information is provided by Participants of the Stellar MLS. IDX information is provided exclusively for personal, non-commercial use, and may not be used for any purpose other than to identify prospective properties consumers may be interested in purchasing. Information is deemed reliable but not guaranteed. Properties displayed may be listed or sold by various participants in the MLS Copyright 2026, Stellar MLS.
Last checked: 2026-09-23 06:10 PM EDT
Did you know? You can invite friends and family to your search. They can join your search, rate and discuss listings with you.