
618 OLYMPIC DRIVE 6AOCOEE, FL 34761
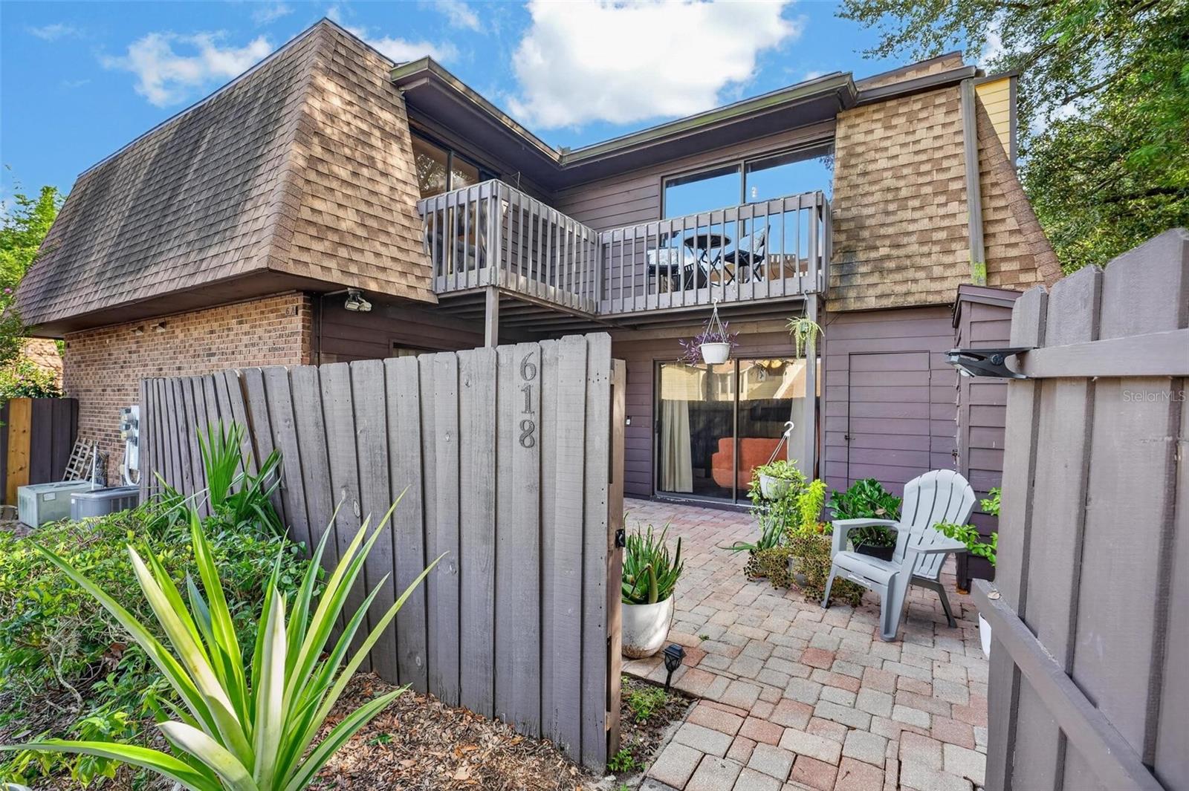
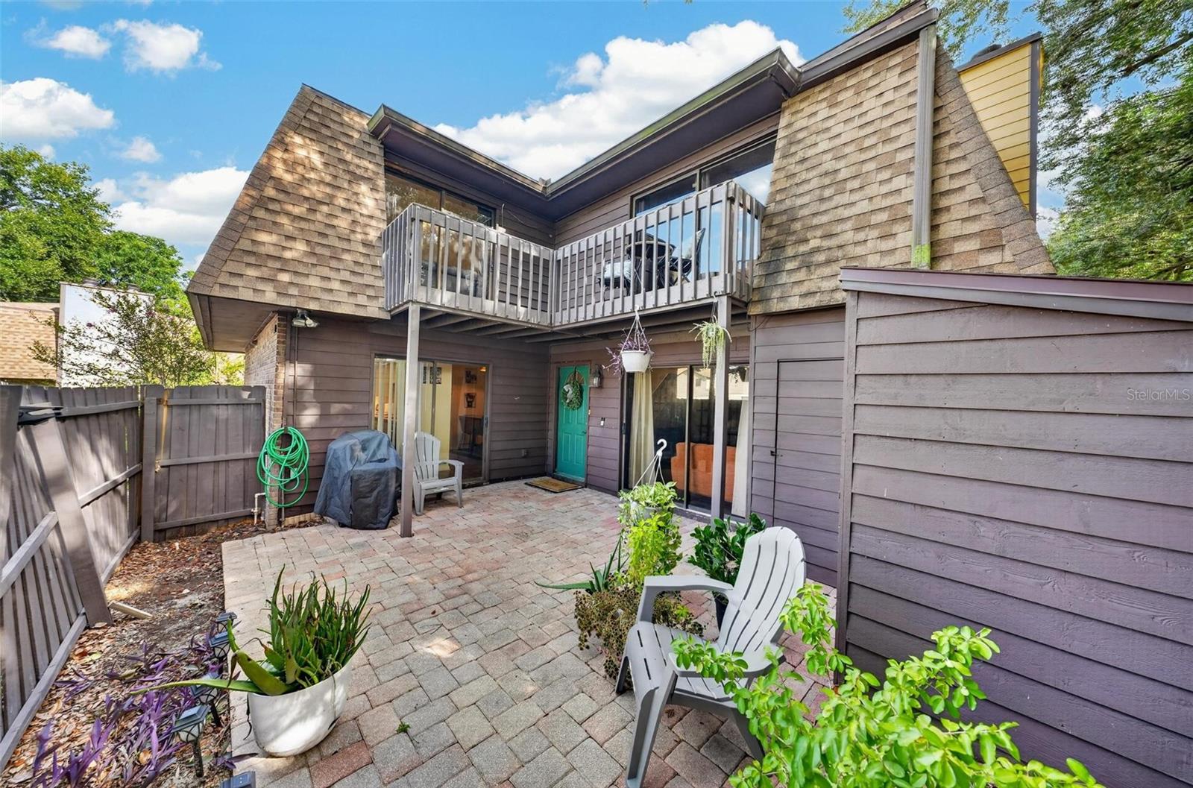
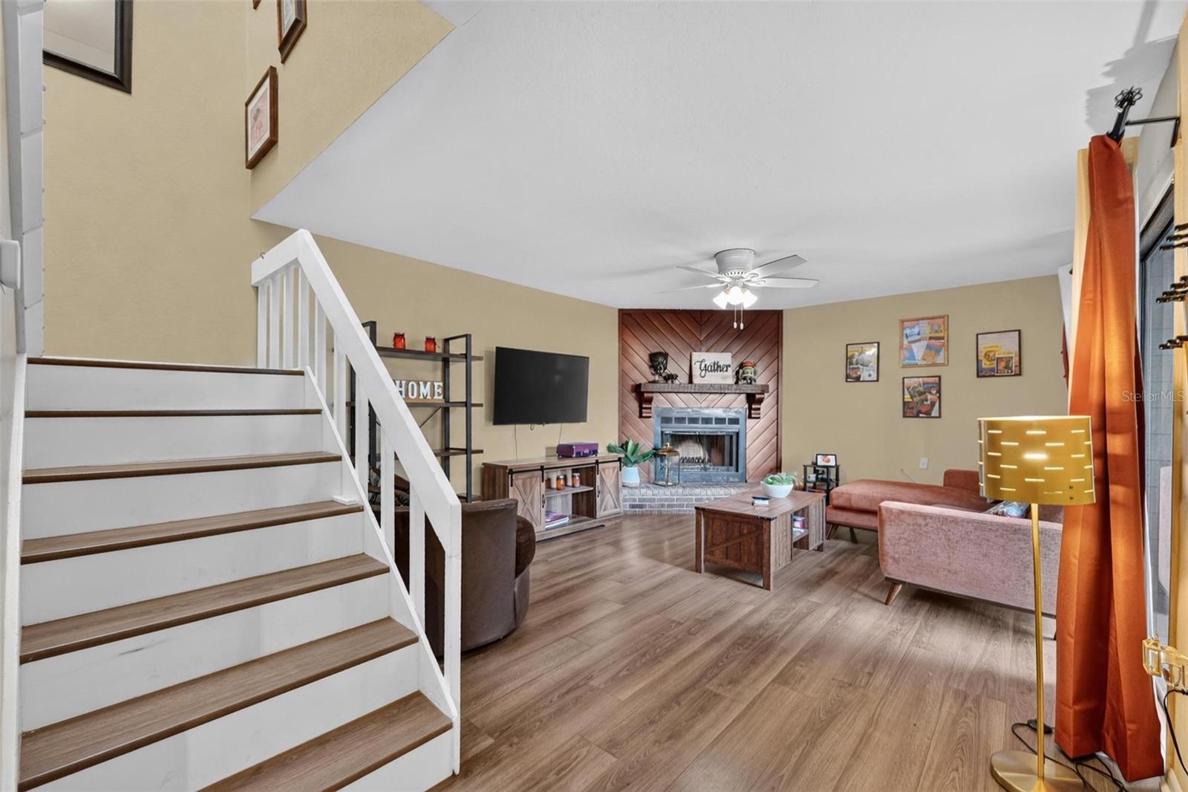
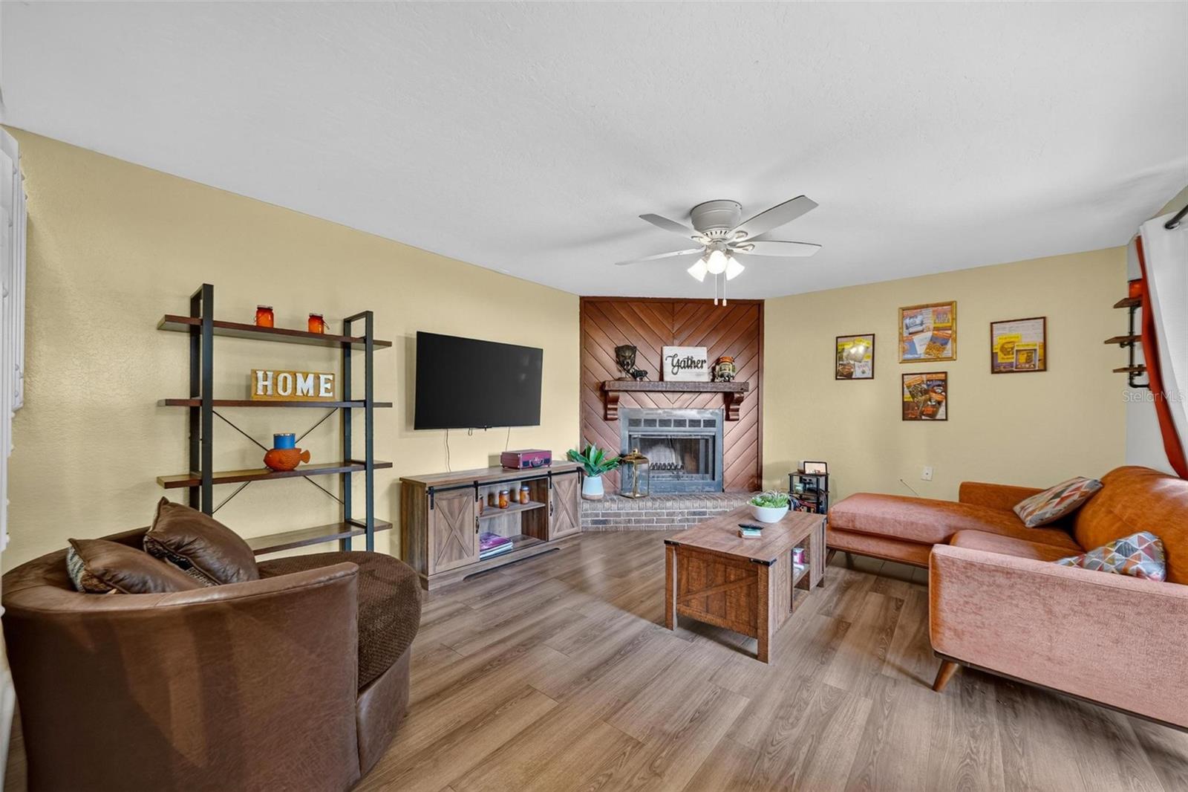
Welcome to 618 Olympic Drive, a spacious 2-bedroom, 2-bath, two-story townhome located in the Lake Olympic Townhomes community in Ocoee. This inviting home offers a unique indoor-outdoor lifestyle with a private courtyard accessible through sliding glass doors from both the living room and kitchen—perfect for relaxing, entertaining, or creating your own outdoor retreat. Inside, the living area features a cozy wood-burning fireplace, while a full bathroom on the main level adds extra convenience for guests. Upstairs, you’ll find two generously sized bedrooms, each with direct access to the balcony—an ideal spot to enjoy your morning coffee or unwind at the end of the day. A second full bathroom completes the upper level. Additional features include exterior storage and a spacious floor plan with plenty of natural light. Lake Olympic Townhomes offers an impressive collection of amenities, including tennis courts, a dog park, a waterfront community pool, boat ramp, and access to Lake Olympia—perfect for enjoying the Florida lifestyle. Conveniently located near shopping, schools, hospitals, dining, and major roadways including the 408 and Florida’s Turnpike, this home offers easy access throughout Central Florida. Come see everything this charming Ocoee townhome and waterfront community have to offer! Don't let this opportunity pass you by! Call today to arrange a private viewing! If exact square footage and room size is a concern home should be independently measured by buyer. Doorbell Camera does not convey. Home may be under video surveillance.
| 3 hours ago | Listing updated with changes from the MLS® | |
| 11 hours ago | Listing first seen on site |

Listing information is provided by Participants of the Stellar MLS. IDX information is provided exclusively for personal, non-commercial use, and may not be used for any purpose other than to identify prospective properties consumers may be interested in purchasing. Information is deemed reliable but not guaranteed. Properties displayed may be listed or sold by various participants in the MLS Copyright 2026, Stellar MLS.
Last checked: 2026-09-19 05:02 AM EDT