
Save
Ask
Tour
Hide
$365,000
1 Day On Site
2504 CANTERCLUB TRAILAPOPKA, FL 32712
Single Family Residence|Coming Soon
3
Beds
2
Total Baths
2
Full Baths
1,547
SqFt
$236
/SqFt
1979
Built
Subdivision:
WEKIVA
County:
Orange
Call Now: (407) 620-6608
Is this the listing for you? We can help make it yours.
(407) 620-6608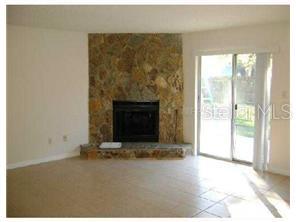
Save
Ask
Tour
Hide
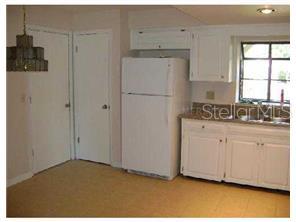
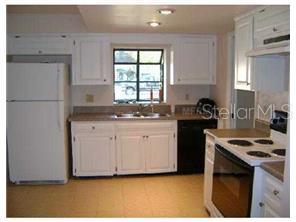
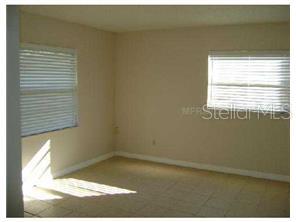
COMING SOON! 3-bedroom, 2-bath home in the desirable Wekiva community. With a NEWER ROOF, WHOLE HOUSE REPLUBMING and fresh interior paint, the major components are already in place, leaving room to make the home your own. The entry opens to a formal living room on the left, ideal for an office or flexible living space, and a formal dining room on the right. A working fireplace anchors the family room, while the bright kitchen offers an eat-in area for everyday meals. Wekiva offers playgrounds, walking paths, tennis courts and the public Wekiva Golf Club. Grocery stores, shops and restaurants are also conveniently nearby. Roof replaced 2021 and whole house replumb 2022.
Save
Ask
Tour
Hide
Listing Snapshot
Price
$365,000
Days On Site
1 Day
Bedrooms
3
Inside Area (SqFt)
1,547 sqft
Total Baths
2
Full Baths
2
Partial Baths
N/A
Lot Size
0.22 Acres
Year Built
1979
MLS® Number
O6443405
Status
Coming Soon
Property Tax
$5,825.68
HOA/Condo/Coop Fees
$22.92 monthly
Sq Ft Source
Public Records
Friends & Family
Recent Activity
| 8 hours ago | Listing updated with changes from the MLS® | |
| yesterday | Listing first seen on site |
General Features
Acres
0.22
Attached Garage
Yes
Direction Faces
North
Foundation
Slab
Garage
Yes
Garage Spaces
2
Levels
One
Number Of Stories
1
Parking
Attached
Pets
Yes
Property Sub Type
Single Family Residence
Sewer
Public Sewer
SqFt Total
2217
Water Source
Public
Zoning
R-1
Interior Features
Appliances
DishwasherRange
Cooling
Central Air
Fireplace
Yes
Fireplace Features
Family Room
Flooring
Ceramic Tile
Furnished
Unfurnished
Heating
Central
Interior
Eat-in Kitchen
Laundry Features
In Garage
Bedroom 2
Dimensions - 10x12Level - First
Bedroom 3
Dimensions - 12x12Level - First
Family Room
Dimensions - 15x20Level - First
Kitchen
Dimensions - 14x12Level - First
Master Bedroom
Dimensions - 12x16Level - First
Save
Ask
Tour
Hide
Exterior Features
Construction Details
BlockStucco
Roof
Shingle
Community Features
Association Fee
$275.0
Association Fee Frequency
Annually
MLS Area
32712 - Apopka
Township
21
Roads
Asphalt
Listing courtesy of ORLANDO INLAND REALTY LLC (407) 284-7684

Listing information is provided by Participants of the Stellar MLS. IDX information is provided exclusively for personal, non-commercial use, and may not be used for any purpose other than to identify prospective properties consumers may be interested in purchasing. Information is deemed reliable but not guaranteed. Properties displayed may be listed or sold by various participants in the MLS Copyright 2026, Stellar MLS.
Last checked: 2026-09-21 07:46 PM EDT
Listing information is provided by Participants of the Stellar MLS. IDX information is provided exclusively for personal, non-commercial use, and may not be used for any purpose other than to identify prospective properties consumers may be interested in purchasing. Information is deemed reliable but not guaranteed. Properties displayed may be listed or sold by various participants in the MLS Copyright 2026, Stellar MLS.
Last checked: 2026-09-21 07:46 PM EDT
Neighborhood & Commute
Source: Walkscore
Save
Ask
Tour
Hide
Did you know? You can invite friends and family to your search. They can join your search, rate and discuss listings with you.