Save
Ask
Tour
Hide
Share
$435,000
New Listing

12441 BOHANNON BOULEVARD
ORLANDO, FL 32824

For Sale|Single Family Residence|Active
4
Beds
3
Total Baths
2
Full Baths
1
Partial Bath
2,418
SqFt
$180
/SqFt
1994
Built
Subdivision:
SOUTHCHASE PH 01B VILLAGE 07
County:
Orange
Call Now: (407) 620-6608
Is this the listing for you? We can help make it yours.
(407) 620-6608
12441 BOHANNON BOULEVARD12441 BOHANNON BOULEVARD12441 BOHANNON BOULEVARD12441 BOHANNON BOULEVARD
Save
Ask
Tour
Hide
Share

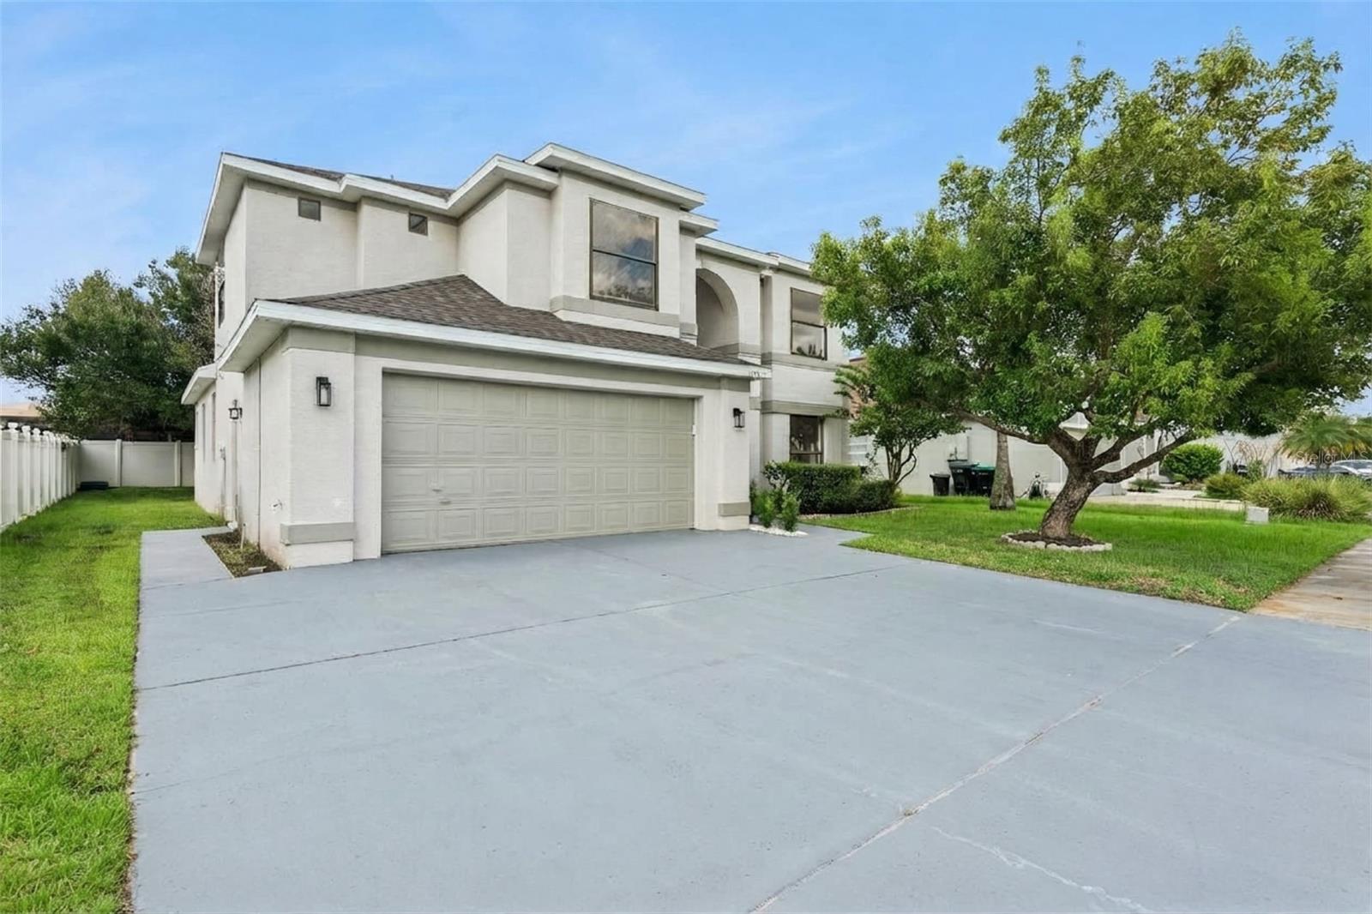
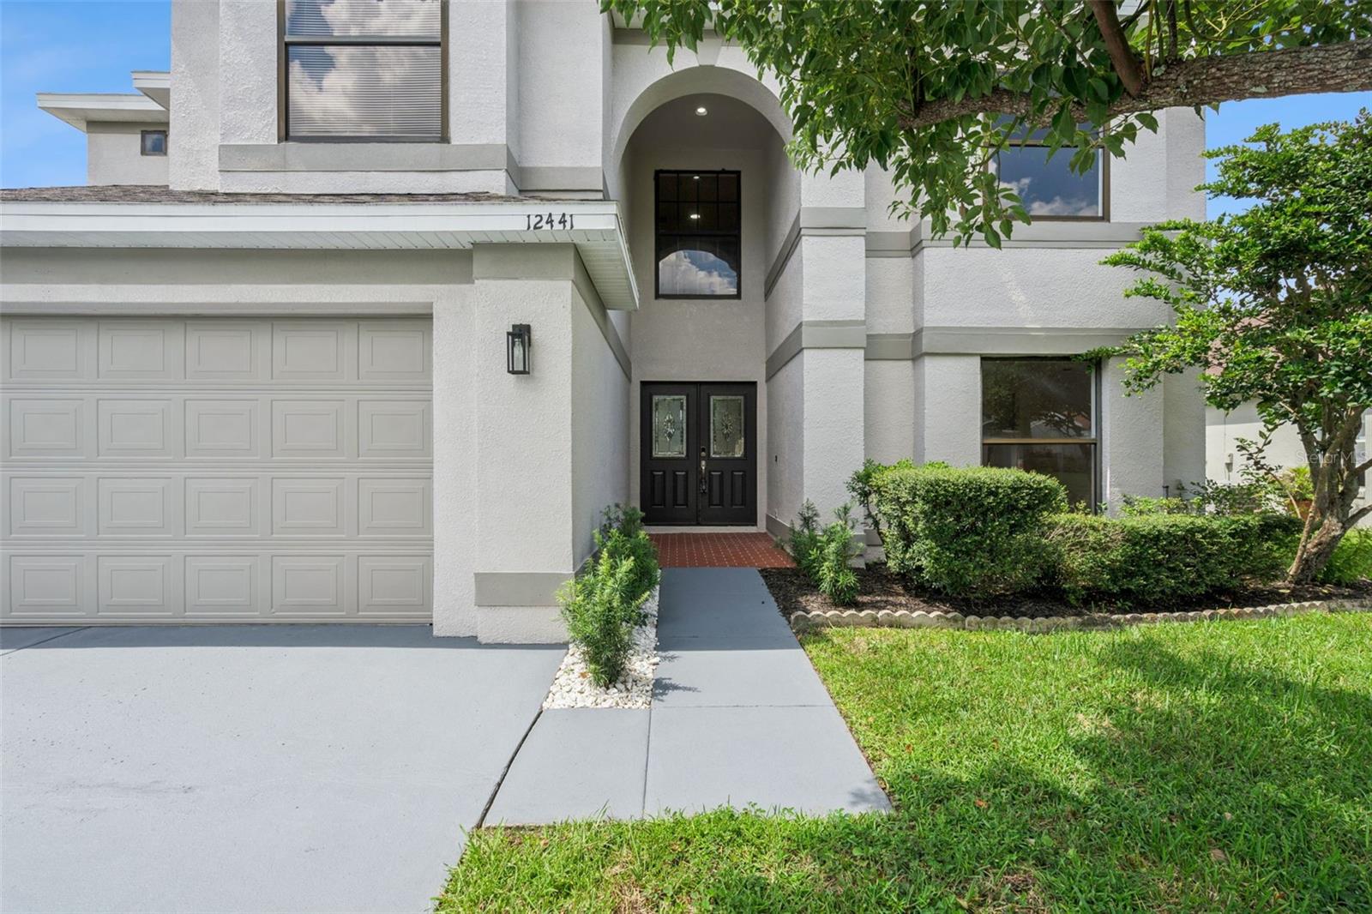
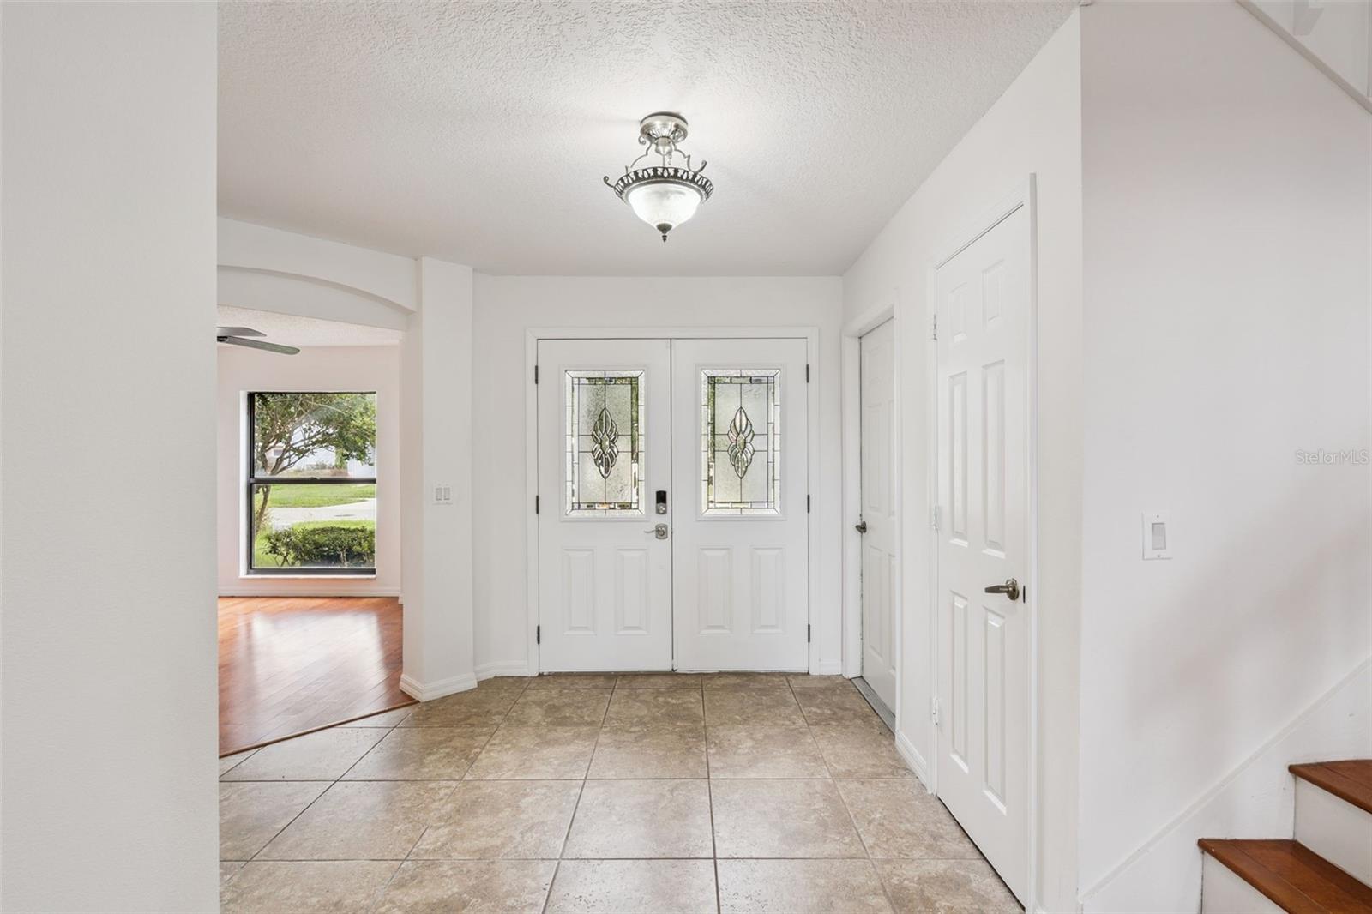
Welcome to this 4 bedroom, 2.5 bathroom home in Southchase, where striking architectural details, expansive windows and soaring vaulted ceilings create an immediate sense of light, openness and character. Beautiful windows throughout draw in abundant natural light and complement the home’s dramatic interior lines, while a flexible floor plan offers comfortable spaces for everyday living and entertaining. Recent improvements include NEW plumbing in 2026, fresh exterior paint in 2026, interior paint in 2025 and a water heater replaced in 2024. The renovated kitchen serves as the heart of the home with quartz countertops, white raised-panel cabinetry, stainless steel appliances, and a center island that provides generous prep and cooking space. The seamlessly connected living and dining areas create an easy flow for everyday living and entertaining. The first-floor primary suite offers privacy and convenience with a spacious walk-in closet and an en-suite bath, featuring dual sinks, a soaking tub, separate walk-in shower and direct access to the backyard. A versatile flex room on the main level provides the perfect space for a home office, media room, playroom or additional living area. Upstairs, three additional bedrooms offer comfortable accommodations and excellent storage, with three of the home’s four bedrooms featuring walk-in closets. An open landing overlooking the main living area enhances the airy design and architectural appeal. Step outside to a fenced backyard with mature shade trees, a covered patio, paver walkways, and a gazebo, perfect for outdoor dining, relaxing and entertaining. A two-car garage and spacious driveway add everyday convenience. The Southchase neighborhood offers a welcoming, established community atmosphere. Residents have access to a community pool, tennis court, basketball court and playground. Conveniently located near Florida’s Turnpike and SR 417, this home is ideally positioned near Orlando International Airport, shopping, dining and the greater South Orlando and Lake Nona areas.

Save
Ask
Tour
Hide
Share
Listing Snapshot
Price 
$435,000
Days On Site 
0 Days
Bedrooms 
4
Inside Area (SqFt) 
2,418 sqft
Total Baths 
3
Full Baths 
2
Partial Baths 
1
Lot Size 
0.15 Acres
Year Built 
1994
MLS® Number 
O6443728
Status 
Active
Property Tax 
$6,979.85
HOA/Condo/Coop Fees 
$270 Semi-Annually
Sq Ft Source 
Public Records
Friends & Family
Recent Activity
40 minutes agoListing updated with changes from the MLS®
43 minutes agoListing first seen on site
General Features
Acres 
0.15
Attached Garage 
Yes
Direction Faces 
Southeast
Foundation 
Slab
Garage 
Yes
Garage Spaces 
2
Levels 
Two
Number Of Stories 
2
Parking 
Attached
Pets 
Yes
Property Sub Type 
Single Family Residence
Sewer 
Public Sewer
SqFt Total 
3124
Style 
Contemporary
Utilities 
Cable AvailableElectricity ConnectedSewer ConnectedWater Connected
Water Source 
Public
Zoning 
P-D
Interior Features
Appliances 
DishwasherDisposalDryerElectric Water HeaterMicrowaveRangeRefrigeratorWasher
Cooling 
Central Air
Flooring 
CarpetCeramic TileLaminate
Furnished 
Unfurnished
Heating 
Central
Interior 
High CeilingsStone CountersVaulted Ceiling(s)Walk-In Closet(s)
Laundry Features 
InsideLaundry Room
Bathroom 2 
Dimensions - 5x5Level - First
Bathroom 3 
Dimensions - 14x5Level - Second
Bedroom 2 
Dimensions - 15x10Level - Second
Bedroom 3 
Dimensions - 16x11Level - Second
Bedroom 4 
Dimensions - 14x12Level - Second
Family Room 
Dimensions - 17x12Level - First
Foyer 
Dimensions - 8x7Level - First
Kitchen 
Dimensions - 16x15Level - First
Living Room 
Dimensions - 15x14Level - First
Master Bathroom 
Dimensions - 11x9Level - First
Master Bedroom 
Dimensions - 17x16Level - First
Office 
Dimensions - 14x12Level - First
Save
Ask
Tour
Hide
Share
Exterior Features
Construction Details 
BlockConcreteStucco
Exterior 
Lighting
Fencing 
Fenced
Lot Features 
Paved
Other Structures 
Gazebo
Patio And Porch 
Patio
Roof 
Shingle
View 
Trees/Woods
Waterview 
Trees/Woods
Community Features
Association Amenities 
Basketball CourtParkPlaygroundPoolTennis Court(s)
Association Fee 
$270.0
Association Fee Frequency 
Semi-Annually
Community Features 
ParkPlaygroundPoolTennis Court(s)
MLS Area 
32824 - Orlando/Taft / Meadow woods
Township 
24
Financing Terms Available 
CashConventionalFHAVA Loan
Roads 
Paved
Schools
School District
Unknown
Elementary School
Southwood Elem
Middle School
South Creek Middle
High School
Cypress Creek High
Listing courtesy of BALDWIN PARK REALTY LLC (516) 510-7218


Listing information is provided by Participants of the Stellar MLS. IDX information is provided exclusively for personal, non-commercial use, and may not be used for any purpose other than to identify prospective properties consumers may be interested in purchasing. Information is deemed reliable but not guaranteed. Properties displayed may be listed or sold by various participants in the MLS Copyright 2026, Stellar MLS.
Last checked: 2026-09-23 06:10 PM EDT

Neighborhood & Commute
Source: Walkscore
Save
Ask
Tour
Hide
Share