
Save
Ask
Tour
Hide
$849,900
New Listing
2336 STEWARTS COVE WAYORLANDO, FL 32828
Single Family Residence|Coming Soon
5
Beds
4
Total Baths
4
Full Baths
3,796
SqFt
$224
/SqFt
2002
Built
Subdivision:
STONEYBROOK EAST
County:
Orange
Call Now: (407) 620-6608
Is this the listing for you? We can help make it yours.
(407) 620-6608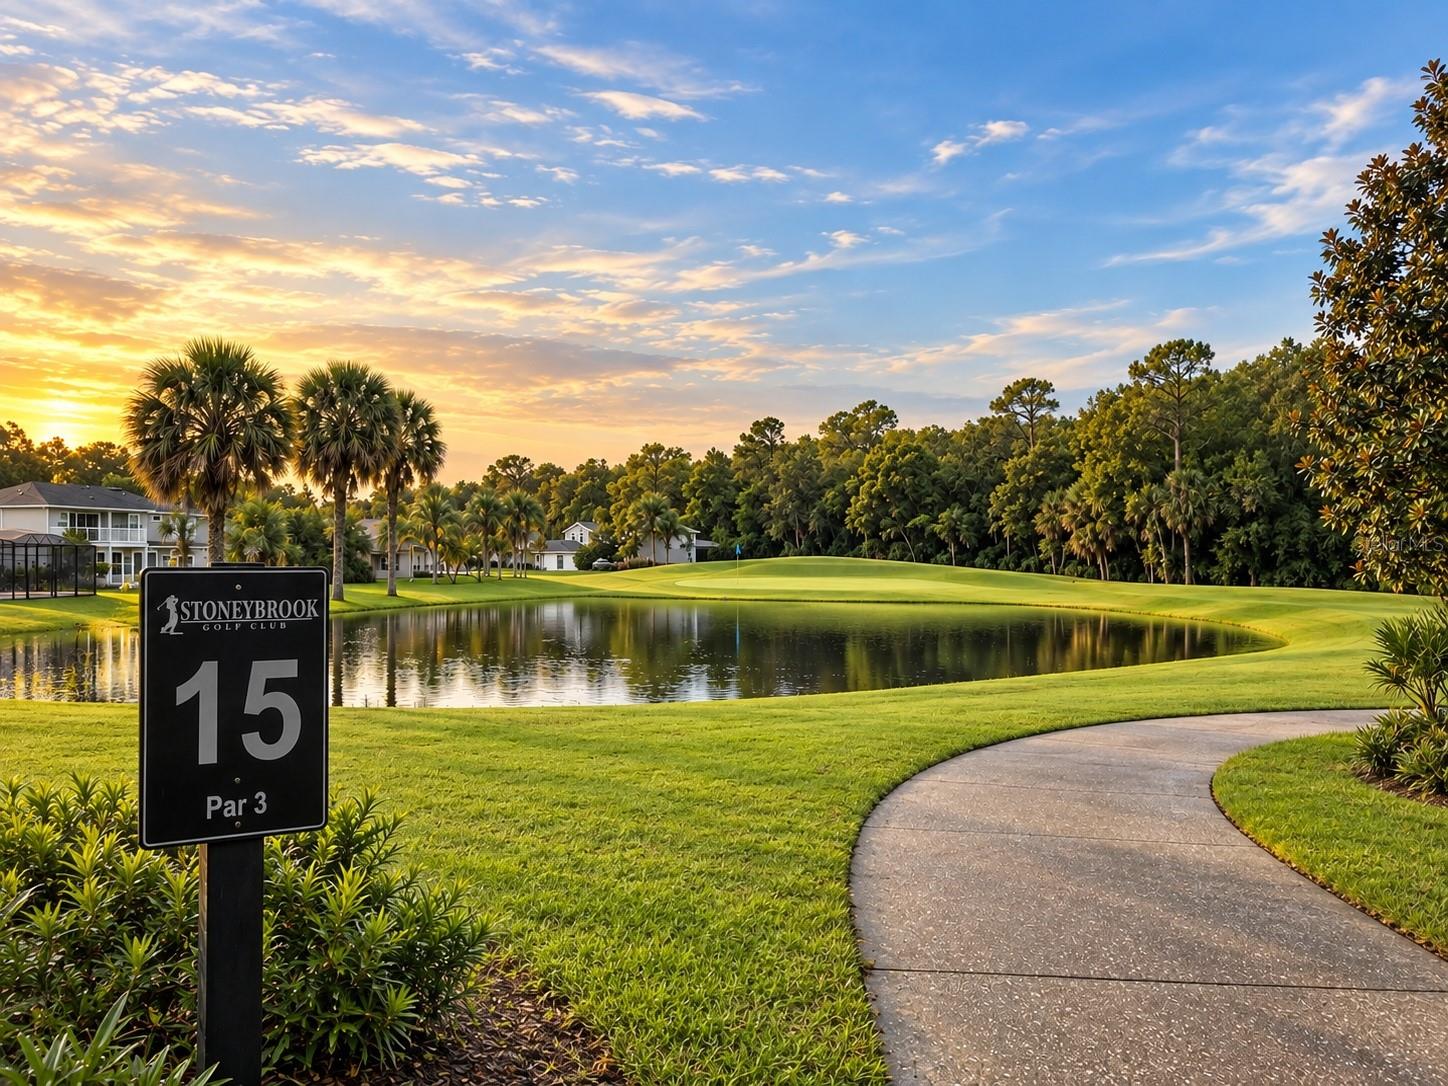
Save
Ask
Tour
Hide
This is the homesite buyers wait for in Stoneybrook East. Beautifully positioned along the 15th hole of the Stoneybrook Golf Course, this golf-front pool home is being offered for sale for the first time. Combine this exceptional setting with one of Rutenberg’s most popular luxury floor plans, the Grande Chatham, and you have something truly special. Offering approximately 3,000 square feet on the main level alone, the home features a desirable three-way split design with a private primary suite and office, formal living and dining rooms, and an expansive kitchen opening to an impressive 29-foot family room, and don't forget the Bonus Room / 5th Bedroom and 4th bath on the second level.
Save
Ask
Tour
Hide
Listing Snapshot
Price
$849,900
Days On Site
0 Days
Bedrooms
5
Inside Area (SqFt)
3,796 sqft
Total Baths
4
Full Baths
4
Partial Baths
N/A
Lot Size
0.28 Acres
Year Built
2002
MLS® Number
O6443773
Status
Coming Soon
Property Tax
$6,223.42
HOA/Condo/Coop Fees
$250.67 monthly
Sq Ft Source
Builder
Friends & Family
Recent Activity
| 7 hours ago | Listing updated with changes from the MLS® | |
| 7 hours ago | Listing first seen on site |
General Features
Acres
0.28
Attached Garage
Yes
Direction Faces
East
Foundation
Slab
Garage
Yes
Garage Spaces
3
Levels
Two
Parking
DrivewayGarage Door OpenerAttached
Pets
Yes
Property Sub Type
Single Family Residence
Security
Gated Community
Sewer
Public Sewer
SqFt Total
4928
Style
Florida
Utilities
Electricity ConnectedSewer ConnectedWater Connected
Water Source
Public
Zoning
P-D
Interior Features
Appliances
DishwasherDisposalMicrowaveRangeRefrigerator
Cooling
Central Air
Fireplace
Yes
Fireplace Features
Family Room
Flooring
TileWood
Furnished
Unfurnished
Heating
CentralElectric
Interior
Built-in FeaturesCoffered Ceiling(s)Crown MoldingEat-in KitchenWalk-In Closet(s)
Laundry Features
InsideLaundry Room
Spa
Yes
Bedroom 2
Level - FirstDescription - Room8
Bedroom 3
Level - FirstDescription - Room9
Bedroom 4
Level - FirstDescription - Room10
Bedroom 5
Level - SecondDescription - Room11
Dining Room
Level - FirstDescription - Room2
Family Room
Level - FirstDescription - Room4
Kitchen
Level - FirstDescription - Room3
Living Room
Level - FirstDescription - Room1
Master Bedroom
Level - FirstDescription - Room7
Office
Level - FirstDescription - Room5
Save
Ask
Tour
Hide
Exterior Features
Construction Details
BlockFrame
Exterior
Outdoor Kitchen
Lot Features
On Golf CoursePaved
Patio And Porch
CoveredPatioScreened
Pool Features
GuniteHeatedIn GroundScreen EnclosurePrivate
Private Pool
Yes
Roof
Shingle
Spa
Yes
Spa Features
Heated
View
PondWater
Waterview
PondWater
Community Features
Association Amenities
Basketball CourtClubhouseFitness CenterGatedGolf CourseParkPlaygroundPoolRecreation FacilitiesTennis Court(s)
Association Fee
$752.0
Association Fee Frequency
Quarterly
Community Features
GatedClubhouseFitness CenterGolfParkPlaygroundPoolSidewalksTennis Court(s)
MLS Area
32828 - Orlando/Alafaya/Waterford Lakes
Township
23
Financing Terms Available
CashConventional
Roads
Asphalt
Schools
School District
Unknown
Elementary School
Stone Lake Elem
Middle School
Avalon Middle
High School
Timber Creek High
Listing courtesy of CHARLES RUTENBERG REALTY ORLANDO (407) 468-2004

Listing information is provided by Participants of the Stellar MLS. IDX information is provided exclusively for personal, non-commercial use, and may not be used for any purpose other than to identify prospective properties consumers may be interested in purchasing. Information is deemed reliable but not guaranteed. Properties displayed may be listed or sold by various participants in the MLS Copyright 2026, Stellar MLS.
Last checked: 2026-09-22 06:10 PM EDT
Listing information is provided by Participants of the Stellar MLS. IDX information is provided exclusively for personal, non-commercial use, and may not be used for any purpose other than to identify prospective properties consumers may be interested in purchasing. Information is deemed reliable but not guaranteed. Properties displayed may be listed or sold by various participants in the MLS Copyright 2026, Stellar MLS.
Last checked: 2026-09-22 06:10 PM EDT
Neighborhood & Commute
Source: Walkscore
Save
Ask
Tour
Hide