Save
Ask
Tour
Hide
Share
$410,000
New Listing

10113 ALLENBY COURT
ORLANDO, FL 32821

For Sale|Single Family Residence|Active
3
Beds
2
Total Baths
2
Full Baths
1,554
SqFt
$264
/SqFt
1979
Built
Subdivision:
LIME TREE VILLAGE
County:
Orange
Call Now: (407) 620-6608
Is this the listing for you? We can help make it yours.
(407) 620-6608
10113 ALLENBY COURT10113 ALLENBY COURT10113 ALLENBY COURT10113 ALLENBY COURT
Save
Ask
Tour
Hide
Share

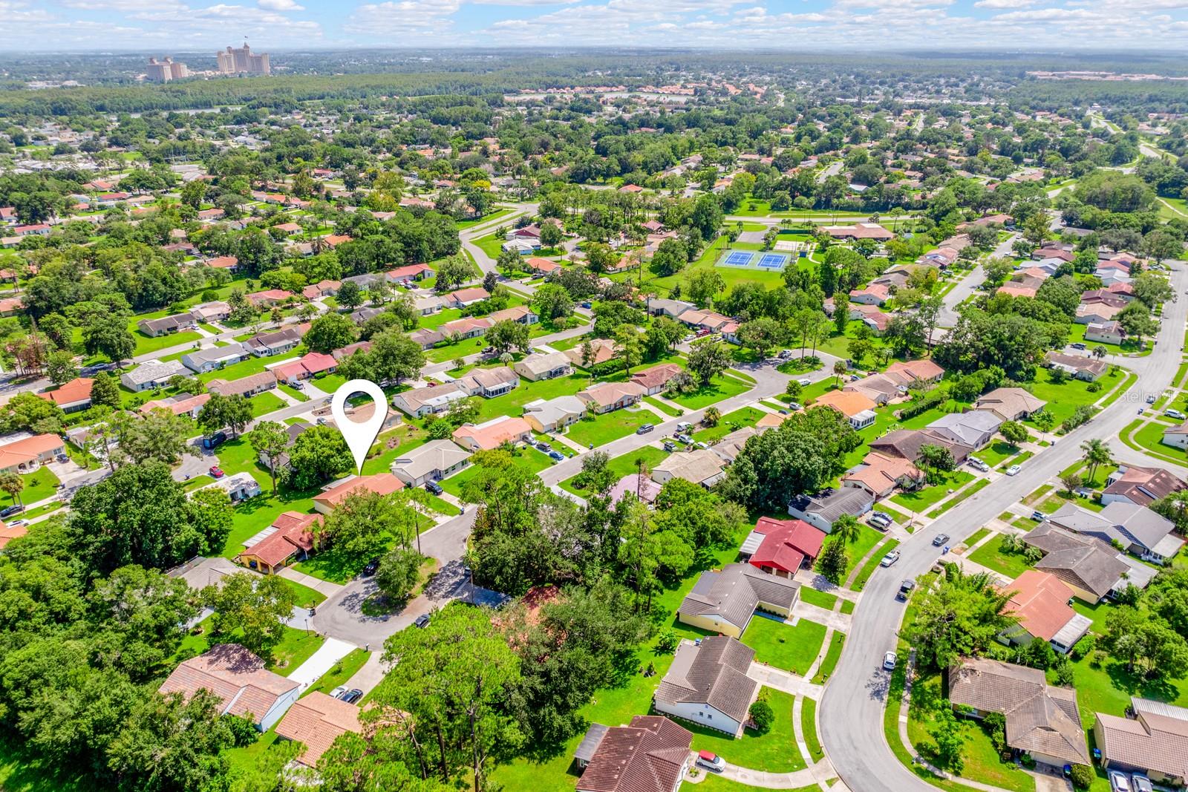
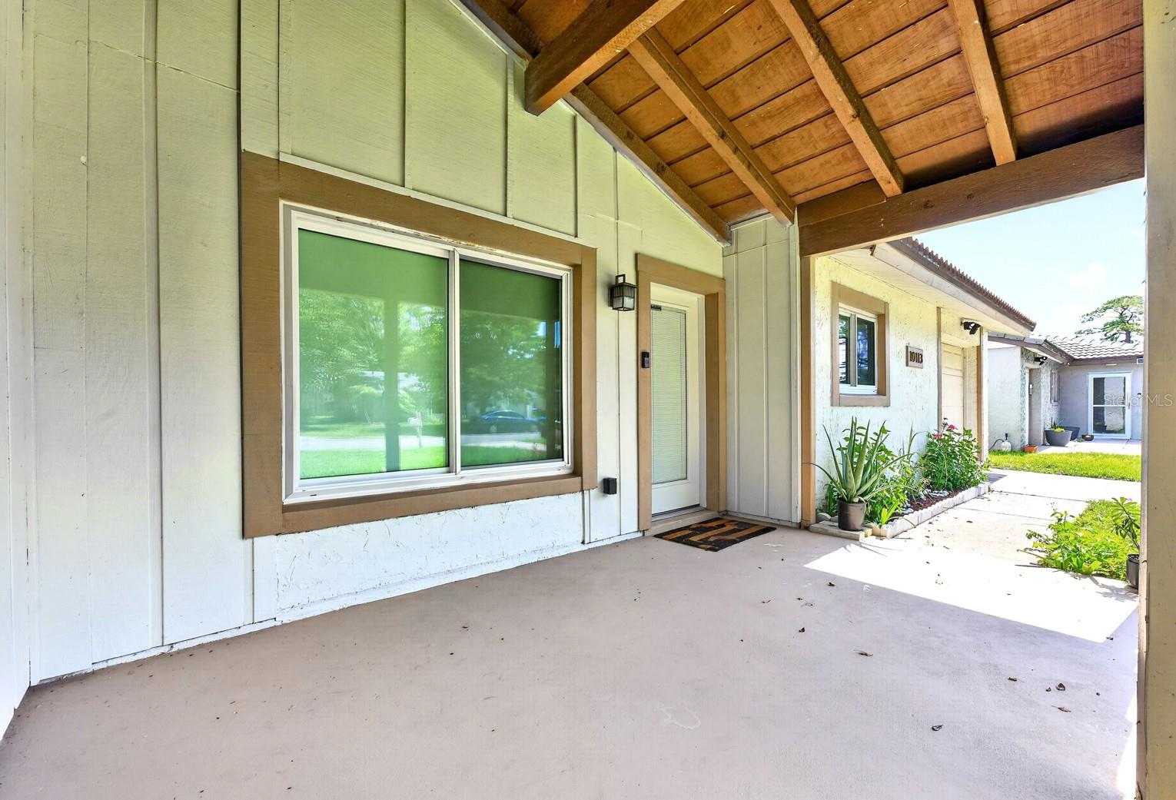
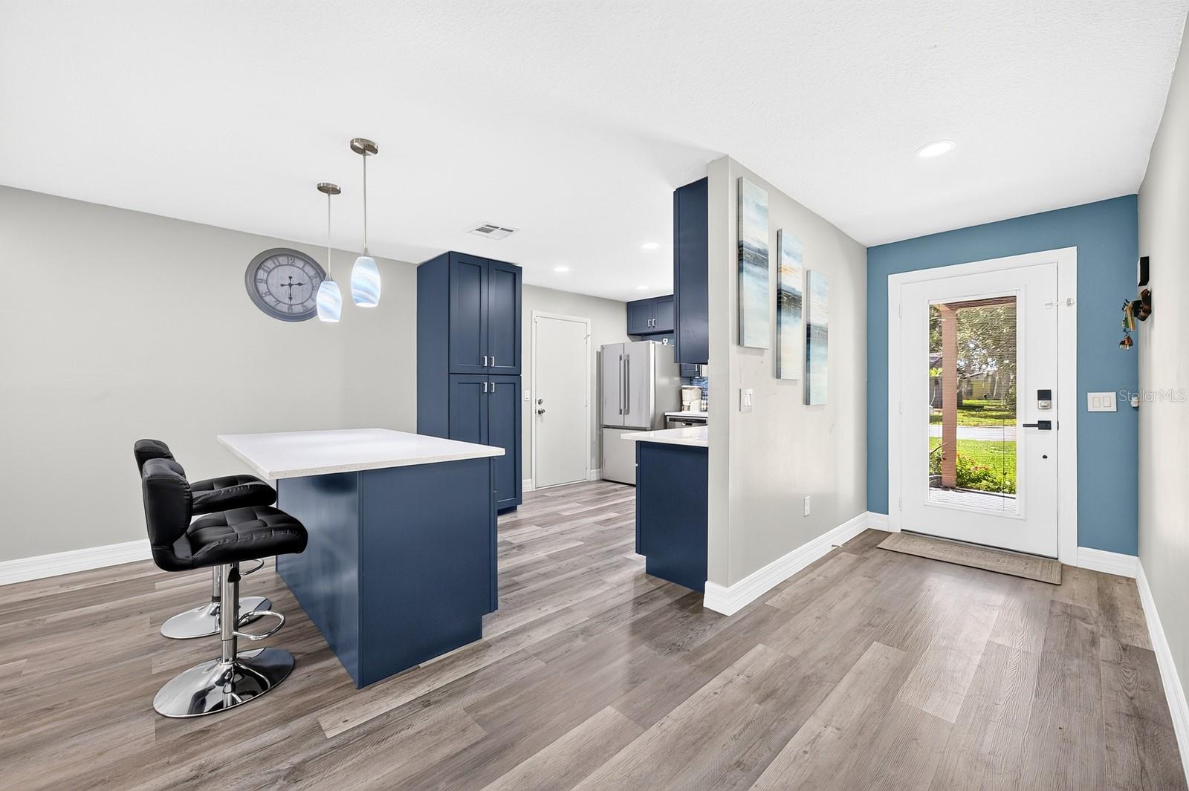
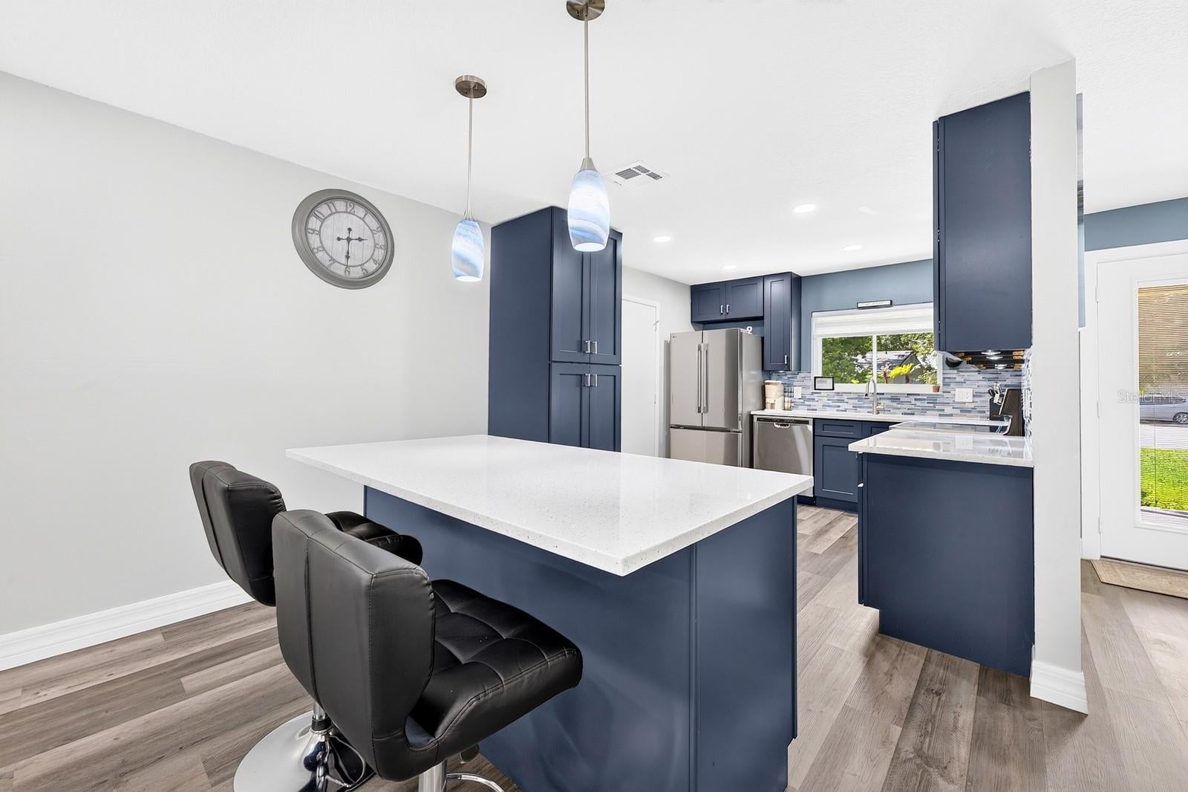
UPDATED HOME ideally located in the heart of Orlando! This beautifully renovated 3-bedroom, 2-bath floor plan in the Lime Tree community offers a fresh, modern interior plus a spacious COVERED FRONT PORCH, FLORIDA ROOM and 1-car garage. Recent improvements include: NEW LUXURY VINYL PLANK FLOORING throughout and TILE in the Florida room (2026); NEW KITCHEN APPLIANCES, CABINETRY & QUARTZ COUNTERTOPS (2025); UPDATED LIGHTING (2025); EPOXY GARAGE FLOOR (2025); and EXTERIOR PAINT (2025). The ROOF (2022) is also updated, and the A/C was replaced in 2019 featuring an added UV light, and the home has also been REPLUMBED and features DOUBLE-PANE WINDOWS. Inside, the fully renovated kitchen and bathrooms pair modern finishes with an easy, functional layout. The generous ENCLOSED FLORIDA ROOM adds valuable flexible living space for entertaining, relaxing, hobbies or a home office, while the laundry area provides plenty of additional storage. The 1-car garage is also finished with a clean epoxy floor for added durability. Lime Tree residents enjoy HOA-INCLUDED LAWN CARE & IRRIGATION, plus a COMMUNITY POOL and TENNIS COURTS. Zoned for "A" Rated Lake Buena Vista High School. The central Orlando location puts UNIVERSAL ORLANDO, EPIC UNIVERSE and SEAWORLD just minutes away, with convenient access to SR 528, Orangewood Boulevard and International Drive. Shopping, dining, entertainment and Central Florida attractions are all within easy reach – an updated home with everyday convenience in a location that keeps you close to it all. Call today to schedule a tour!

Save
Ask
Tour
Hide
Share
Listing Snapshot
Price 
$410,000
Days On Site 
0 Days
Bedrooms 
3
Inside Area (SqFt) 
1,554 sqft
Total Baths 
2
Full Baths 
2
Partial Baths 
N/A
Lot Size 
0.16 Acres
Year Built 
1979
MLS® Number 
O6444037
Status 
Active
Property Tax 
$5,487
HOA/Condo/Coop Fees 
$112 monthly
Sq Ft Source 
Public Records
Friends & Family
Recent Activity
2 hours agoListing updated with changes from the MLS®
3 hours agoListing first seen on site
General Features
Acres 
0.16
Attached Garage 
Yes
Direction Faces 
Northwest
Foundation 
Slab
Garage 
Yes
Garage Spaces 
1
Levels 
One
Parking 
DrivewayGarage Door OpenerOn StreetAttached
Pets 
Yes
Property Sub Type 
Single Family Residence
Security 
Security SystemSecurity System OwnedSmoke Detector(s)
Sewer 
Public Sewer
SqFt Total 
1992
Utilities 
Cable AvailableElectricity ConnectedPhone AvailableSewer ConnectedWater Connected
Water Source 
Public
Zoning 
P-D
Interior Features
Appliances 
DishwasherDisposalDryerGas Water HeaterMicrowaveRangeRefrigeratorWasher
Cooling 
Central Air
Flooring 
Tile
Furnished 
Unfurnished
Heating 
CentralElectricHeat Pump
Interior 
Eat-in KitchenOpen FloorplanStone CountersWalk-In Closet(s)
Laundry Features 
Electric Dryer HookupGas Dryer HookupIn GarageWasher Hookup
Window Features 
Double Pane WindowsDrapes
Balcony/Porch/Lanai 
Dimensions - 25x11Level - First
Bedroom 2 
Dimensions - 12x10Level - First
Bedroom 3 
Dimensions - 10x11Level - First
Dining Room 
Dimensions - 16x10Level - First
Kitchen 
Dimensions - 16x10Level - FirstFeatures - Breakfast Bar, Kitchen Island
Living Room 
Dimensions - 26x17Level - First
Master Bathroom 
Dimensions - 8x12Level - FirstFeatures - Double Vanity
Master Bedroom 
Dimensions - 15x13Level - FirstFeatures - Ceiling Fan(s)
Save
Ask
Tour
Hide
Share
Exterior Features
Construction Details 
BlockStucco
Exterior 
Lighting
Lot Features 
Cul-De-SacNear Golf CourseNear Public TransitPaved
Patio And Porch 
CoveredEnclosedRear Porch
Roof 
Tile
Windows/Doors 
Double Pane WindowsDrapes
Community Features
Association Fee 
$112.0
Association Fee Frequency 
Monthly
Community Features 
ClubhousePoolTennis Court(s)Street Lights
MLS Area 
32821 - Orlando/International Drive
Township 
24
Financing Terms Available 
CashConventionalFHAVA Loan
Roads 
Paved
Schools
School District
Unknown
Elementary School
Sunshine Elementary
Middle School
Freedom Middle
High School
Lake Buena Vista High School
Listing courtesy of WEMERT GROUP REALTY LLC (407) 809-1193


Listing information is provided by Participants of the Stellar MLS. IDX information is provided exclusively for personal, non-commercial use, and may not be used for any purpose other than to identify prospective properties consumers may be interested in purchasing. Information is deemed reliable but not guaranteed. Properties displayed may be listed or sold by various participants in the MLS Copyright 2026, Stellar MLS.
Last checked: 2026-09-29 05:51 PM EDT

Neighborhood & Commute
Source: Walkscore
Save
Ask
Tour
Hide
Share