Save
Ask
Tour
Hide
Share
$357,000
New Listing

1575 GOLFSIDE VILLAGE BOULEVARD
APOPKA, FL 32712

For Sale|Single Family Residence|Active
3
Beds
2
Total Baths
2
Full Baths
1,598
SqFt
$223
/SqFt
1996
Built
Subdivision:
ERROL GOLFSIDE VILLAGE
County:
Orange
Call Now: (407) 620-6608
Is this the listing for you? We can help make it yours.
(407) 620-6608
1575 GOLFSIDE VILLAGE BOULEVARD1575 GOLFSIDE VILLAGE BOULEVARD1575 GOLFSIDE VILLAGE BOULEVARD1575 GOLFSIDE VILLAGE BOULEVARD
Save
Ask
Tour
Hide
Share

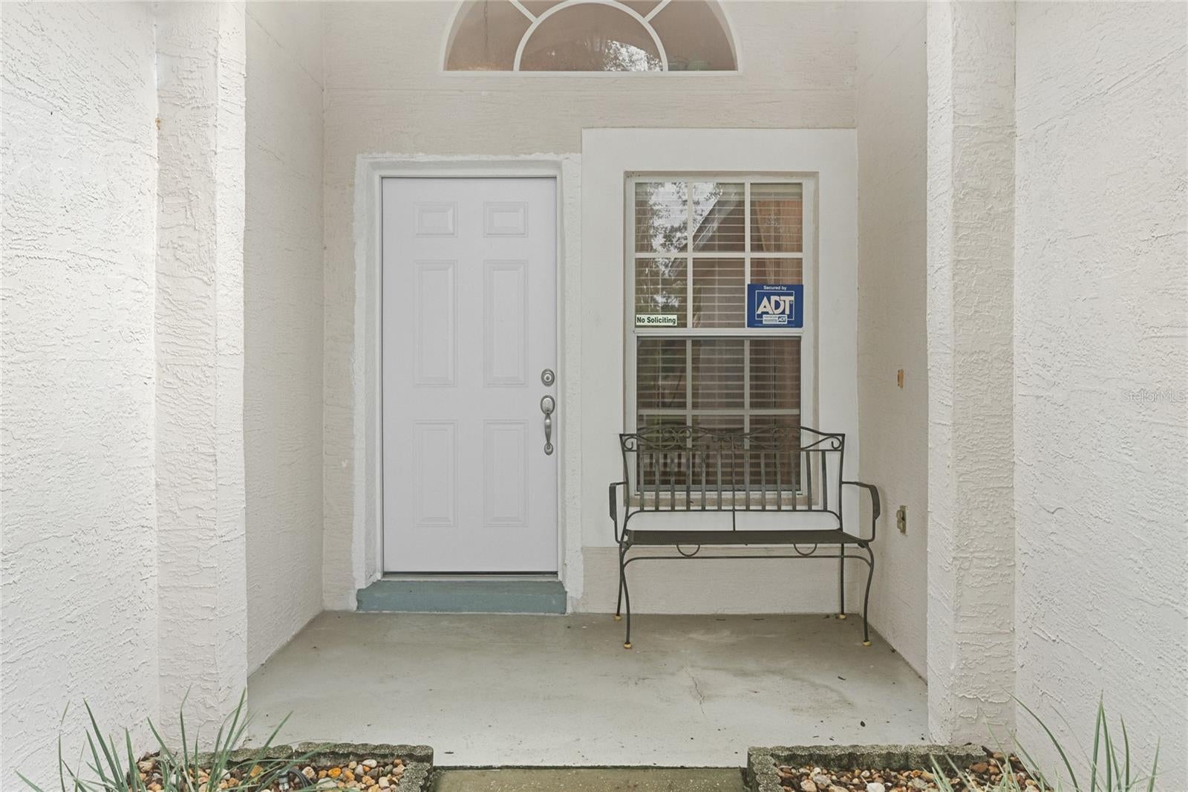
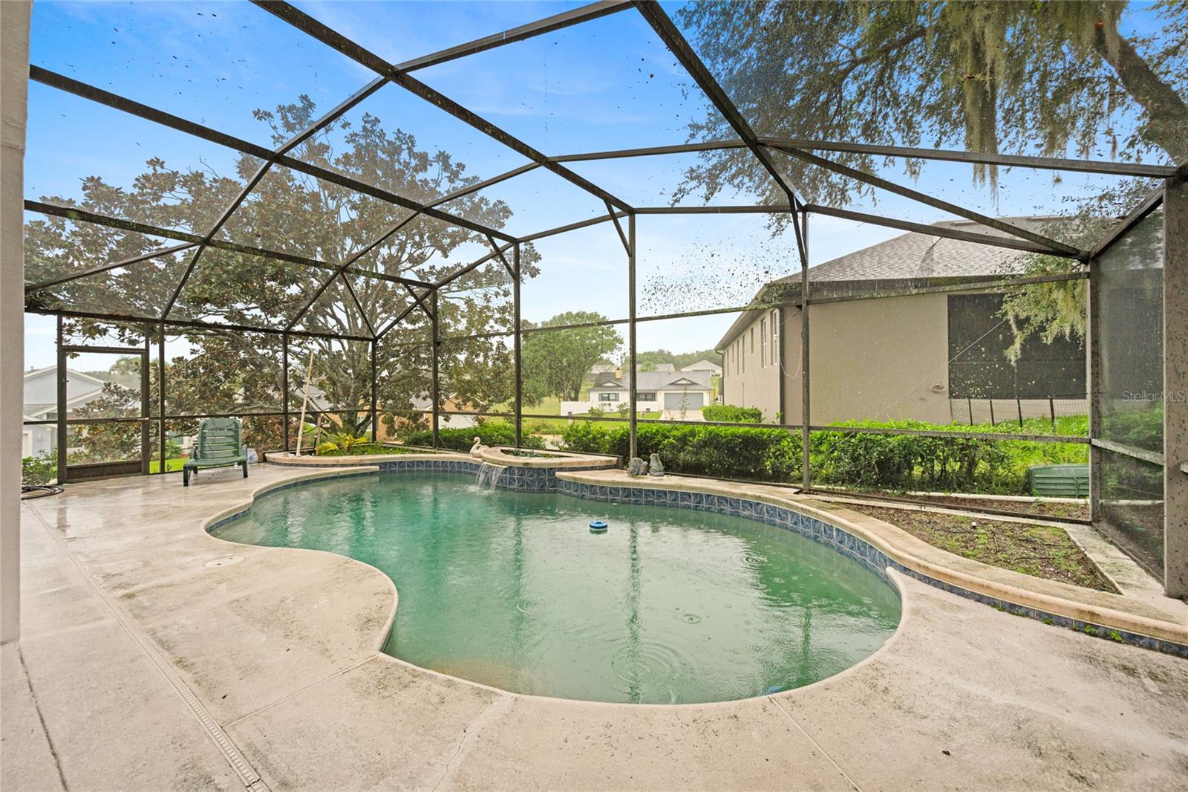
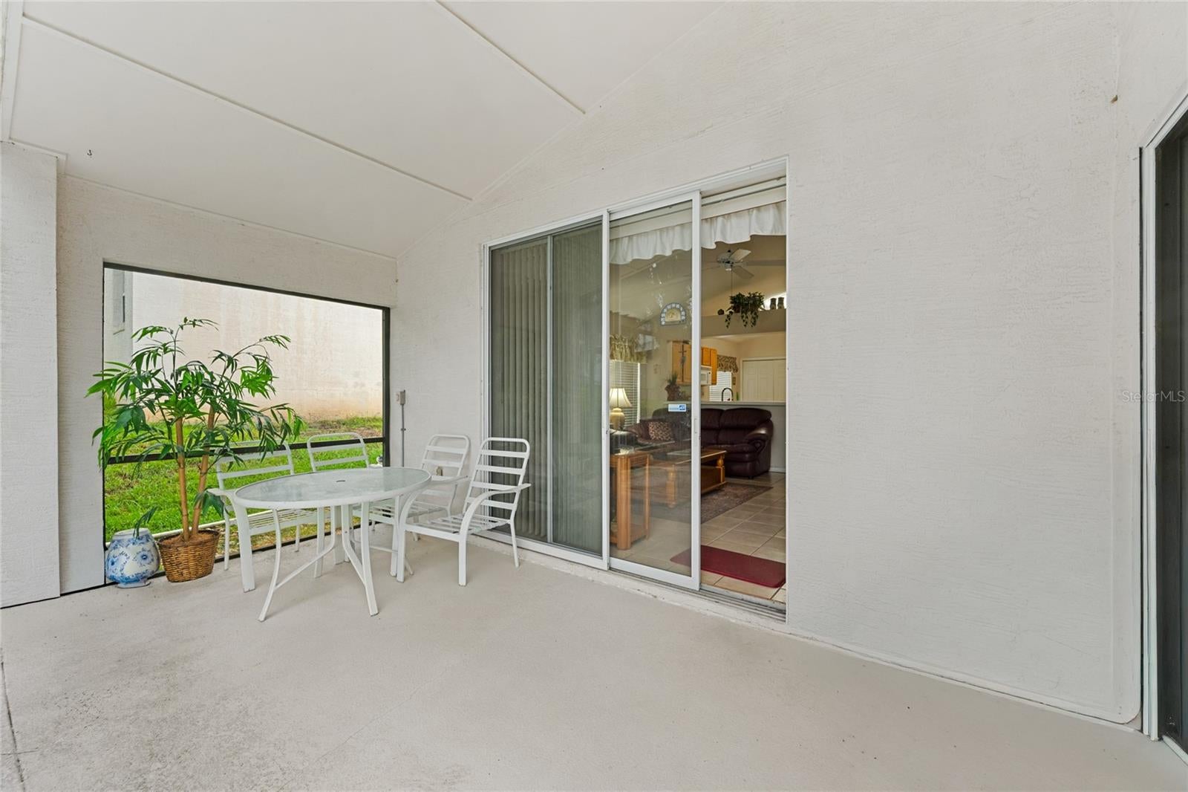
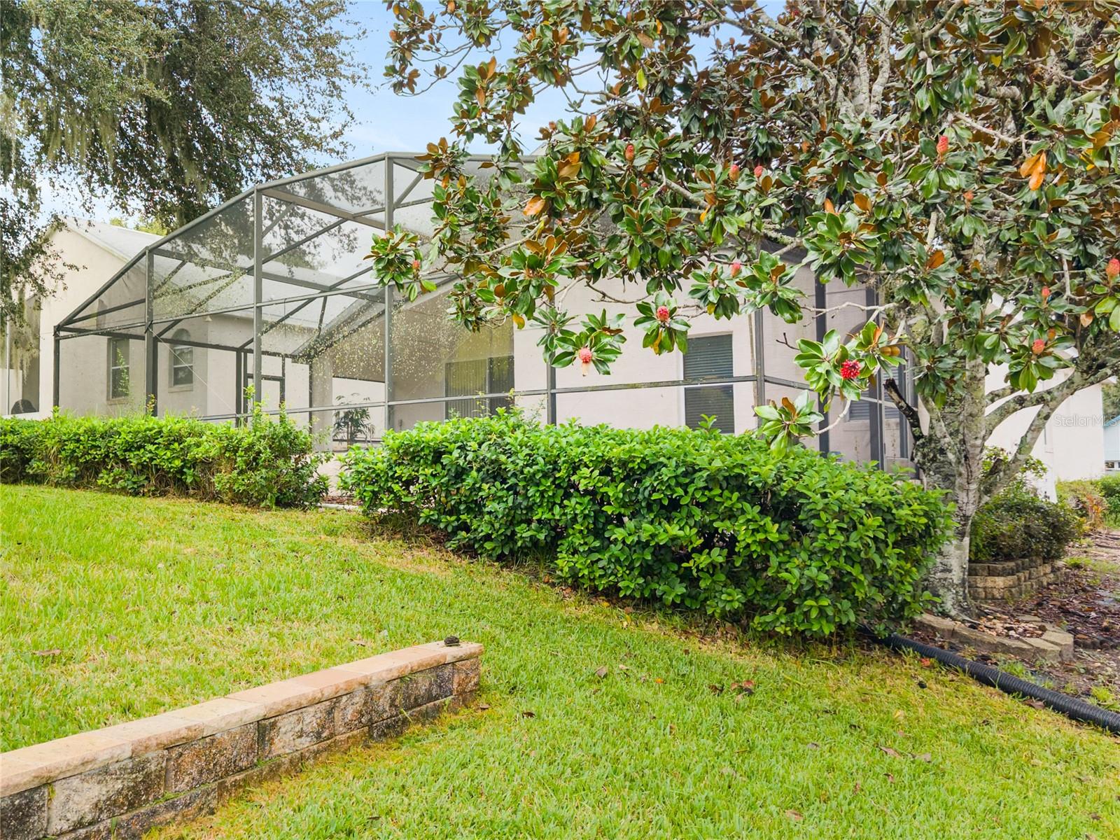
Picture your life in this welcoming single-story home along the edge of the established Errol Estates community, where mature landscaping and a true neighborhood feel make every arrival a pleasure. A covered front entry sets the tone, opening to a formal living and dining room that's ready for holiday dinners, game nights, or a quiet home office. Soaring ceilings and a bright, open layout fill the home with natural light. Everyday routines feel easy here. The eat-in kitchen has plenty of counter space and storage for weekend baking and weeknight dinners, with the laundry just steps away. The kitchen opens to the family room, where a fireplace sets the scene for cozy evenings and the pool is always in view, so you can keep an eye on the fun while you cook. Guests and family will be comfortable in the second and third bedrooms, located on their own side of the home with a shared bath. Each has room for a larger bed and dressers. At the other end, the owner's retreat is your private getaway, with a vaulted ceiling and direct access to the pool for morning swims or a late-night dip. Outside, the pool and roof-lined porch invite you to live outdoors year-round. Host a weekend cookout, lounge poolside, or unwind on the porch at sunset, rain or shine. With major roads, shopping, and the 429 close by, you're minutes from everything you need and can come home to a place that feels like a retreat.

Save
Ask
Tour
Hide
Share
Listing Snapshot
Price 
$357,000
Days On Site 
0 Days
Bedrooms 
3
Inside Area (SqFt) 
1,598 sqft
Total Baths 
2
Full Baths 
2
Partial Baths 
N/A
Lot Size 
0.15 Acres
Year Built 
1996
MLS® Number 
O6444416
Status 
Active
Property Tax 
$1,805
HOA/Condo/Coop Fees 
$27.92 monthly
Sq Ft Source 
Public Records
Friends & Family
Recent Activity
an hour agoListing updated with changes from the MLS®
8 hours agoListing first seen on site
General Features
Acres 
0.15
Attached Garage 
Yes
Direction Faces 
South
Foundation 
Slab
Garage 
Yes
Garage Spaces 
2
Levels 
One
Parking 
DrivewayAttached
Pets 
Yes
Property Sub Type 
Single Family Residence
Sewer 
Public Sewer
SqFt Total 
2188
Style 
FloridaTraditional
Utilities 
Cable AvailableElectricity ConnectedWater Connected
Water Source 
Public
Zoning 
RMF
Interior Features
Appliances 
DishwasherRangeRefrigerator
Cooling 
Central Air
Fireplace Features 
Family Room
Flooring 
CarpetCeramic TileLaminate
Furnished 
Unfurnished
Heating 
CentralElectric
Interior 
Open FloorplanVaulted Ceiling(s)Walk-In Closet(s)
Laundry Features 
In KitchenLaundry Closet
Window Features 
Window CoveringsWindow Treatments
Kitchen 
Dimensions - 16x12Level - First
Living Room 
Dimensions - 17x14Level - First
Master Bedroom 
Level - FirstFeatures - Ceiling Fan(s)
Save
Ask
Tour
Hide
Share
Exterior Features
Construction Details 
BlockConcreteStucco
Lot Features 
SlopedPaved
Patio And Porch 
DeckScreened
Pool Features 
In GroundGunitePrivate
Private Pool 
Yes
Roof 
Shingle
View 
Pool
Waterview 
Pool
Windows/Doors 
Window CoveringsWindow Treatments
Community Features
Association Fee 
$40.0
Association Fee Frequency 
Annually
Additional Association Fee 
$295.0
Additional Association Fee Frequency 
Annually
MLS Area 
32712 - Apopka
Township 
20
Financing Terms Available 
CashConventionalFHAVA Loan
Roads 
Paved
Listing courtesy of WATSON REALTY CORP (407) 421-9929


Listing information is provided by Participants of the Stellar MLS. IDX information is provided exclusively for personal, non-commercial use, and may not be used for any purpose other than to identify prospective properties consumers may be interested in purchasing. Information is deemed reliable but not guaranteed. Properties displayed may be listed or sold by various participants in the MLS Copyright 2026, Stellar MLS.
Last checked: 2026-10-10 03:04 AM EDT

Neighborhood & Commute
Source: Walkscore
Save
Ask
Tour
Hide
Share