
Save
Ask
Tour
Hide
$475,000
New Listing
12 N FOREST AVENUEORLANDO, FL 32803
For Sale|Single Family Residence|Active
3
Beds
2
Total Baths
2
Full Baths
1,248
SqFt
$381
/SqFt
1925
Built
Subdivision:
SEMINOLE PARK
County:
Orange
Call Now: (407) 620-6608
Is this the listing for you? We can help make it yours.
(407) 620-6608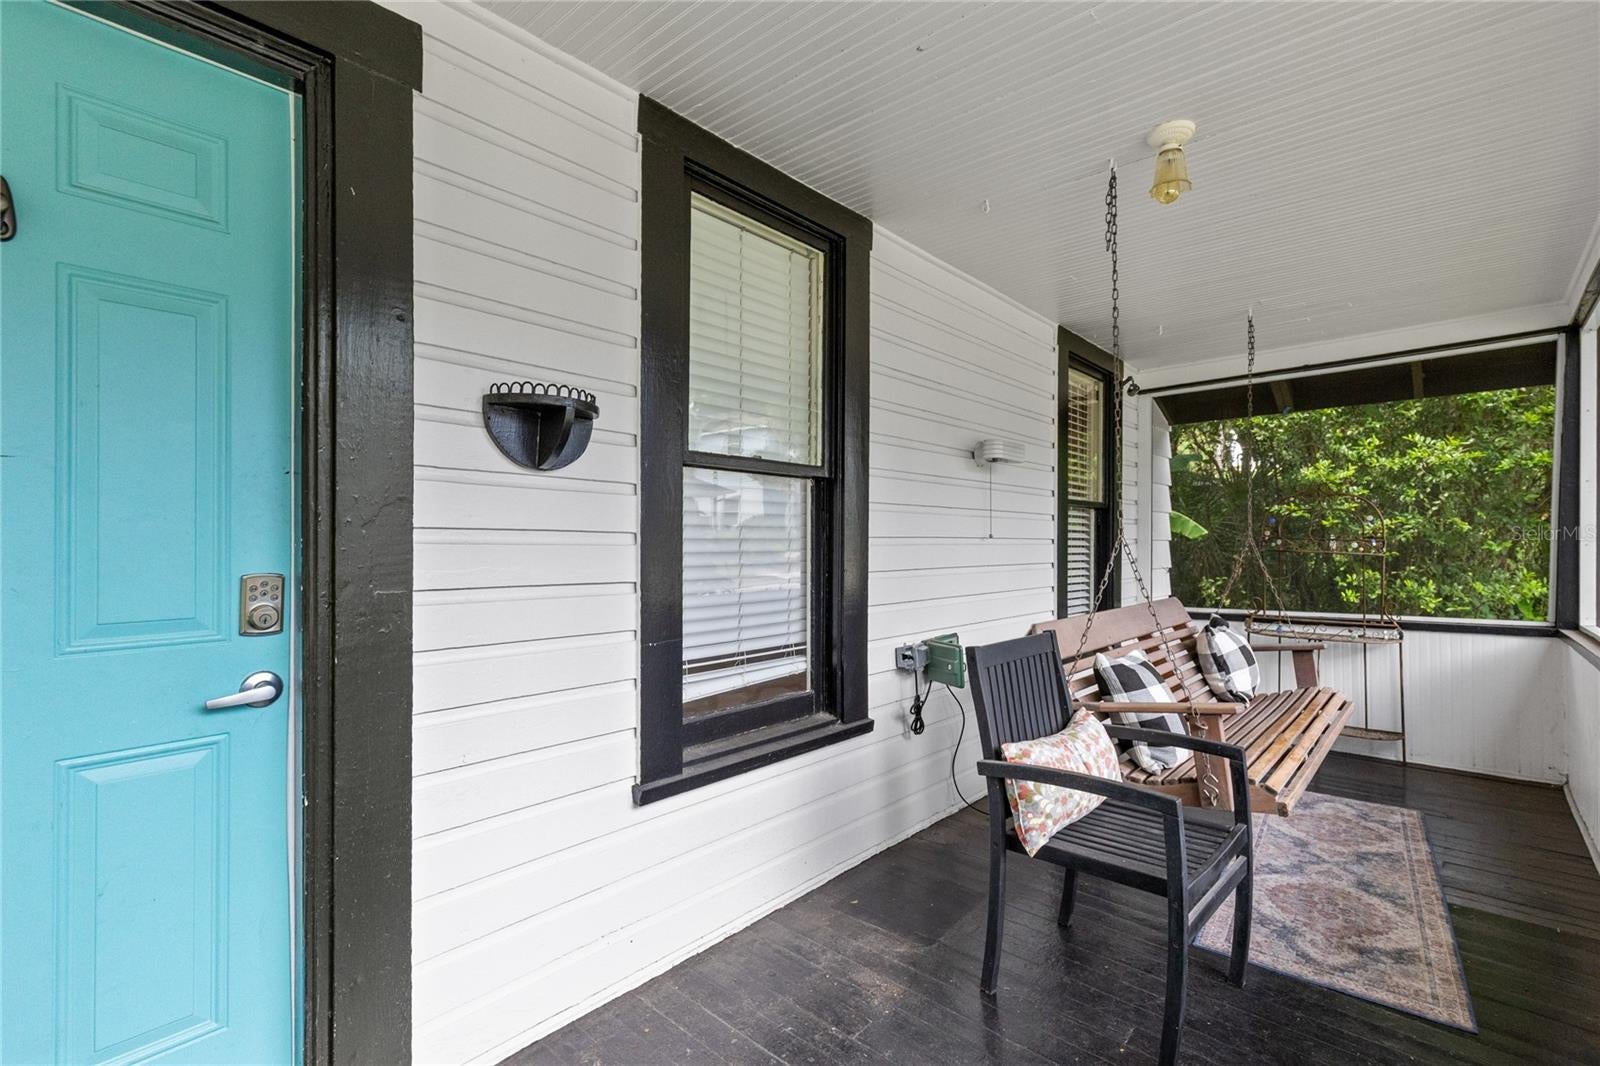
Save
Ask
Tour
Hide
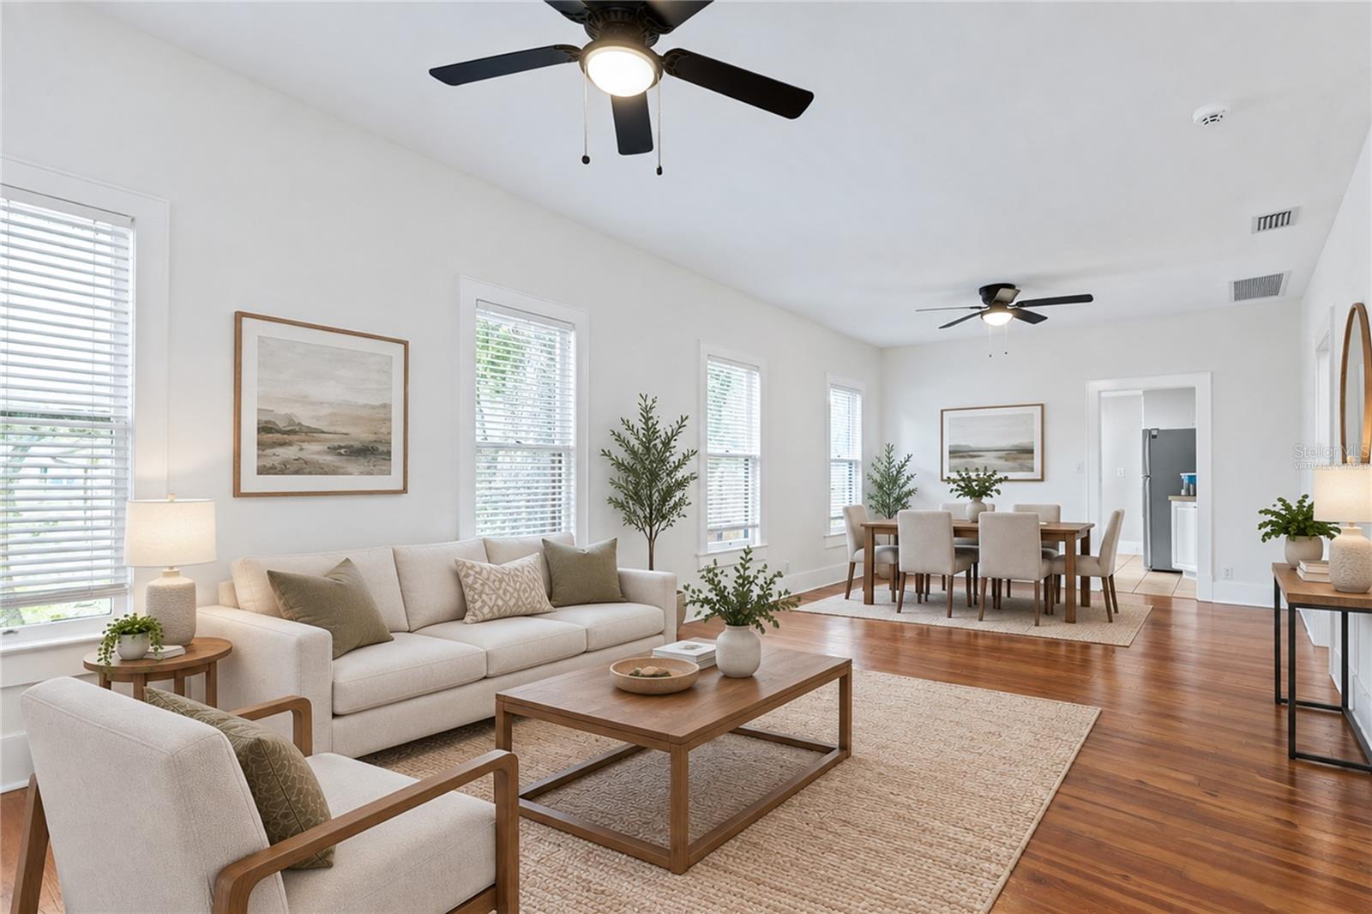
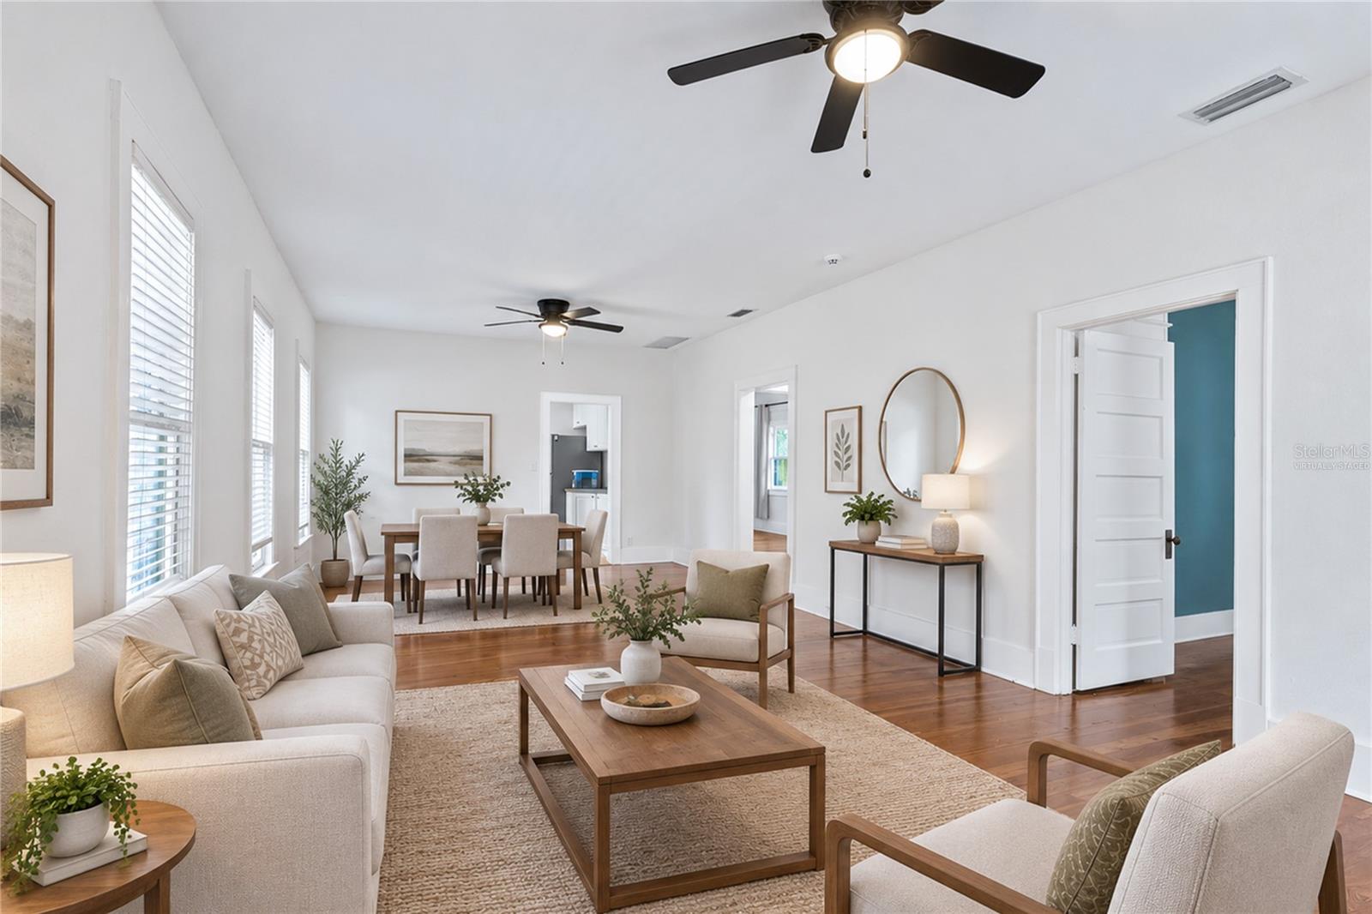
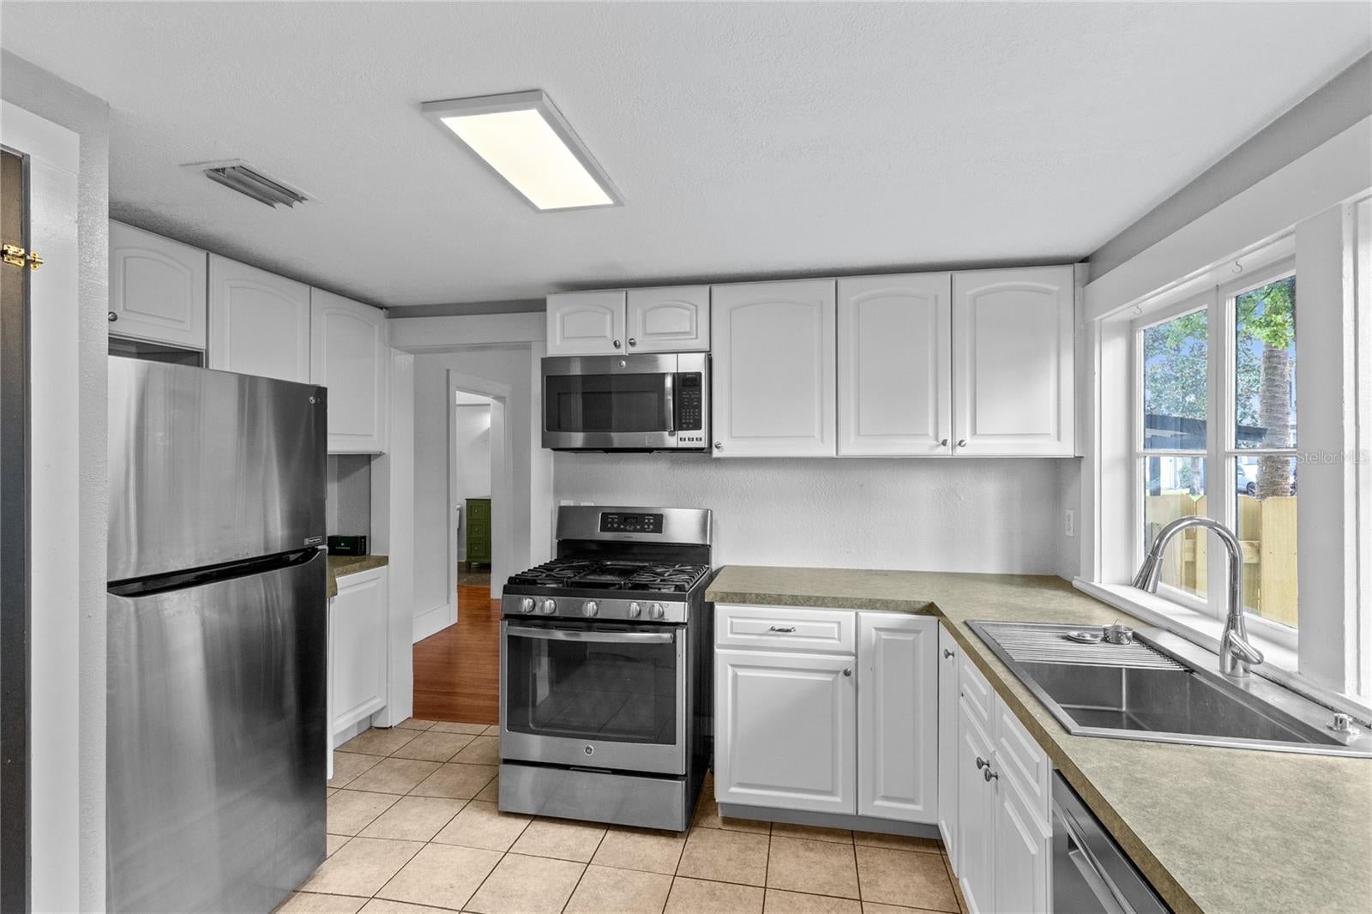
Virtually Staged. Classic 1925 Orlando bungalow offering three bedrooms, two full baths and 1,248 square feet of single-story living. Original hardwood floors add character through the living room, dining room and bedrooms, while the kitchen features stainless steel appliances and a closet pantry. The floor plan includes two front bedrooms with a full bath, plus a rear primary bedroom, second full bath and dedicated laundry room. Outside, enjoy a screened front porch, one-car carport, fenced backyard, paver patio with fire pit, irrigation system and a storage shed. A tankless water heater adds everyday efficiency. Conveniently located near the Milk District, Thornton Park and downtown Orlando dining, shopping and entertainment.
Save
Ask
Tour
Hide
Listing Snapshot
Price
$475,000
Days On Site
0 Days
Bedrooms
3
Inside Area (SqFt)
1,248 sqft
Total Baths
2
Full Baths
2
Partial Baths
N/A
Lot Size
0.13 Acres
Year Built
1925
MLS® Number
O6444448
Status
Active
Property Tax
$7,225.36
HOA/Condo/Coop Fees
N/A
Sq Ft Source
Public Records
Friends & Family
Recent Activity
| 9 hours ago | Listing updated with changes from the MLS® | |
| 9 hours ago | Listing first seen on site |
General Features
Acres
0.13
Carport
1
Direction Faces
East
Home Warranty
Yes
Levels
One
Number Of Stories
1
Parking
CoveredDriveway
Property Sub Type
Single Family Residence
Sewer
Public Sewer
SqFt Total
1592
Style
Bungalow
Utilities
Natural Gas AvailableCable AvailableNatural Gas ConnectedSewer ConnectedWater Connected
Water Source
Public
Zoning
R-2A/T/AN
Interior Features
Appliances
DishwasherDryerMicrowaveRangeRange HoodRefrigeratorTankless Water HeaterWasher
Basement
Crawl Space
Cooling
Central Air
Flooring
TileWood
Furnished
Unfurnished
Heating
Central
Interior
Open FloorplanWalk-In Closet(s)
Laundry Features
InsideLaundry Room
Bathroom 2
Dimensions - 9.5x4.92Level - First
Bedroom 2
Dimensions - 10.83x16.75Level - First
Bedroom 3
Dimensions - 9.5x10.83Level - First
Dining Room
Dimensions - 13.58x14.5Level - First
Kitchen
Dimensions - 12.17x9.75Level - First
Laundry
Dimensions - 7.25x7.25Level - First
Living Room
Dimensions - 13.58x12.67Level - First
Master Bathroom
Dimensions - 8.33x4.25Level - First
Master Bedroom
Dimensions - 11x11.83Level - First
Save
Ask
Tour
Hide
Exterior Features
Construction Details
Wood Siding
Exterior
Fire PitLightingRain GuttersStorage
Fencing
Wood
Lot Features
Paved
Other Structures
Shed(s)
Patio And Porch
Front PorchPatioScreened
Roof
Shingle
Community Features
Community Features
Street Lights
MLS Area
32803 - Orlando/Colonial Town
Township
22
Financing Terms Available
CashConventionalFHAVA Loan
Roads
Paved
Schools
School District
Unknown
Elementary School
Lake Como Elem
Middle School
Lake Como School K-8
High School
Edgewater High
Listing courtesy of REAL BROKER, LLC (321) 917-7864

Listing information is provided by Participants of the Stellar MLS. IDX information is provided exclusively for personal, non-commercial use, and may not be used for any purpose other than to identify prospective properties consumers may be interested in purchasing. Information is deemed reliable but not guaranteed. Properties displayed may be listed or sold by various participants in the MLS Copyright 2026, Stellar MLS.
Last checked: 2026-09-28 06:05 PM EDT
Listing information is provided by Participants of the Stellar MLS. IDX information is provided exclusively for personal, non-commercial use, and may not be used for any purpose other than to identify prospective properties consumers may be interested in purchasing. Information is deemed reliable but not guaranteed. Properties displayed may be listed or sold by various participants in the MLS Copyright 2026, Stellar MLS.
Last checked: 2026-09-28 06:05 PM EDT
Neighborhood & Commute
Source: Walkscore
Save
Ask
Tour
Hide
Did you know? You can invite friends and family to your search. They can join your search, rate and discuss listings with you.