Save
Ask
Tour
Hide
Share
$785,000
New Listing

1148 TURNER LANE
ALTAMONTE SPRINGS, FL 32714

For Sale|Single Family Residence|Active
4
Beds
4
Total Baths
3
Full Baths
1
Partial Bath
2,954
SqFt
$266
/SqFt
2024
Built
Subdivision:
ACADEMY HEIGHTS
County:
Seminole
Call Now: (407) 620-6608
Is this the listing for you? We can help make it yours.
(407) 620-6608
1148 TURNER LANE1148 TURNER LANE1148 TURNER LANE1148 TURNER LANE
Save
Ask
Tour
Hide
Share

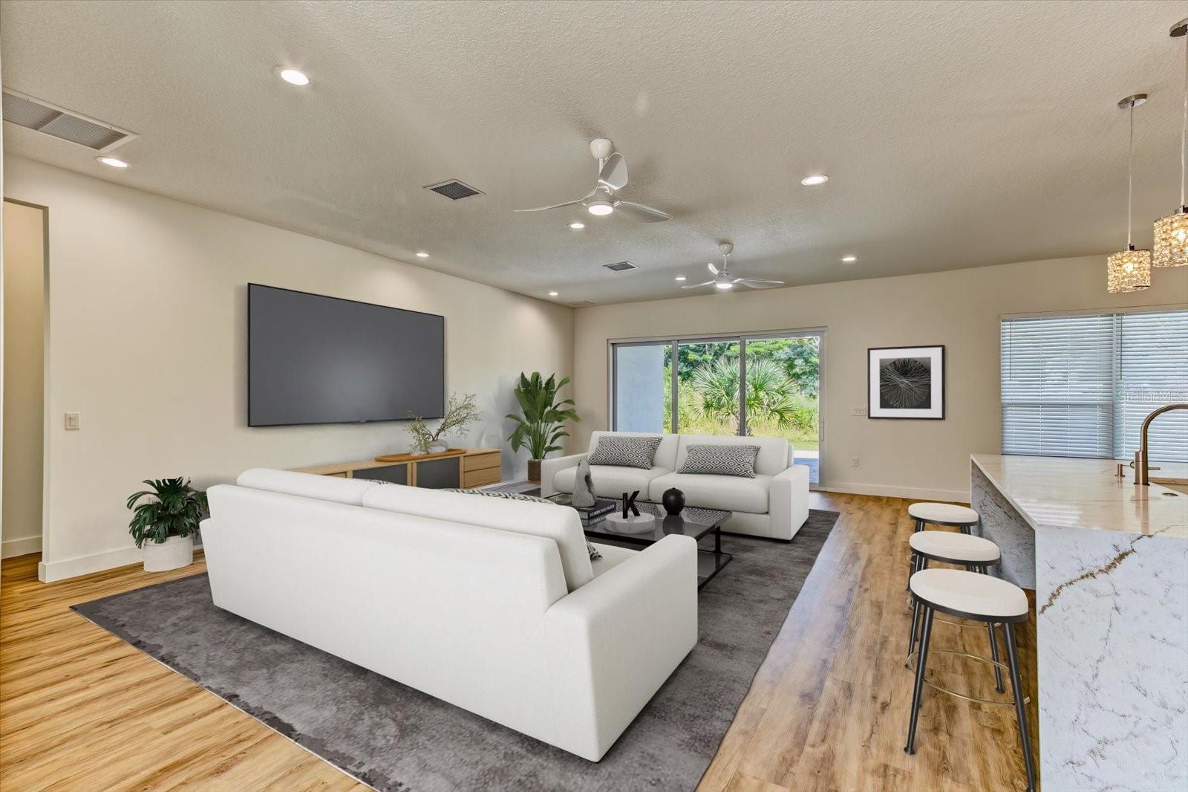
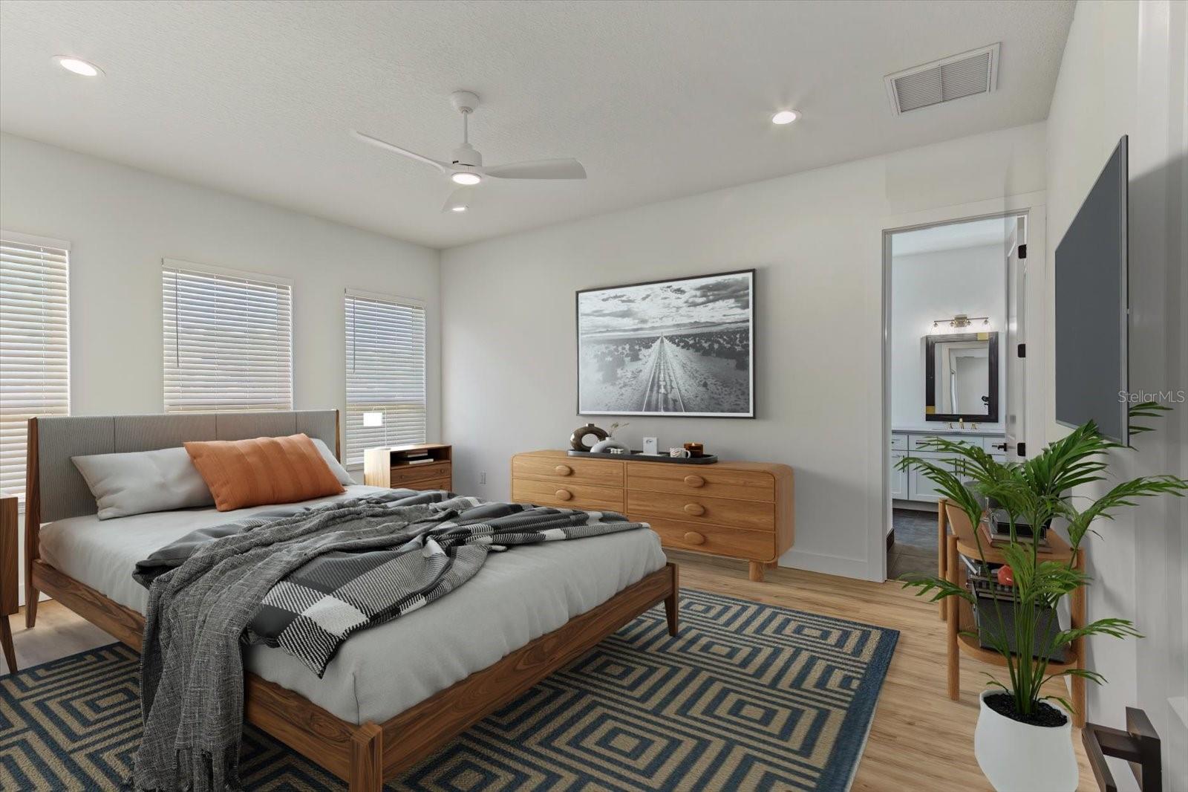
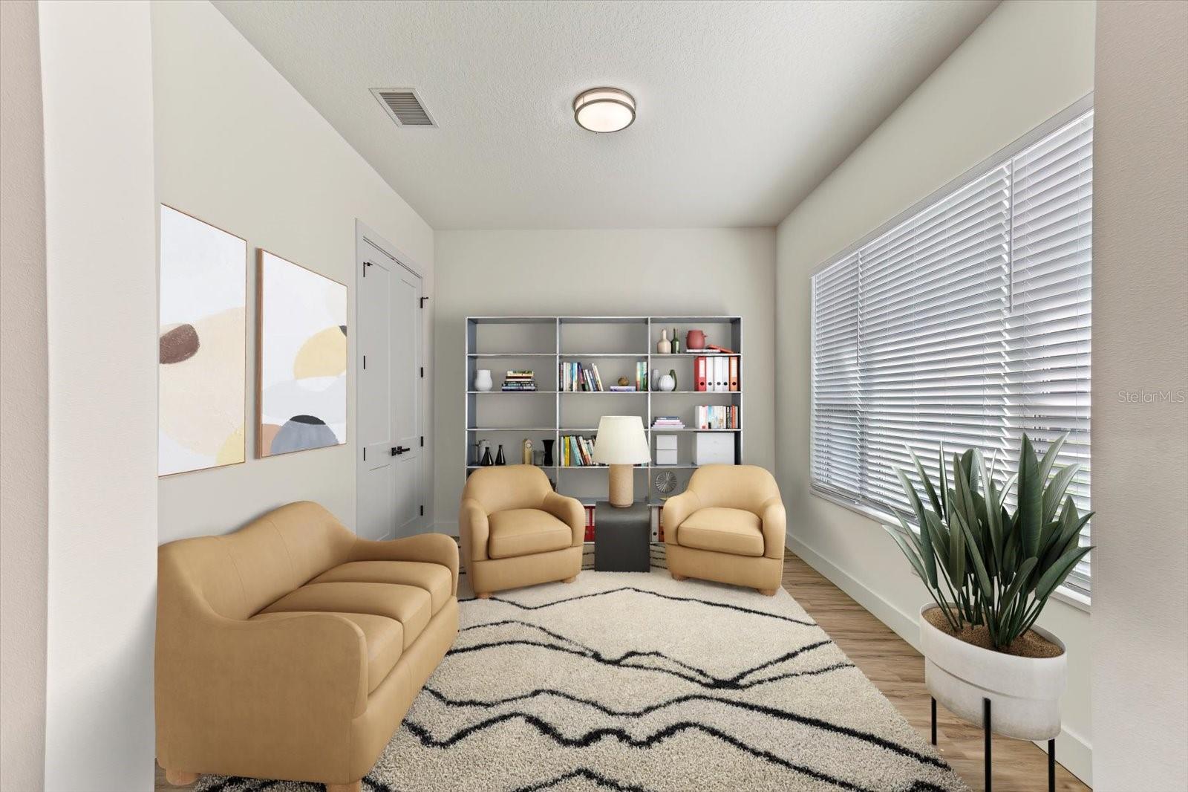
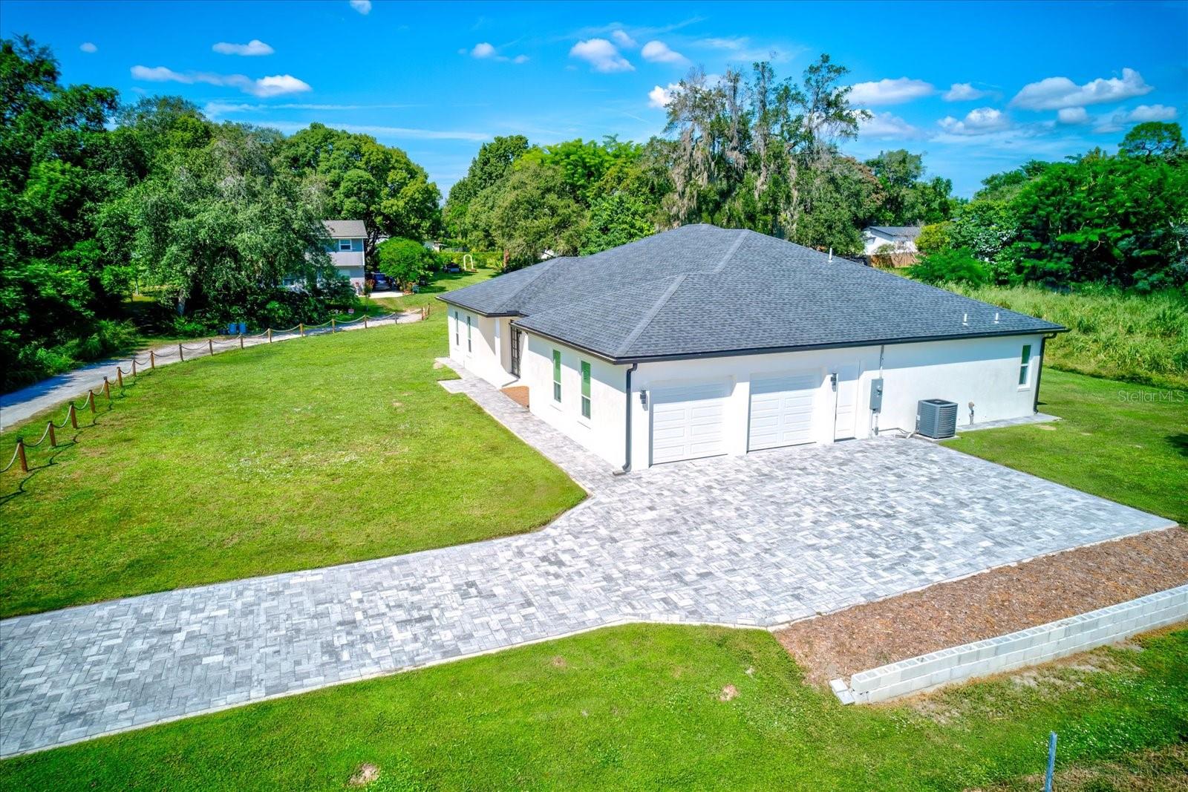
Private retreat in the heart of the Lake Brantley area! This impressive all-concrete-block NEW BUILD sits on a spacious 0.6-acre lot with NO HOA and offers exceptional privacy, flexibility, and space. The European-inspired floor plan features 4 bedrooms, a large office, 3.5 baths, dual primary suites, including one with a private entrance—ideal for multi-generational living or guests. Enjoy the open floor plan, 10-foot ceilings, a chef-inspired kitchen with top end appliances, space for a double oven or other configuration of your choice, both a walk-in and butler pantry, dedicated laundry room, and zero-entry showers. The stone paver driveway leads around to the side entry oversized 2 car garage complete with epoxy flooring has plenty of space for your vehicles, a boat, golf cart, or a workshop, with plenty of room leftover for storage, as well as a plug for your EV. Outside, the covered stone paver lanai features a summer kitchen with gas and electric connections, while the expansive lot provides room for a pool, RV/boat parking, garden, or additional outdoor living. Located at the end of a quiet private road, this unique property offers peaceful living with convenient access to area amenities and Seminole County schools. Privacy, space, flexibility, and no HOA—this one is a must-see! Some photos have been virtually staged. Property may be under audio/video surveillance.

Save
Ask
Tour
Hide
Share
Listing Snapshot
Price 
$785,000
Days On Site 
0 Days
Bedrooms 
4
Inside Area (SqFt) 
2,954 sqft
Total Baths 
4
Full Baths 
3
Partial Baths 
1
Lot Size 
0.58 Acres
Year Built 
2024
MLS® Number 
O6444463
Status 
Active
Property Tax 
$8,054.82
HOA/Condo/Coop Fees 
N/A
Sq Ft Source 
Public Records
Friends & Family
Recent Activity
an hour agoListing updated with changes from the MLS®
4 hours agoListing first seen on site
General Features
Acres 
0.58
Attached Garage 
Yes
Direction Faces 
South
Foundation 
Slab
Garage 
Yes
Garage Spaces 
2
Levels 
One
Parking 
DrivewayGarage Faces SideAttached
Property Condition 
New Construction
Property Sub Type 
Single Family Residence
Sewer 
Septic Tank
SqFt Total 
4075
Style 
Contemporary
Utilities 
Cable Available
Water Source 
Public
Zoning 
A-1
Interior Features
Appliances 
CooktopDishwasherDisposalElectric Water HeaterRange HoodRefrigerator
Cooling 
Central AirAttic Fan
Flooring 
Tile
Furnished 
Unfurnished
Heating 
Central
Interior 
Built-in FeaturesCathedral Ceiling(s)Open FloorplanStone CountersWalk-In Closet(s)
Laundry Features 
InsideLaundry Room
Window Features 
BlindsDouble Pane Windows
Bedroom 2 
Level - FirstFeatures - Stone Counters
Bedroom 3 
Level - First
Bedroom 4 
Level - First
Family Room 
Level - First
Kitchen 
Level - First
Master Bedroom 
Level - FirstFeatures - Ceiling Fan(s), Double Vanity, Granite Counters, Stone Counters
Save
Ask
Tour
Hide
Share
Exterior Features
Construction Details 
Block
Exterior 
Outdoor KitchenPrivate YardRain Gutters
Patio And Porch 
Rear Porch
Roof 
Shingle
Windows/Doors 
BlindsDouble Pane Windows
Community Features
MLS Area 
32714 - Altamonte Springs West/Forest City
Township 
21
Financing Terms Available 
CashConventionalFHAVA Loan
Roads 
Gravel
Schools
School District
Unknown
Elementary School
Forest City Elementary
Middle School
Teague Middle
High School
Lake Brantley High
Listing courtesy of RE/MAX TOWN & COUNTRY REALTY (321) 277-2757


Listing information is provided by Participants of the Stellar MLS. IDX information is provided exclusively for personal, non-commercial use, and may not be used for any purpose other than to identify prospective properties consumers may be interested in purchasing. Information is deemed reliable but not guaranteed. Properties displayed may be listed or sold by various participants in the MLS Copyright 2026, Stellar MLS.
Last checked: 2026-10-02 06:40 PM EDT

Neighborhood & Commute
Source: Walkscore
Save
Ask
Tour
Hide
Share