Save
Ask
Tour
Hide
Share
$419,800
1 Day On Site

776 GRAND HILLTOP DRIVE
APOPKA, FL 32703

For Sale|Single Family Residence|Active
3
Beds
2
Total Baths
2
Full Baths
1,943
SqFt
$216
/SqFt
2019
Built
Subdivision:
HILLTOP RESERVE PH 4
County:
Orange
Call Now: (407) 620-6608
Is this the listing for you? We can help make it yours.
(407) 620-6608
776 GRAND HILLTOP DRIVE776 GRAND HILLTOP DRIVE776 GRAND HILLTOP DRIVE776 GRAND HILLTOP DRIVE
Save
Ask
Tour
Hide
Share

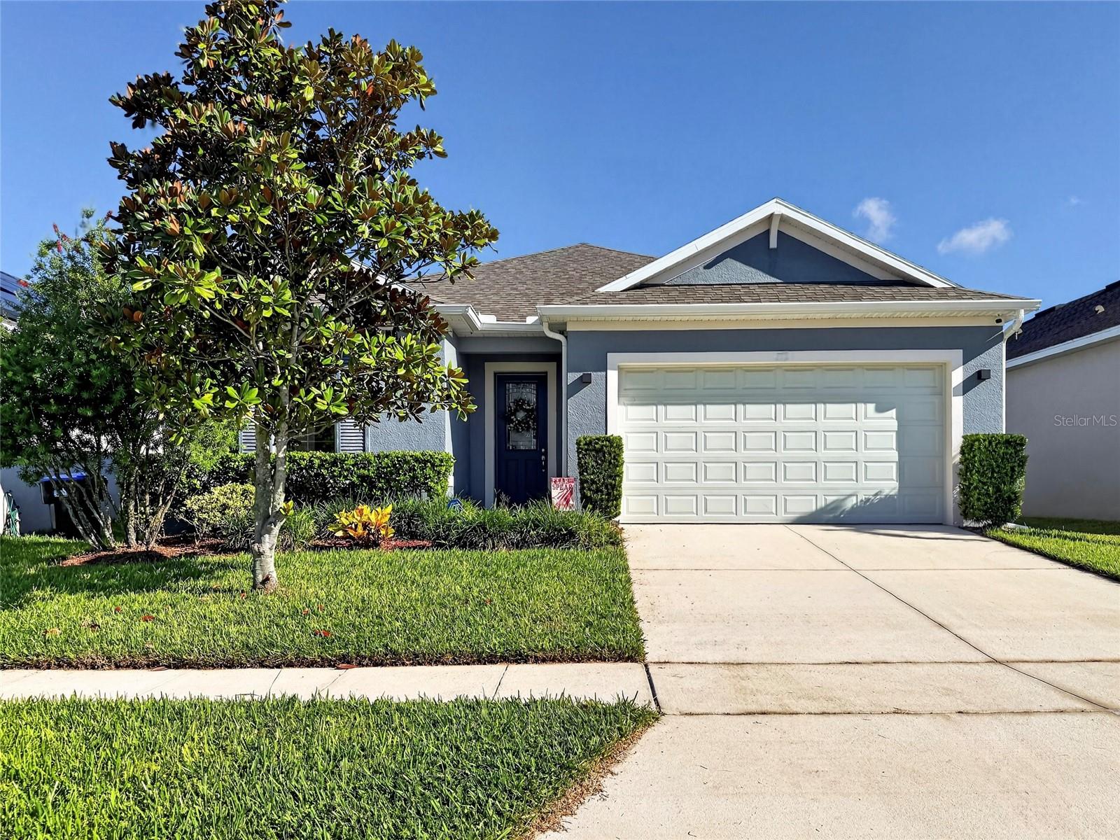
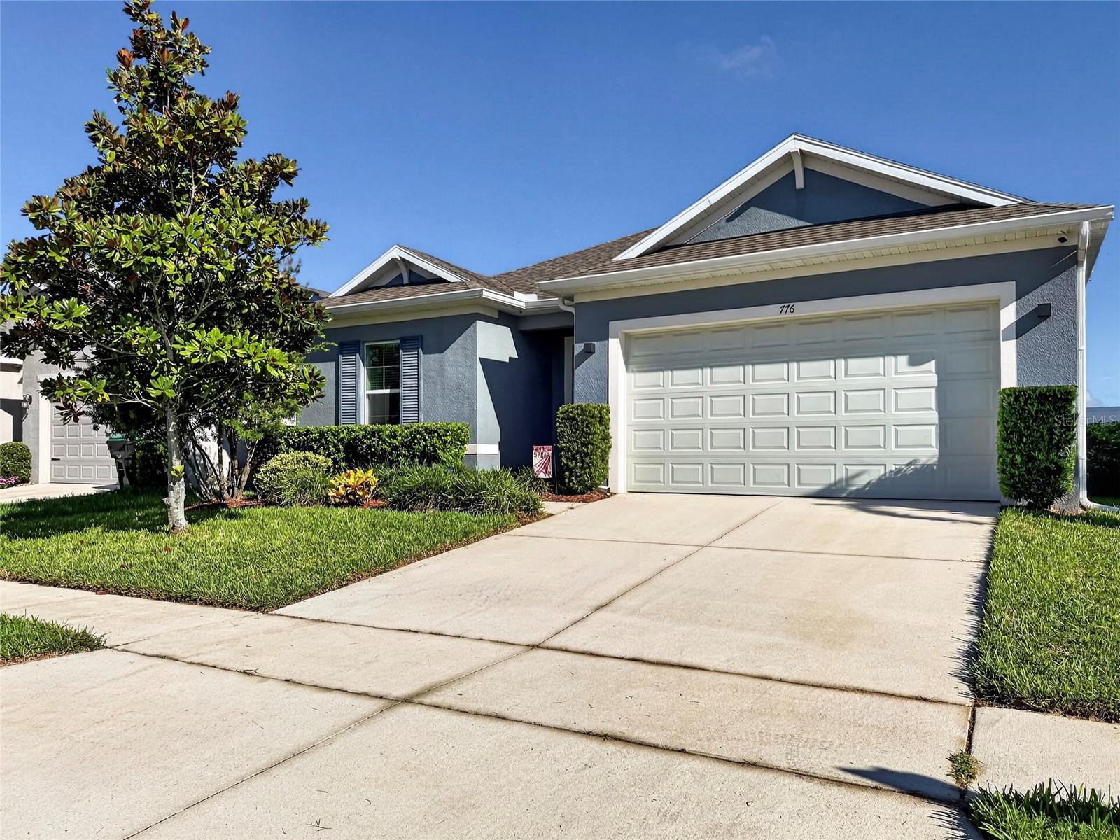
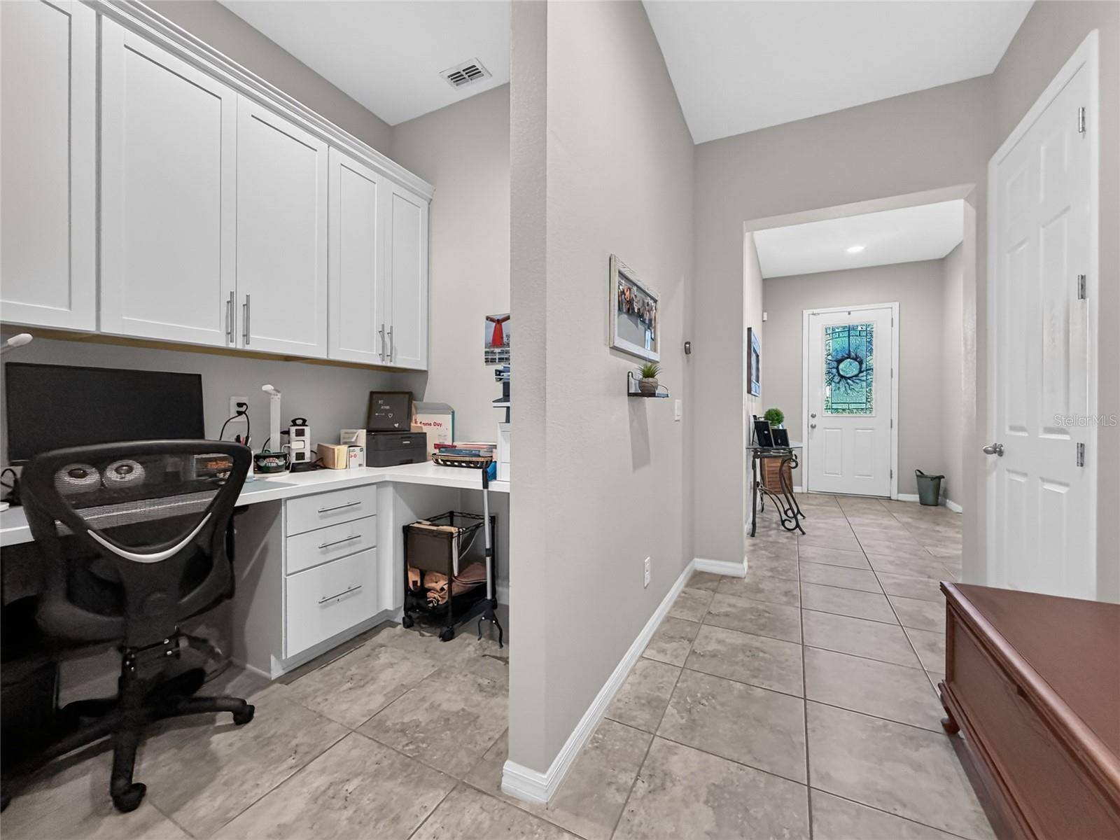
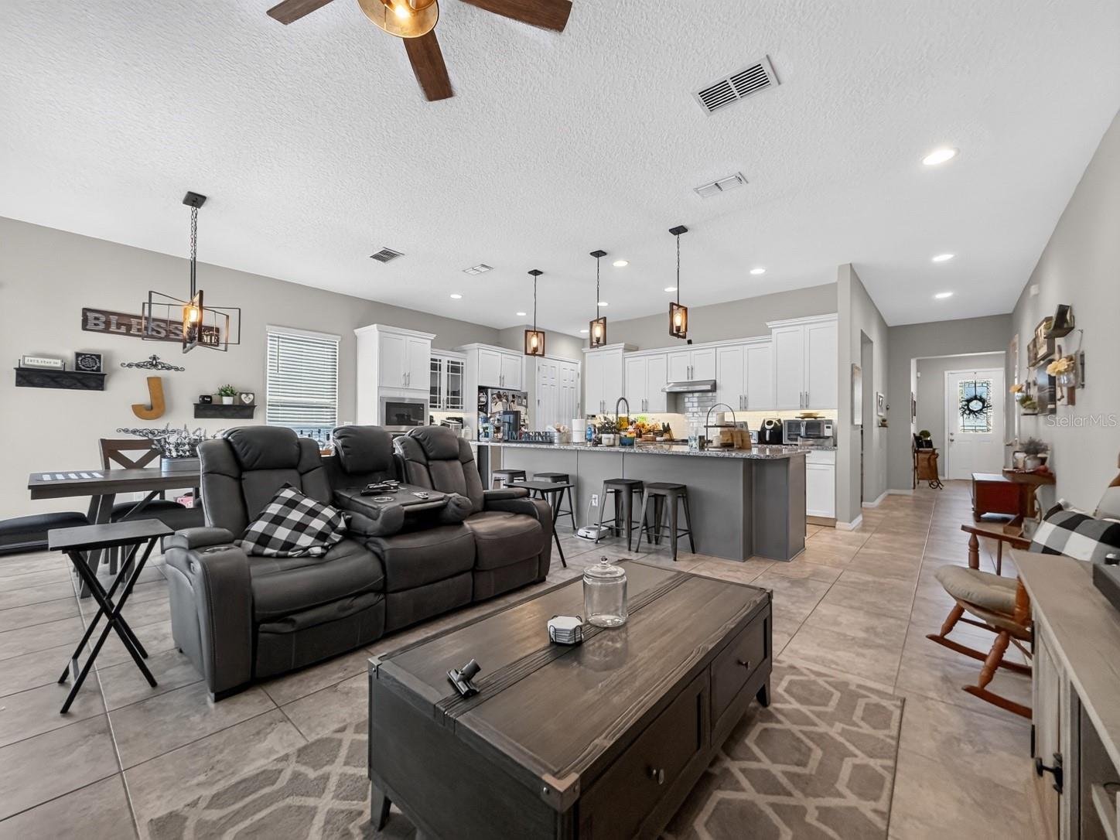
Meticulously maintained and move-in ready, this beautiful home features an open-concept layout where the kitchen, dining, and family room flow seamlessly together. All common areas are beautifully tiled, offering both style and easy maintenance. The split-bedroom floor plan provides added privacy, while the primary suite includes an upgraded ensuite with a stand-alone shower and dual-sink vanity. The kitchen features granite countertops, stainless steel appliances including a gas range, 42-inch cabinets and a huge pantry. There is a unique 6' x 8' flex space perfect for a home office or workspace. The laundry room comes equipped with a washer and dryer, while the gas dryer and tankless gas water heater add efficiency. Step outside to a screened-in patio overlooking a huge backyard. Enjoy resort-style community amenities including a sparkling pool, splash zone, outdoor dining area, playground, and recreation field. Conveniently located near SR 414 and SR 429, approximately 20 minutes from Downtown Orlando and 30 minutes from Central Florida's world-famous theme parks. A wonderful combination of comfort, upgrades, space, and location!

Save
Ask
Tour
Hide
Share
Listing Snapshot
Price 
$419,800
Days On Site 
1 Day
Bedrooms 
3
Inside Area (SqFt) 
1,943 sqft
Total Baths 
2
Full Baths 
2
Partial Baths 
N/A
Lot Size 
0.16 Acres
Year Built 
2019
MLS® Number 
O6444643
Status 
Active
Property Tax 
$4,390.6
HOA/Condo/Coop Fees 
$83 monthly
Sq Ft Source 
Public Records
Friends & Family
Recent Activity
13 hours agoListing updated with changes from the MLS®
yesterdayListing first seen on site
General Features
Acres 
0.16
Attached Garage 
Yes
Direction Faces 
East
Foundation 
Slab
Garage 
Yes
Garage Spaces 
2
Levels 
One
Number Of Stories 
1
Parking 
DrivewayGarage Door OpenerAttached
Pets 
Yes
Property Sub Type 
Single Family Residence
Sewer 
Public Sewer
SqFt Total 
2686
Utilities 
Natural Gas AvailableCable AvailableElectricity ConnectedNatural Gas ConnectedSewer ConnectedWater Connected
Water Source 
Public
Zoning 
P-D
Interior Features
Appliances 
DishwasherDisposalDryerGas Water HeaterMicrowaveRangeRefrigeratorTankless Water HeaterWasher
Cooling 
Central Air
Flooring 
CarpetTile
Furnished 
Unfurnished
Heating 
CentralNatural Gas
Interior 
Open FloorplanStone CountersWalk-In Closet(s)
Laundry Features 
InsideLaundry Room
Window Features 
Blinds
Bedroom 1 
Dimensions - 14x15Level - First
Dining Room 
Dimensions - 14x10Level - First
Kitchen 
Dimensions - 12x8Level - First
Living Room 
Dimensions - 15x18Level - First
Master Bathroom 
Dimensions - 12x8Level - First
Master Bedroom 
Dimensions - 18x18Level - First
Save
Ask
Tour
Hide
Share
Exterior Features
Construction Details 
BlockStucco
Exterior 
Private Yard
Lot Features 
Paved
Patio And Porch 
Rear PorchScreened
Roof 
Shingle
Windows/Doors 
Blinds
Community Features
Association Fee 
$83.0
Association Fee Frequency 
Monthly
Community Features 
ParkPlaygroundPoolSidewalksStreet Lights
MLS Area 
32703 - Apopka
Township 
21
Financing Terms Available 
CashConventionalFHAVA Loan
Roads 
Asphalt
Schools
School District
Unknown
Elementary School
Wheatley Elem
Middle School
Piedmont Lakes Middle
High School
Wekiva High
Listing courtesy of CENTURY 21 CARIOTI (239) 691-2289


Listing information is provided by Participants of the Stellar MLS. IDX information is provided exclusively for personal, non-commercial use, and may not be used for any purpose other than to identify prospective properties consumers may be interested in purchasing. Information is deemed reliable but not guaranteed. Properties displayed may be listed or sold by various participants in the MLS Copyright 2026, Stellar MLS.
Last checked: 2026-09-25 07:41 PM EDT

Neighborhood & Commute
Source: Walkscore
Save
Ask
Tour
Hide
Share