
1200 AUSTIN ROADORLANDO, FL 32806
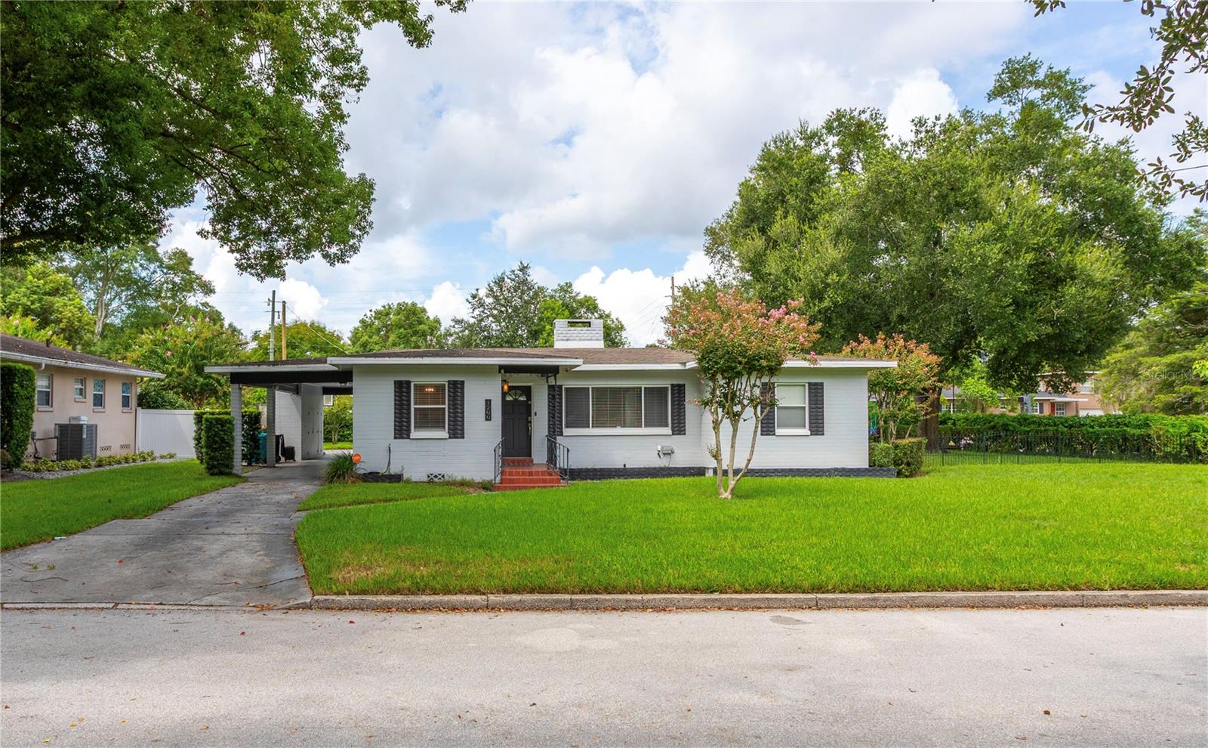
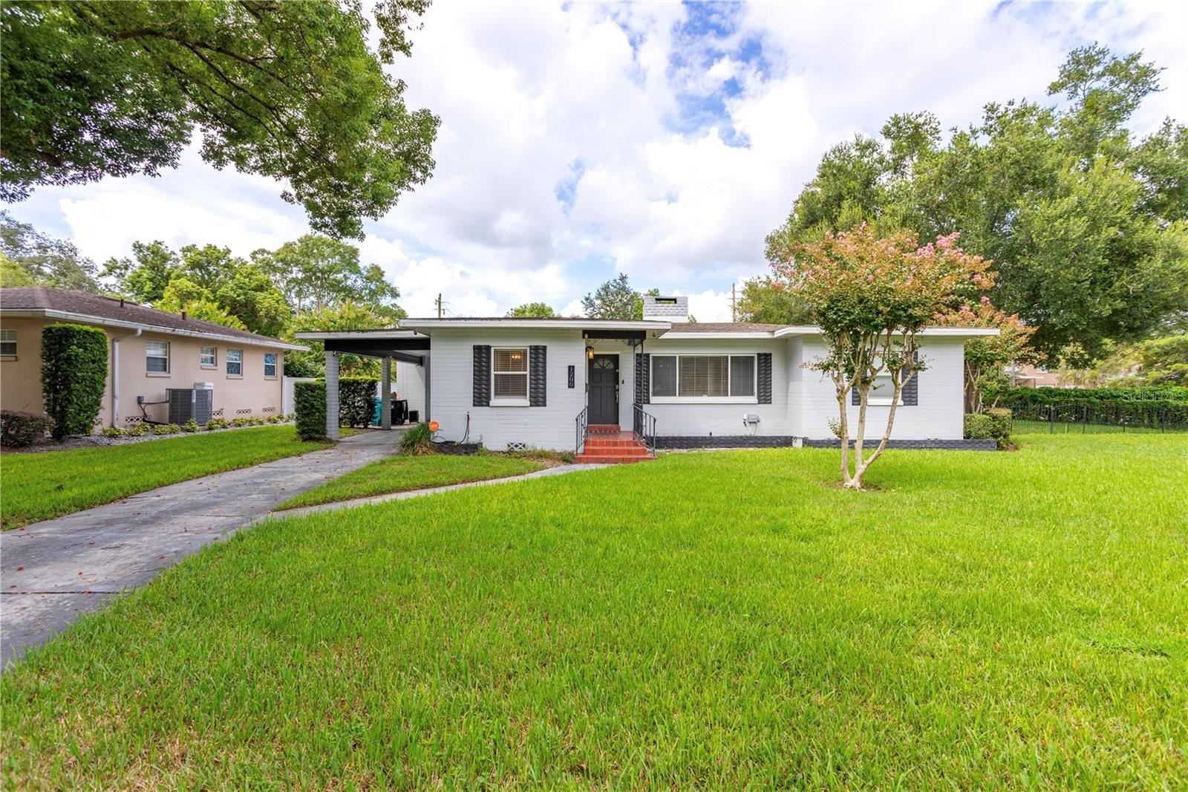
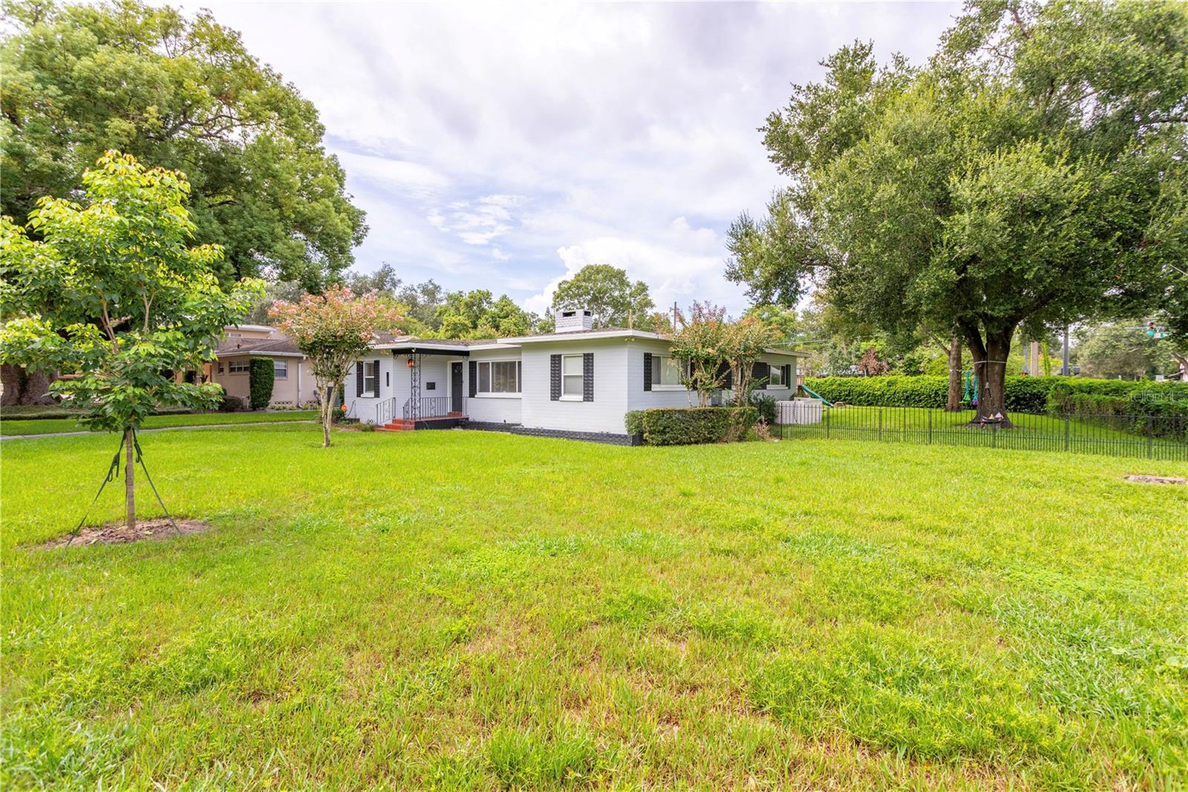
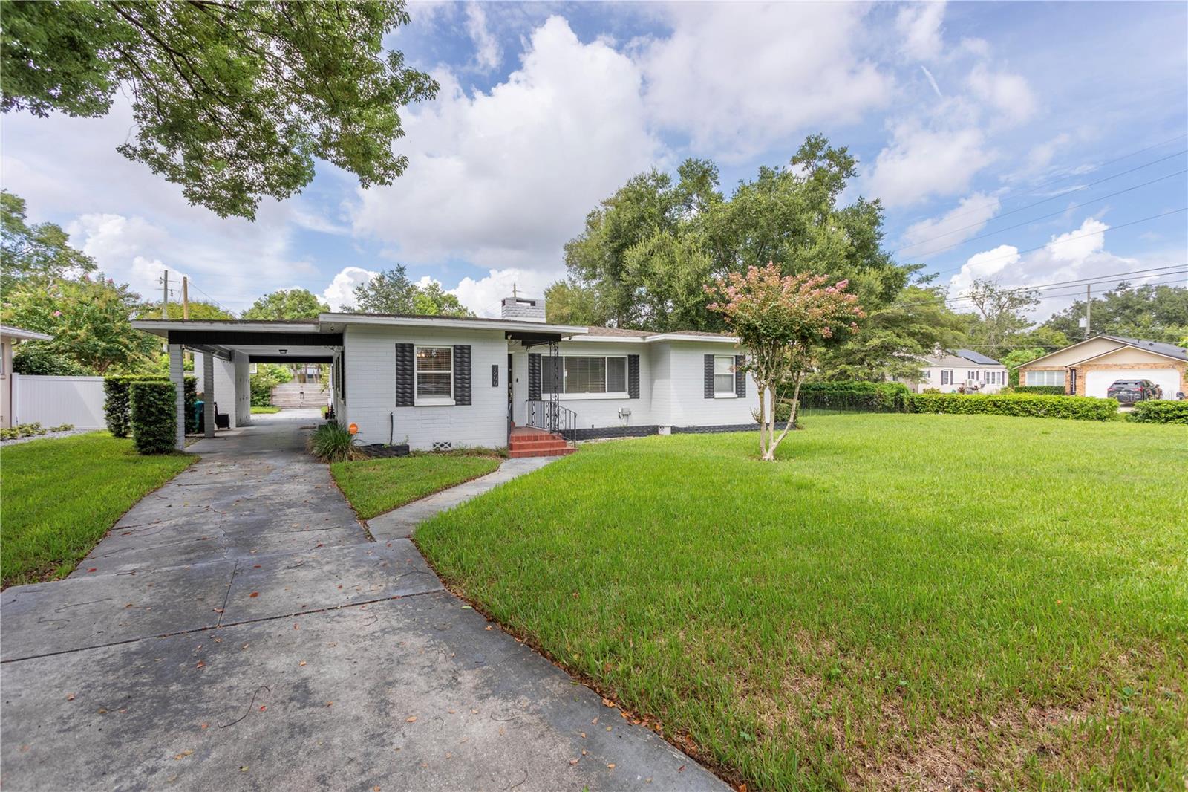
Welcome to 1200 Austin Road, a spacious and character-filled home nestled in the highly sought-after Delaney Park area of Downtown Orlando. Inside, the home's classic mid-century character provides a wonderful foundation for both comfortable everyday living and plenty of modern upgrades. The spacious floor plan offers plenty of room to create distinct living, dining, and entertaining areas, while the fireplace adds warmth and character to the main living space. With its larger footprint and substantial lot, the property offers flexibility for a variety of lifestyles. Outside, the approximately one-third-acre lot provides valuable space for outdoor living, gardening, entertaining, play areas, or future enhancements. The established residential setting of Austin Road offers a neighborhood feel while placing you just minutes from the best of Downtown Orlando. Convenient access to Delaney Park, SODO, Thornton Park, Orlando Health, Downtown Orlando, the Dr. Phillips Center for the Performing Arts, local dining and shopping, and major commuter routes. The property is also zoned for Blankner K-8 and William R. Boone High School. 1200 Austin Road offers space, location, and timeless neighborhood appeal.
| 5 hours ago | Listing updated with changes from the MLS® | |
| 5 hours ago | Listing first seen on site |

Listing information is provided by Participants of the Stellar MLS. IDX information is provided exclusively for personal, non-commercial use, and may not be used for any purpose other than to identify prospective properties consumers may be interested in purchasing. Information is deemed reliable but not guaranteed. Properties displayed may be listed or sold by various participants in the MLS Copyright 2026, Stellar MLS.
Last checked: 2026-09-25 05:49 PM EDT
Did you know? You can invite friends and family to your search. They can join your search, rate and discuss listings with you.