Save
Ask
Tour
Hide
Share
$499,000
New Listing

1421 E HARWOOD STREET
ORLANDO, FL 32803

For Sale|Single Family Residence|Active
2
Beds
2
Total Baths
1
Full Bath
1
Partial Bath
1,337
SqFt
$373
/SqFt
1951
Built
Subdivision:
J E GROVES SUB
County:
Orange
Call Now: (407) 620-6608
Is this the listing for you? We can help make it yours.
(407) 620-6608
1421 E HARWOOD STREET1421 E HARWOOD STREET1421 E HARWOOD STREET1421 E HARWOOD STREET
Save
Ask
Tour
Hide
Share

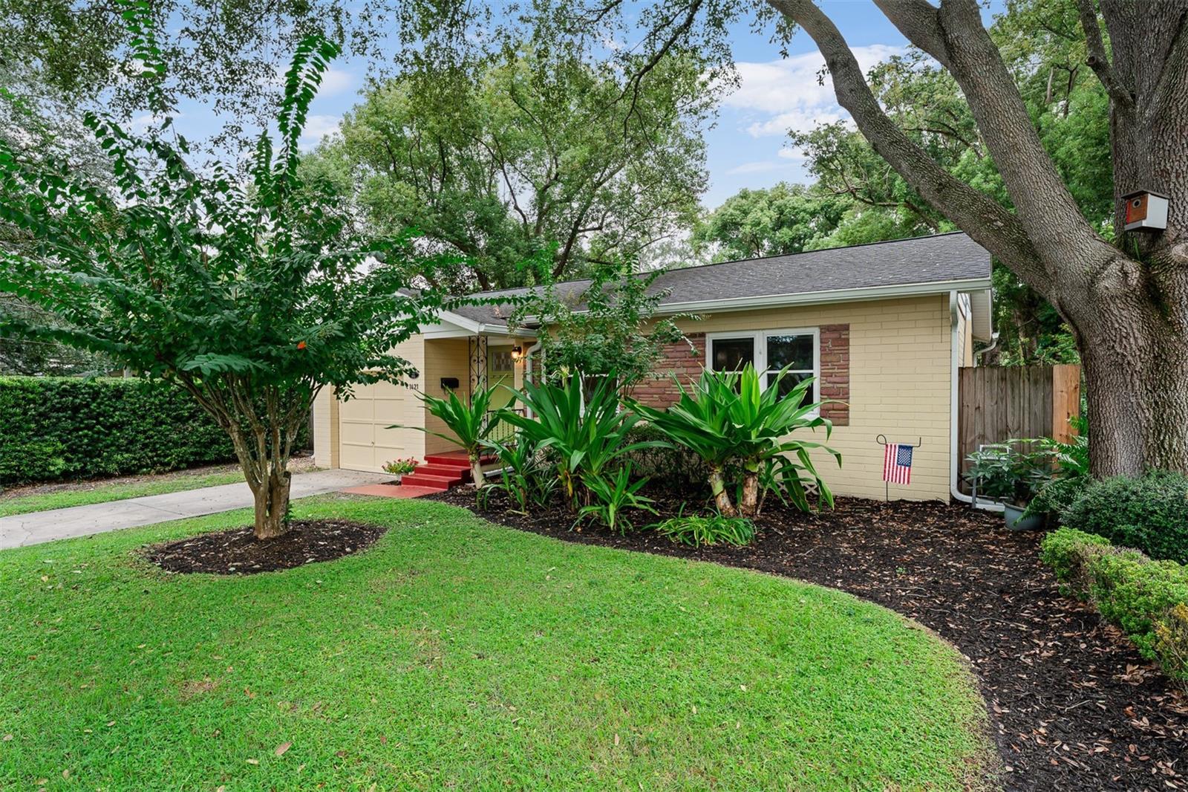
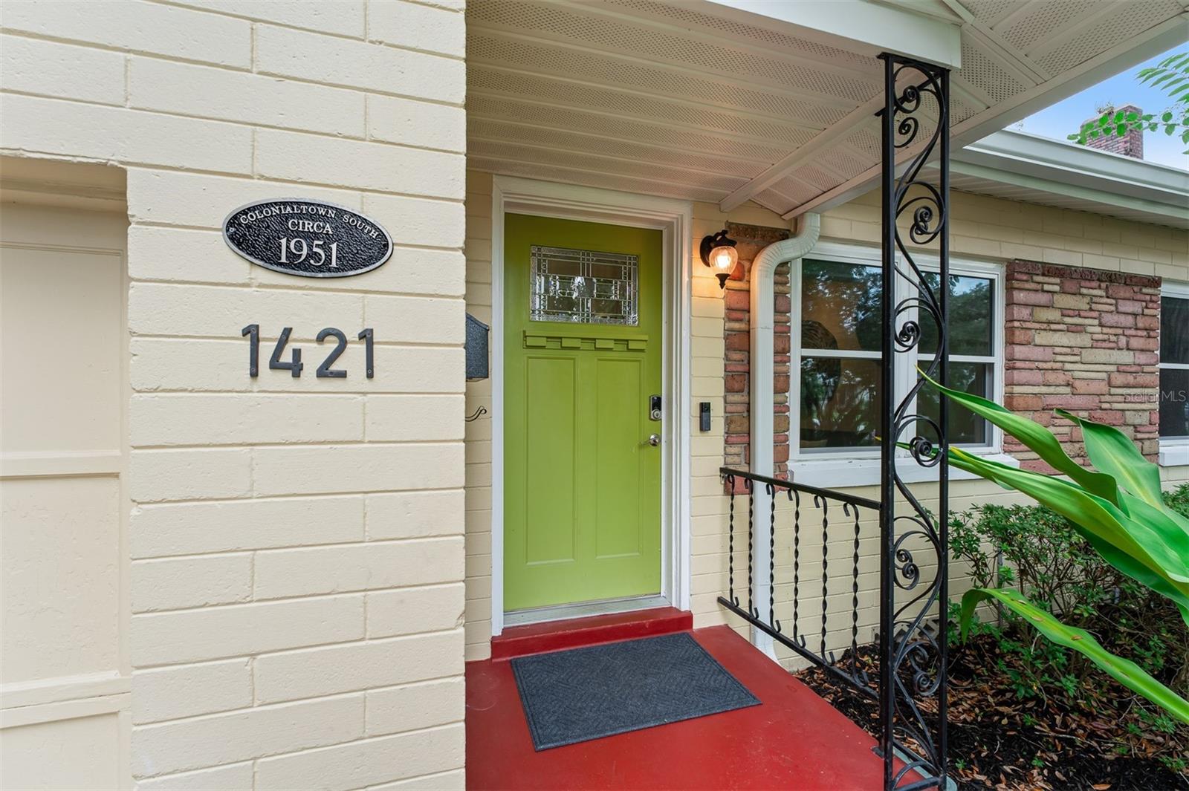
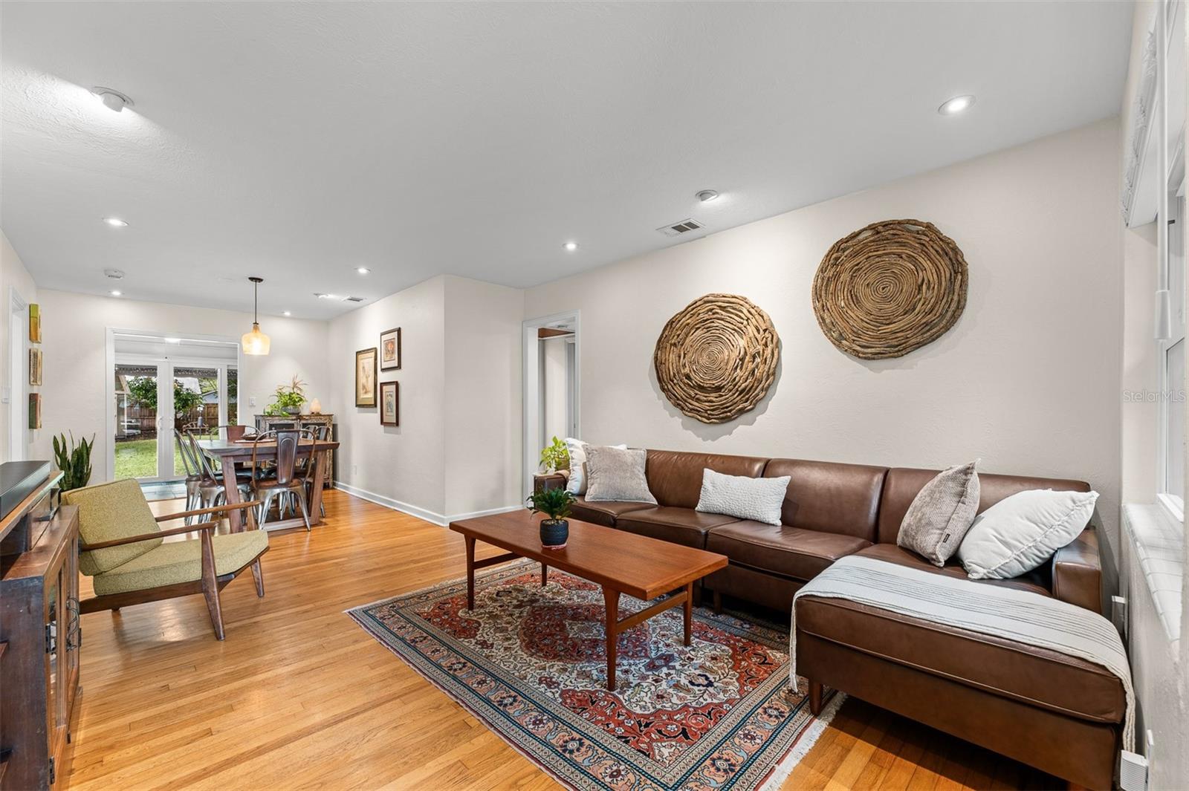
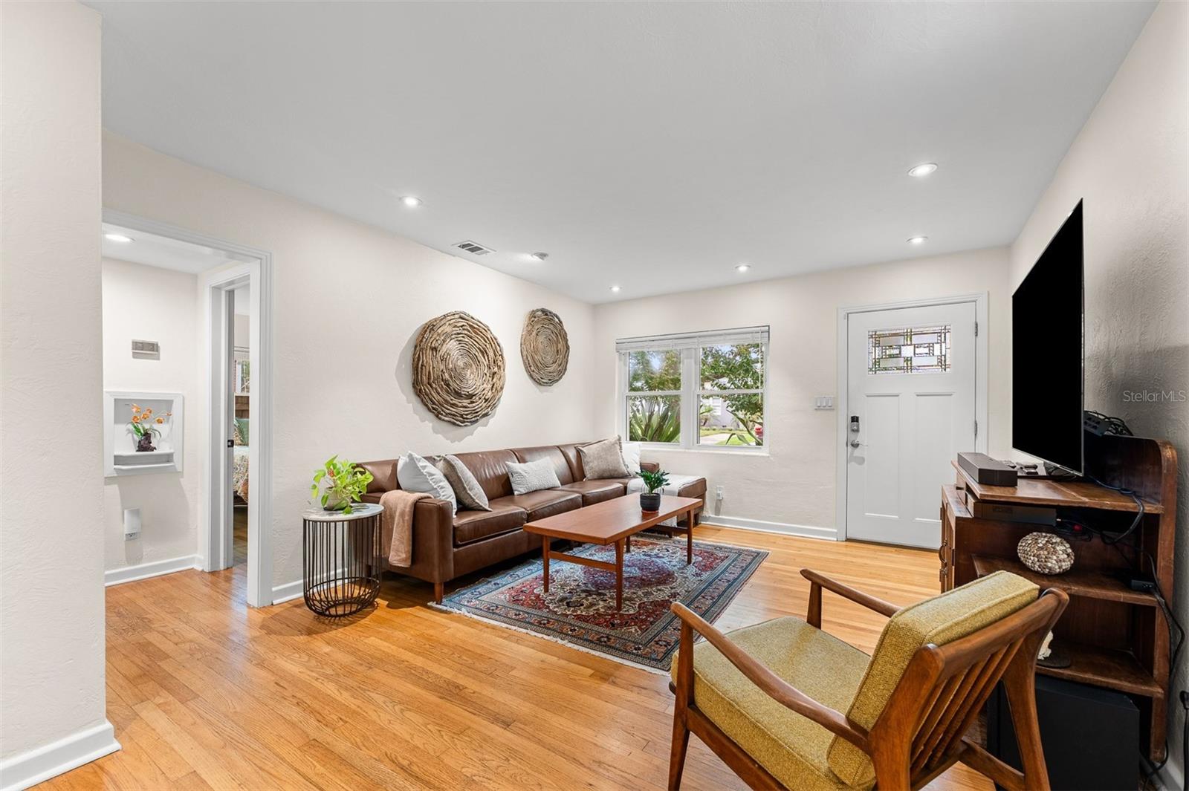
Get busy living the downtown Orlando lifestyle. Where every day feels like a blend of neighborhood charm, cultural energy, and that unmistakable Orlando buzz. This Colonialtown 2 bedroom, 1.5 bathroom gem blends the soul of 1951 architecture with the comfort and confidence of modern upgrades. Inside, you’ll find a new kitchen, new bathrooms, new plumbing, new wiring, and new windows—a rare downtown mix of character and peace of mind. Step into the backyard and you enter your own private retreat. Lush landscaping wraps around a peaceful outdoor living space featuring a natural gas fire pit, a pergola for lounging or entertaining, and even an outdoor shower to cool off after gardening or a workout at the YMCA just one block away. Wake up and stroll shaded brick streets, grab a coffee in Thornton Park, wander around Lake Eola, or bike to Mills/50 for craft cocktails and late-night ramen. Evenings bring concerts at the Dr. Phillips Performing Arts Center, Magic games at the Kia Center, and the electric roar of Orlando City fans at InterCo Stadium. And all of it is just minutes from your front door. For the DIY enthusiast, the detached workshop/shed is a dream: fully powered, air conditioned, and ready for tinkering, building, or creating. Check out the virtual tour link!

Save
Ask
Tour
Hide
Share
Listing Snapshot
Price 
$499,000
Days On Site 
0 Days
Bedrooms 
2
Inside Area (SqFt) 
1,337 sqft
Total Baths 
2
Full Baths 
1
Partial Baths 
1
Lot Size 
0.18 Acres
Year Built 
1951
MLS® Number 
O6444890
Status 
Active
Property Tax 
$3,396
HOA/Condo/Coop Fees 
N/A
Sq Ft Source 
Public Records
Friends & Family
Recent Activity
8 hours agoListing updated with changes from the MLS®
9 hours agoListing first seen on site
General Features
Acres 
0.18
Direction Faces 
South
Levels 
One
Parking 
Converted GarageDrivewayOn Street
Pets 
Yes
Property Sub Type 
Single Family Residence
Security 
Smoke Detector(s)
Sewer 
Public Sewer
SqFt Total 
1337
Style 
Ranch
Utilities 
Natural Gas AvailableCable AvailableElectricity ConnectedNatural Gas ConnectedSewer ConnectedWater Connected
Water Source 
Public
Zoning 
R-2A/T/HP
Interior Features
Appliances 
DishwasherDisposalDryerGas Water HeaterMicrowaveRangeRefrigeratorTankless Water HeaterWasher
Basement 
Crawl Space
Cooling 
Central Air
Flooring 
Ceramic TileSlateWood
Furnished 
Unfurnished
Heating 
CentralHeat Pump
Laundry Features 
Inside
Window Features 
BlindsDouble Pane WindowsENERGY STAR Qualified WindowsInsulated WindowsLow Emissivity Windows
Bedroom 2 
Dimensions - 14x11Level - FirstFeatures - Ceiling Fan(s)Description - Room4
Bonus Room 
Dimensions - 11x10Level - FirstDescription - Room8
Dining Room 
Dimensions - 12x9Level - FirstDescription - Room5
Florida Room 
Dimensions - 11x8Level - First
Kitchen 
Dimensions - 9x11Level - FirstFeatures - Granite CountersDescription - Room3
Living Room 
Dimensions - 14x12Level - FirstDescription - Room6
Master Bedroom 
Dimensions - 12x10Level - FirstDescription - Room2
Save
Ask
Tour
Hide
Share
Exterior Features
Construction Details 
Block
Exterior 
Awning(s)Fire PitOutdoor Shower
Fencing 
Fenced
Other Structures 
Shed(s)
Roof 
Shingle
Windows/Doors 
BlindsDouble Pane WindowsENERGY STAR Qualified WindowsInsulated WindowsLow Emissivity Windows
Community Features
Community Features 
SidewalksStreet Lights
MLS Area 
32803 - Orlando/Colonial Town
Township 
22
Financing Terms Available 
CashConventionalFHAVA Loan
Schools
School District
Unknown
Elementary School
Hillcrest Elem
Middle School
Howard Middle
High School
Edgewater High
Listing courtesy of OLDE TOWN BROKERS INC (407) 466-8188


Listing information is provided by Participants of the Stellar MLS. IDX information is provided exclusively for personal, non-commercial use, and may not be used for any purpose other than to identify prospective properties consumers may be interested in purchasing. Information is deemed reliable but not guaranteed. Properties displayed may be listed or sold by various participants in the MLS Copyright 2026, Stellar MLS.
Last checked: 2026-09-27 05:51 PM EDT

Neighborhood & Commute
Source: Walkscore
Save
Ask
Tour
Hide
Share