
11421 TINDALL ROADORLANDO, FL 32832
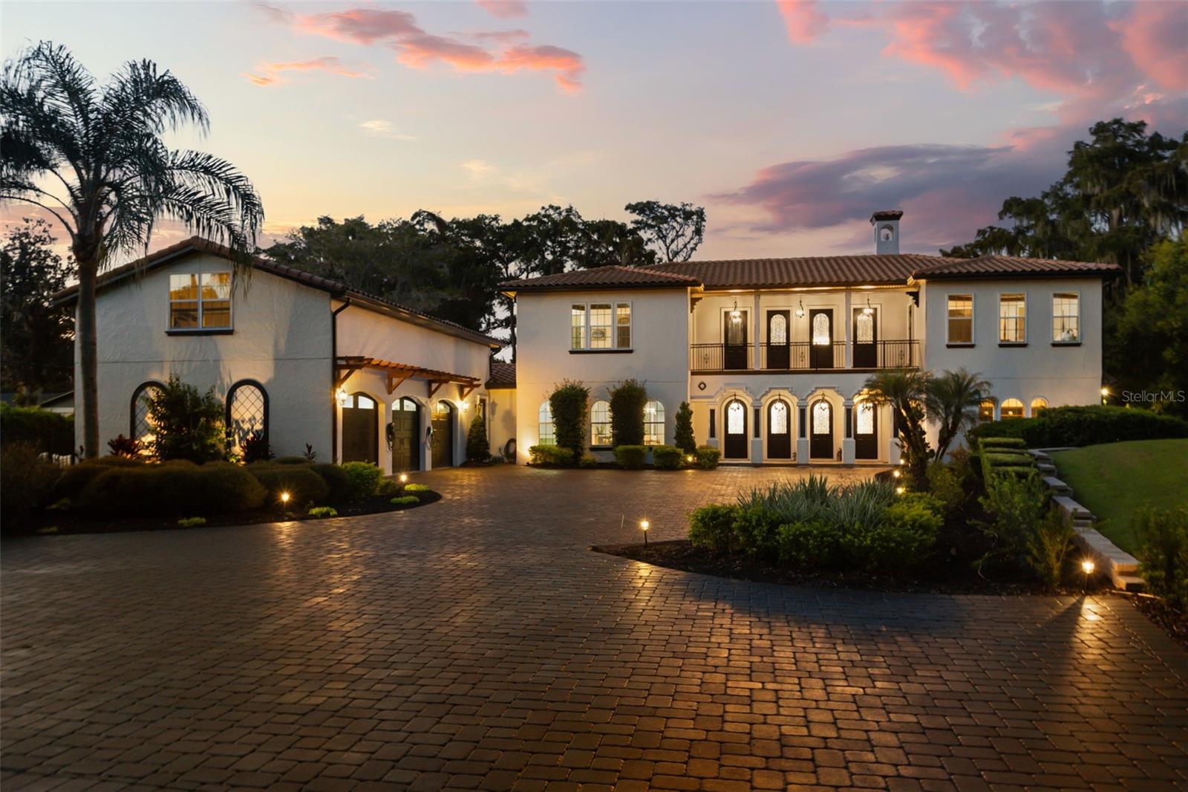
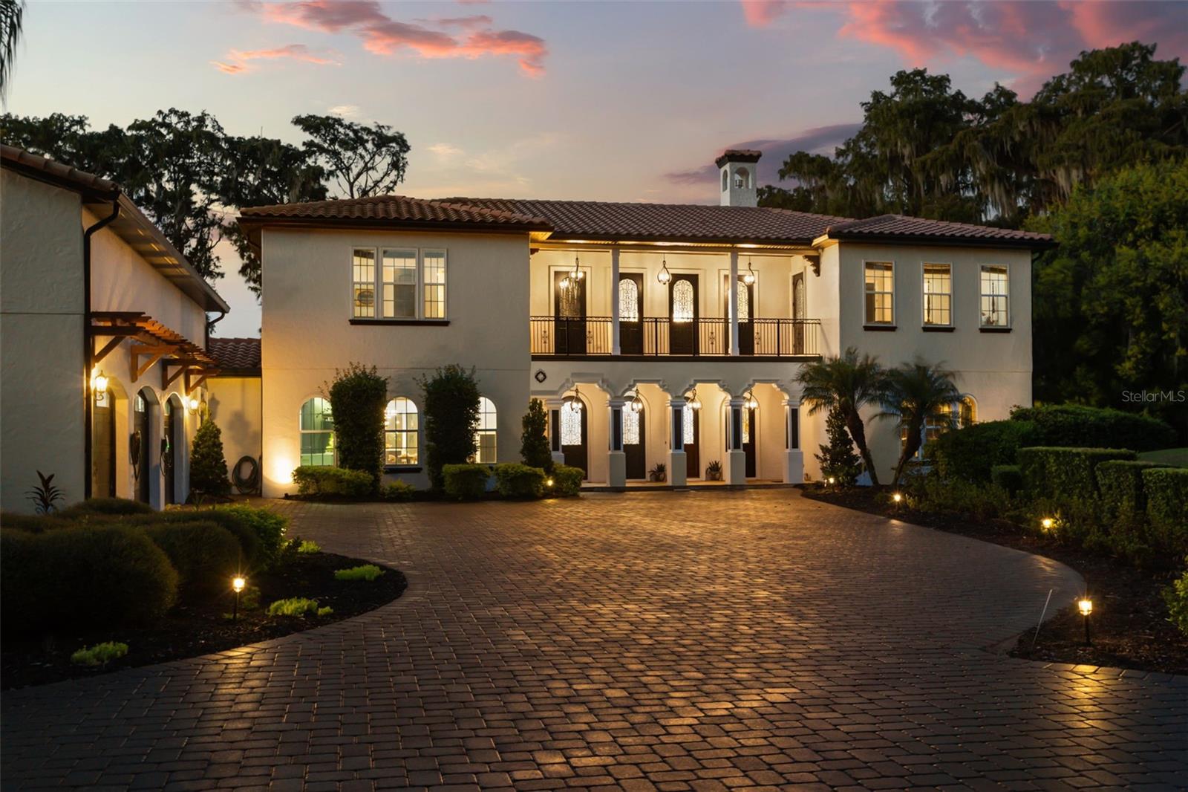
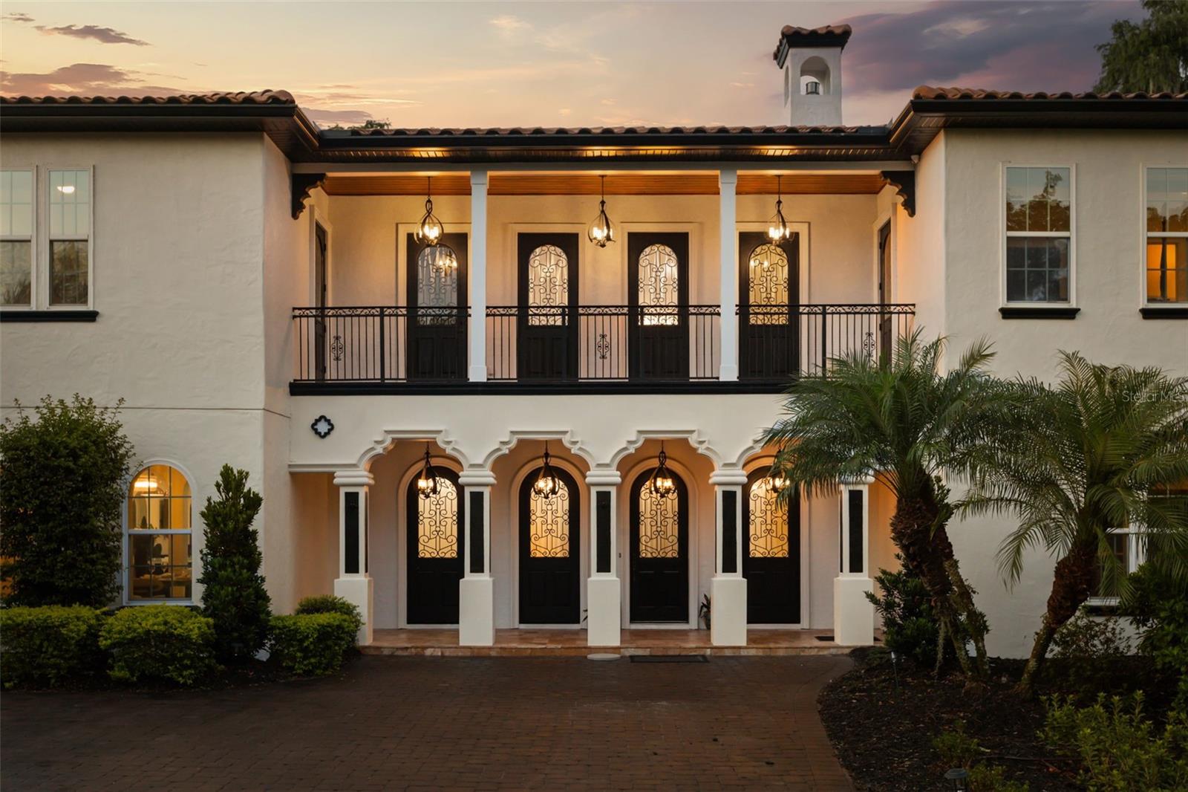
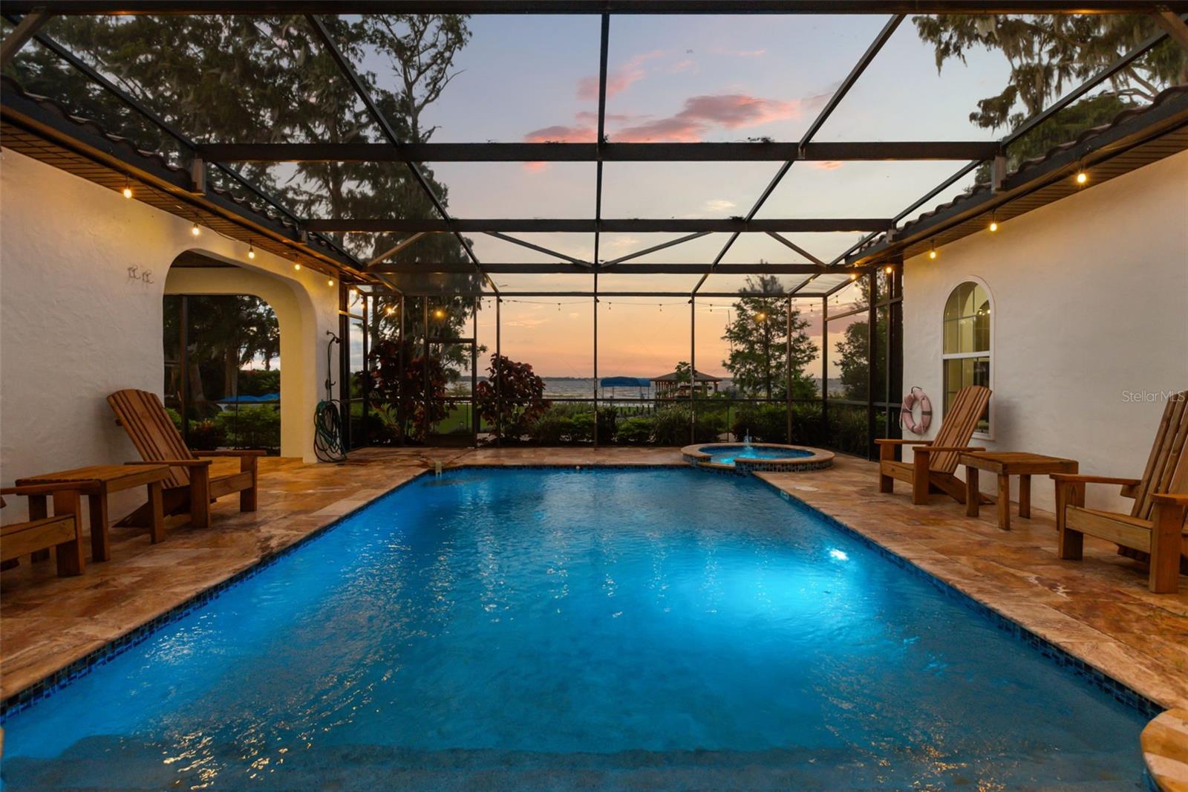
Welcome to an extraordinary private lakefront estate on the serene shores of Lake Hart, offering a rare combination of acreage, privacy, luxury and waterfront living in the highly sought-after Lake Nona area. Set on a 1.88-acre homesite with an impressive 176 feet of Lake Hart frontage and no HOA, this gated 6-bedroom, 6.5-bath custom residence has been extensively renovated and thoughtfully upgraded. Beyond the private gates, an extended paver driveway provides generous parking and turnaround space, while refreshed landscaping and a pergola over the garage enhance the estate's impressive arrival. The interior and exterior were completely repainted in July 2026. Inside, abundant natural light and sweeping Lake Hart views set the tone. The main living area features an updated fireplace with new mantle and glass enclosure, redesigned openings and updated lighting throughout the main living areas and bathrooms. The gourmet chef's kitchen features a premium Viking appliance package, dual-fuel cooking, quartz surfaces and generous entertaining space. Multiple refrigerators throughout the property provide additional functionality. The primary suite is a private retreat featuring his-and-hers custom walk-in closets and a beautifully refreshed primary bathroom with updated quartz countertops, sinks, faucets, mirrors and lighting. A first-floor study with custom built-ins provides an ideal home office, while the laundry and mudroom additional storage and functionality. Upstairs, additional bedroom suites are complemented by flexible living and recreation spaces, while separate guest or in-law accommodations add versatility.Each additional bedroom features its own private en-suite bathroom, providing exceptional privacy for family and guests. Bathrooms throughout have been extensively updated with new countertops, sinks, faucets, toilets, lighting and refreshed cabinetry. The oversized three-car garage features its own two-head mini-split A/C system and ample space for vehicles, recreational equipment or specialized uses. Outside, the screened outdoor living area overlooks Lake Hart and surrounds a saltwater pool and spa with new equipment, and pool lighting. An outdoor kitchen with new grill creates an exceptional waterfront entertaining space. A private boardwalk leads to the boathouse with water, electricity, three electric hoists and two manual lifts for personal watercraft.  The expansive grounds feature established lemon, grapefruit, fig, guava, banana and olive trees. The irrigation system was replaced approximately one year ago, landscaping has been refreshed, and a TUFF SHED with lighting and 30-amp electrical service provides additional utility. All A/C systems were replaced approximately 3 years ago. Additional features include a whole-home generator, 800-gallon propane tank, hurricane shutters, central vacuum and extensive water-treatment infrastructure, including an upgraded chlorination and reverse-osmosis filtration system. Offering acreage, an impressive 176 feet of Lake Hart frontage, exceptional boating amenities, a private pool and extensive improvements, this estate delivers a level of privacy and waterfront living rarely found so close to Lake Nona, Medical City and Orlando International Airport.
| an hour ago | Listing updated with changes from the MLS® | |
| 9 hours ago | Listing first seen on site |

Listing information is provided by Participants of the Stellar MLS. IDX information is provided exclusively for personal, non-commercial use, and may not be used for any purpose other than to identify prospective properties consumers may be interested in purchasing. Information is deemed reliable but not guaranteed. Properties displayed may be listed or sold by various participants in the MLS Copyright 2026, Stellar MLS.
Last checked: 2026-09-28 06:05 PM EDT