Save
Ask
Tour
Hide
Share
$215,000
New Listing

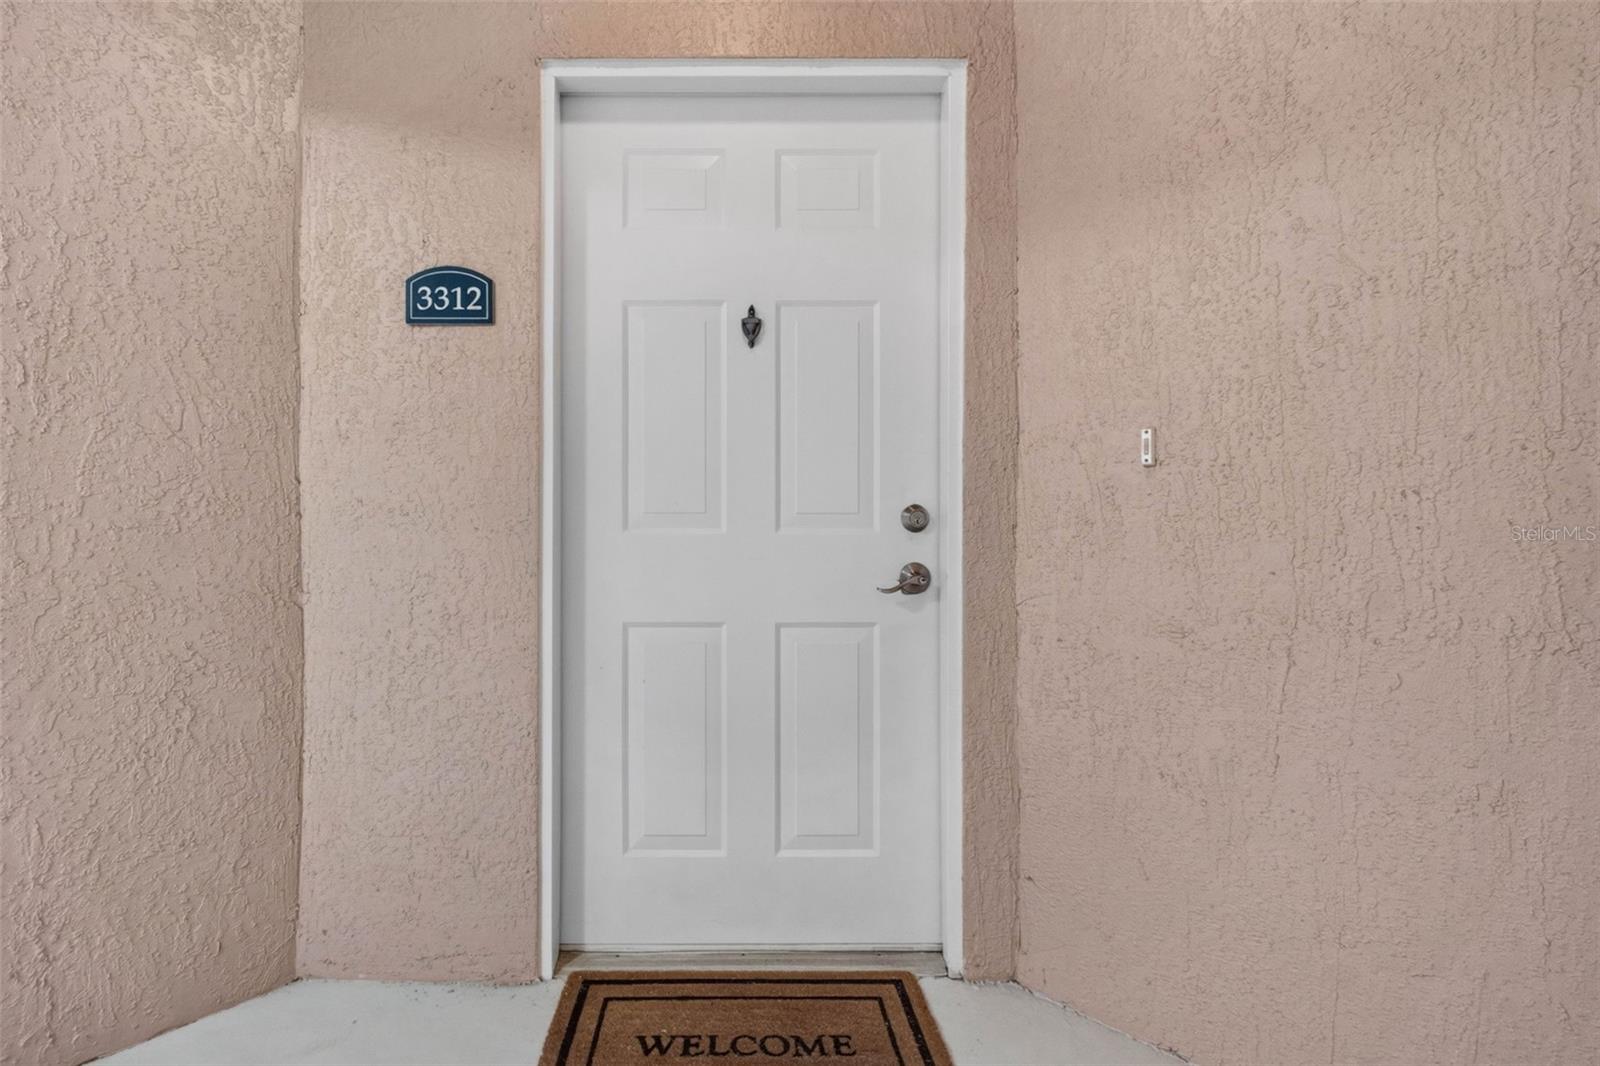
4881 CYPRESS WOODS DRIVE 3312
ORLANDO, FL 32811

For Sale|Condominium|Active
3
Beds
3
Total Baths
3
Full Baths
1,405
SqFt
$153
/SqFt
2000
Built
Subdivision:
SUMMERGATE CONDO PH 01 5923/0662
County:
Orange
Call Now: (407) 620-6608
Is this the listing for you? We can help make it yours.
(407) 620-6608
4881 CYPRESS WOODS DRIVE 33124881 CYPRESS WOODS DRIVE 33124881 CYPRESS WOODS DRIVE 33124881 CYPRESS WOODS DRIVE 3312
Save
Ask
Tour
Hide
Share

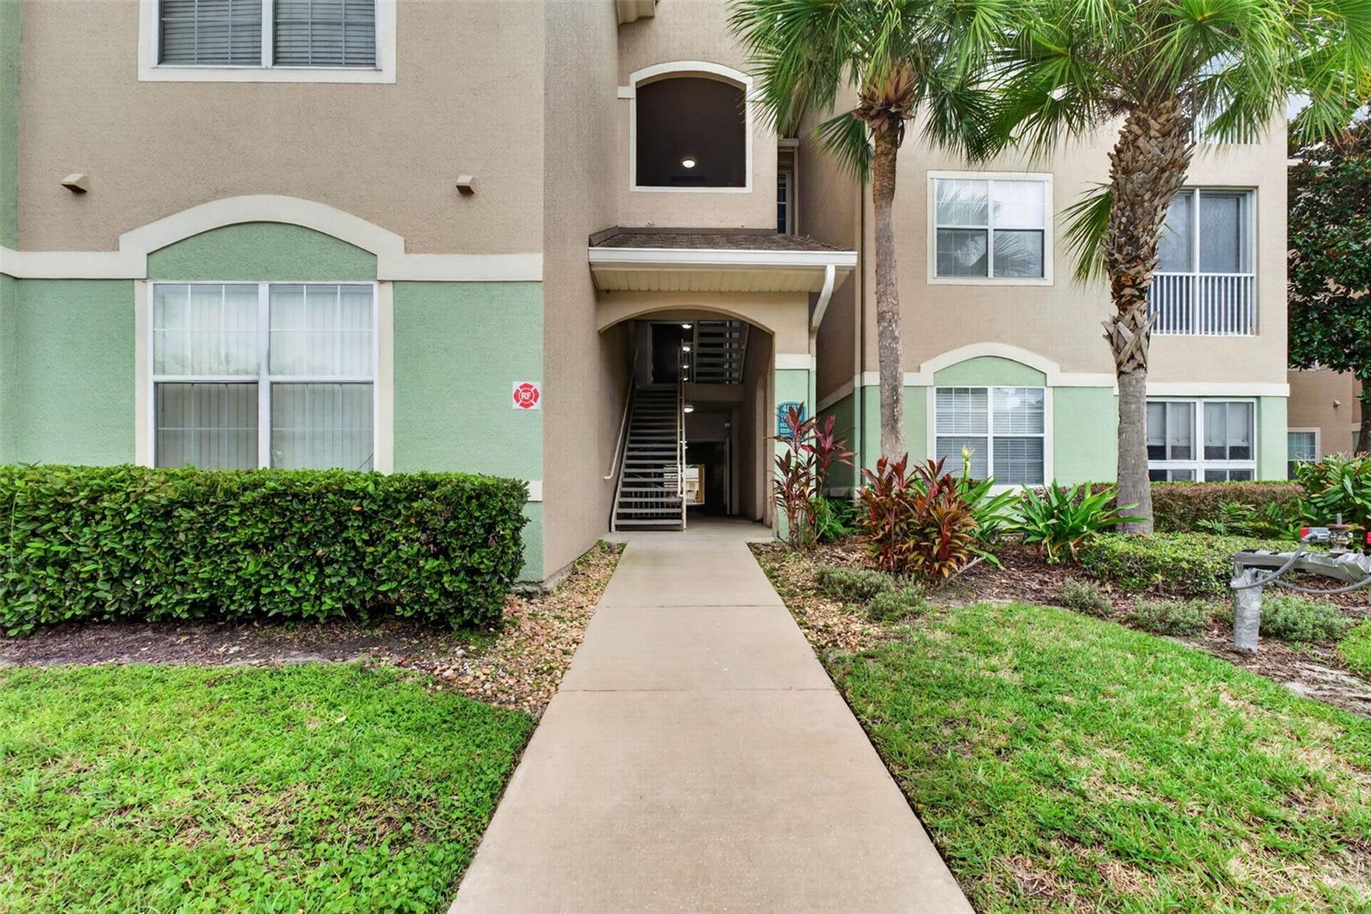
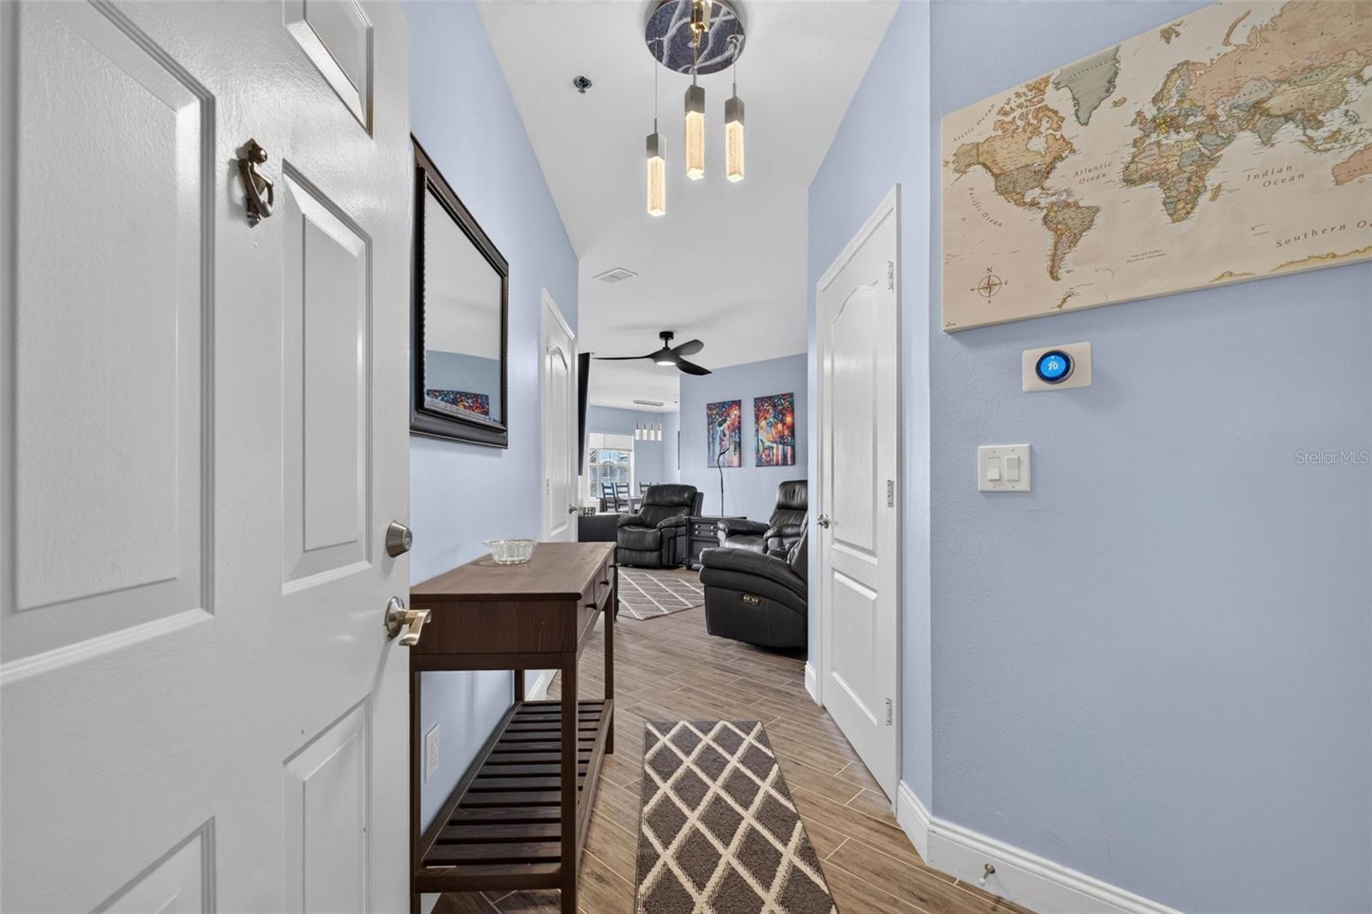
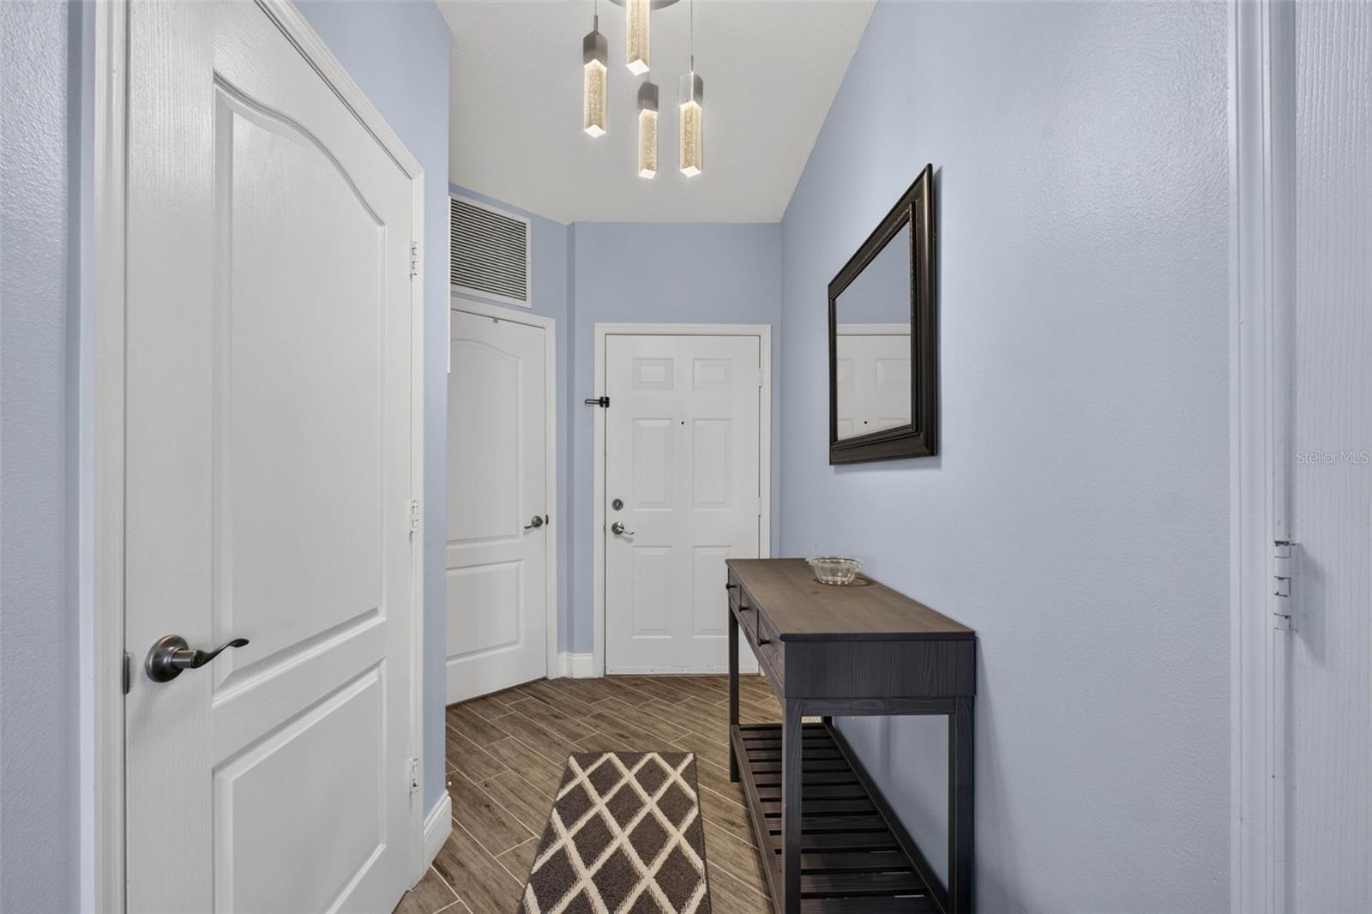
Motivated Sellers! Welcome to this turnkey 3-bedroom, 2-bathroom, top-floor residence in the gated Summergate community, ideally positioned in Orlando's Florida Center North. Highly motivated sellers have priced this condo to sell quickly, offering an unbelievable value and an extraordinary opportunity for primary buyers and savvy investors alike. On the 3rd floor, this unit offers maximum privacy and quiet living with no upstairs neighbors. Step into a light-filled, open-concept layout featuring brand-new wood-plank porcelain tile flooring throughout, fresh designer paint, stylish light fixtures, ceiling fans, and sleek brushed-nickel hardware. Every closet comes custom-fitted with built-in organizer systems, and the bright kitchen with classic white cabinetry includes all appliances—even the in-unit washer and dryer. Living space extends seamlessly outdoors onto a massive 9x11 screened-in, tile-floored balcony, complete with two separate exterior storage closets. Major updates ensure total peace of mind, including a replaced A/C system (2023) and a new community roof (2025). Summergate's resort-style amenities feature a swimming pool, heated spa, clubhouse with fitness center, car wash station, mature landscaping, and assigned covered parking. The low-maintenance HOA covers exterior maintenance, water, sewer, high-speed internet, and cable TV. Minutes from I-4, Florida’s Turnpike, The Mall at Millenia, and Universal Orlando Resort, this move-in-ready gem won't last long. Call today to schedule a visit!

Save
Ask
Tour
Hide
Share
Listing Snapshot
Price 
$215,000
Days On Site 
0 Days
Bedrooms 
3
Inside Area (SqFt) 
1,405 sqft
Total Baths 
3
Full Baths 
3
Partial Baths 
N/A
Lot Size 
0.56 Acres
Year Built 
2000
MLS® Number 
O6445383
Status 
Active
Property Tax 
$2,334
HOA/Condo/Coop Fees 
$663
Sq Ft Source 
Public Records
Friends & Family
Recent Activity
23 minutes agoListing updated with changes from the MLS®
3 hours agoListing first seen on site
General Features
Acres 
0.56
Carport 
1
Direction Faces 
East
Foundation 
Slab
Levels 
One
Number Of Stories 
3
Pets 
Yes
Property Sub Type 
Condominium
Sewer 
Public Sewer
SqFt Total 
1500
Style 
Contemporary
Utilities 
Cable AvailableCable ConnectedElectricity ConnectedPhone AvailableSewer ConnectedWater Connected
Water Source 
Public
Zoning 
R-3B
Interior Features
Appliances 
DishwasherDisposalDryerElectric Water HeaterMicrowaveRangeRefrigeratorWasher
Cooling 
Central Air
Flooring 
TileVinyl
Furnished 
Unfurnished
Heating 
CentralElectric
Interior 
Eat-in KitchenWalk-In Closet(s)
Laundry Features 
Laundry Room
Bathroom 1 
Dimensions - 10x3Level - First
Bedroom 2 
Dimensions - 15x11Level - First
Bedroom 3 
Dimensions - 12x10Level - First
Dining Room 
Dimensions - 12x10Level - First
Foyer 
Dimensions - 7x10Level - First
Kitchen 
Dimensions - 10x8Level - FirstFeatures - Double Vanity
Laundry 
Dimensions - 8x5Level - First
Living Room 
Dimensions - 12x19Level - First
Master Bathroom 
Dimensions - 10x9Level - First
Master Bedroom 
Dimensions - 14x21Level - First
Utility Room 
Dimensions - 7x2Level - First
Save
Ask
Tour
Hide
Share
Exterior Features
Construction Details 
Stucco
Exterior 
Balcony
Patio And Porch 
CoveredPatioScreened
Roof 
Tile
View 
CityGarden
Waterview 
CityGarden
Community Features
Association Amenities 
ClubhouseFitness CenterGatedPlaygroundPoolRecreation Facilities
Community Features 
GatedClubhouseFitness CenterPoolSidewalks
MLS Area 
32811 - Orlando/Orlo Vista/Richmond Heights
Township 
23
Financing Terms Available 
CashConventionalVA Loan
Roads 
Asphalt
Schools
School District
Unknown
Elementary School
Millennia Elementary
Middle School
Southwest Middle
High School
Dr. Phillips High
Listing courtesy of EXP REALTY LLC (407) 375-9142


Listing information is provided by Participants of the Stellar MLS. IDX information is provided exclusively for personal, non-commercial use, and may not be used for any purpose other than to identify prospective properties consumers may be interested in purchasing. Information is deemed reliable but not guaranteed. Properties displayed may be listed or sold by various participants in the MLS Copyright 2026, Stellar MLS.
Last checked: 2026-09-28 10:04 PM EDT

Neighborhood & Commute
Source: Walkscore
Save
Ask
Tour
Hide
Share