
6617 BEAR LAKE TERRACEAPOPKA, FL 32703
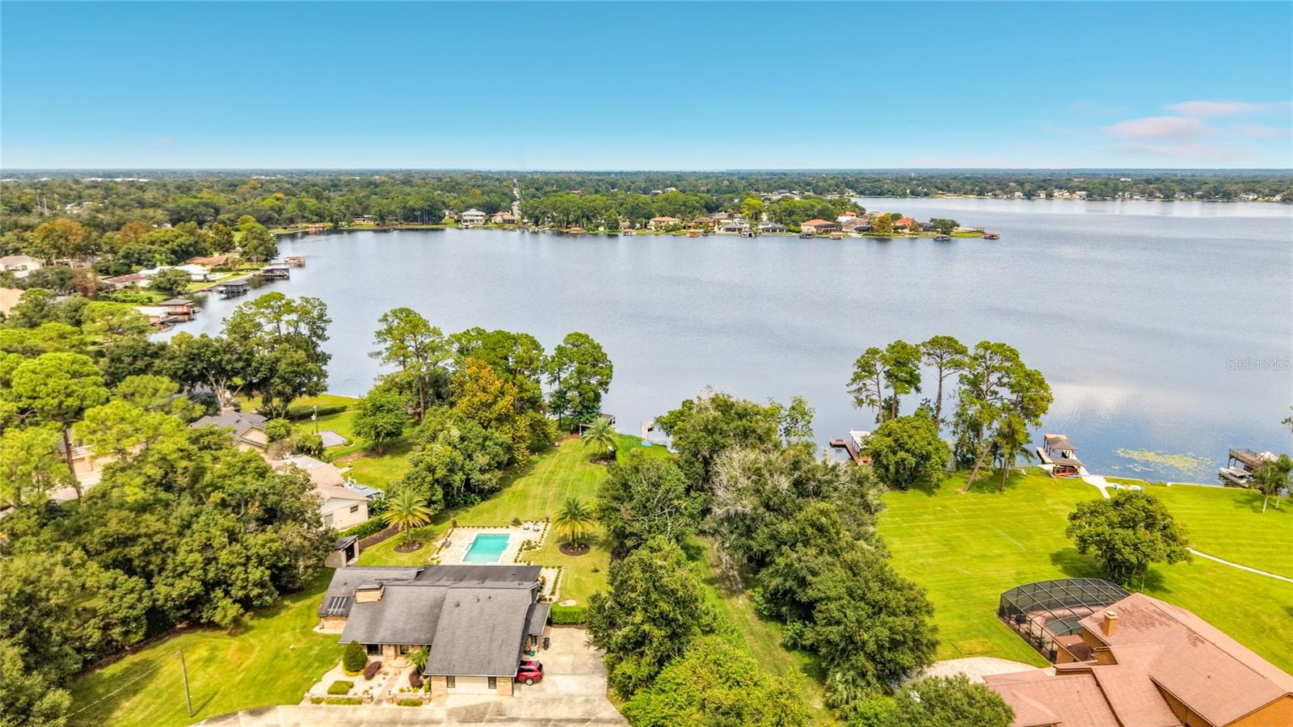
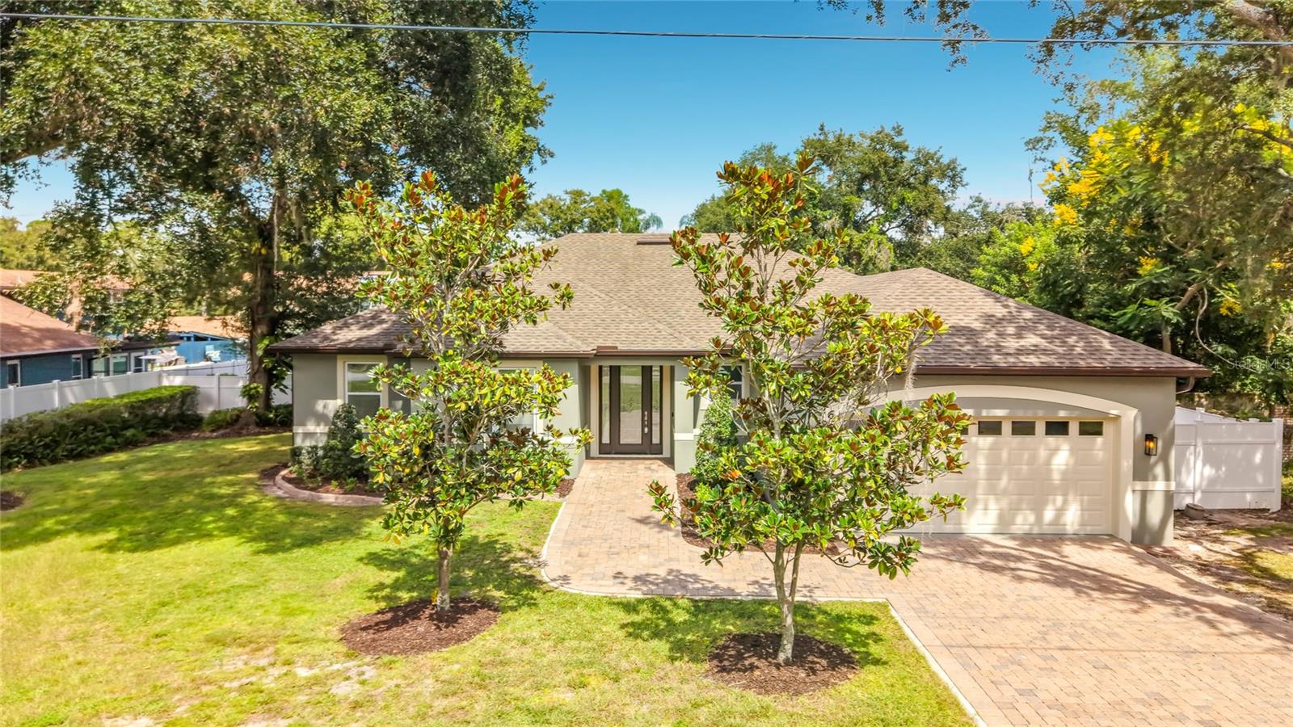
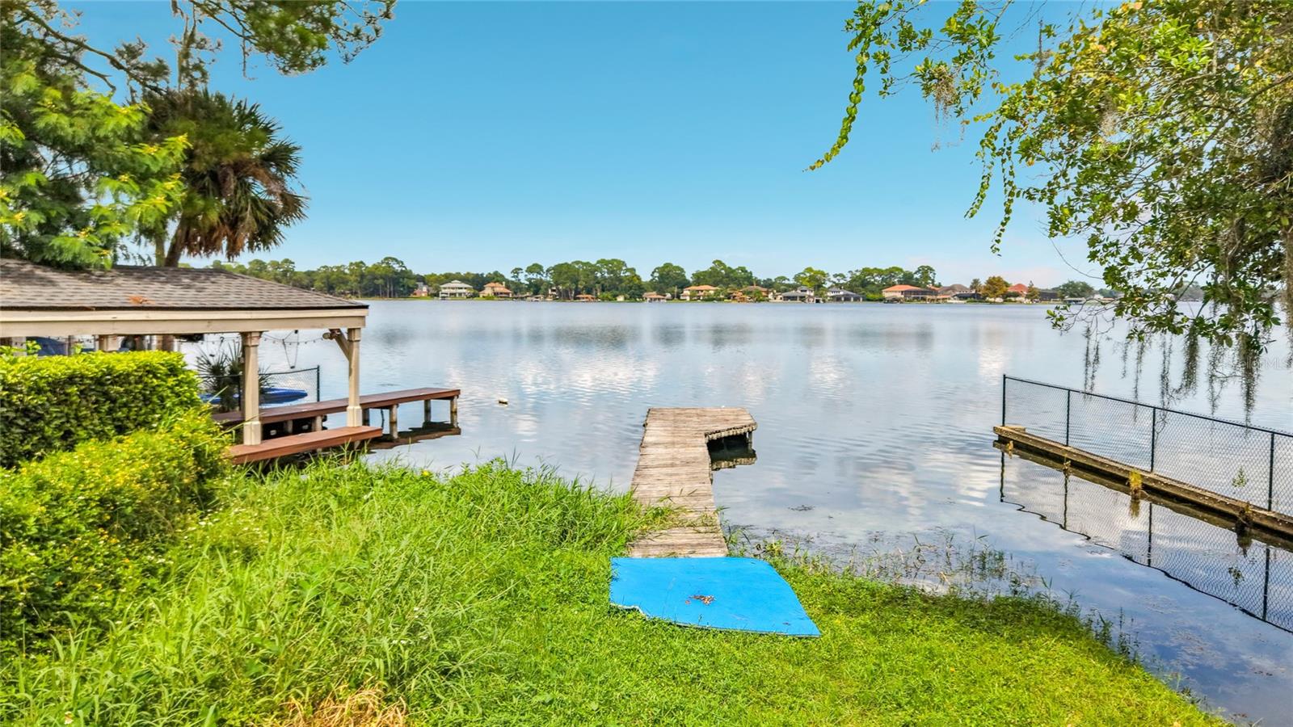
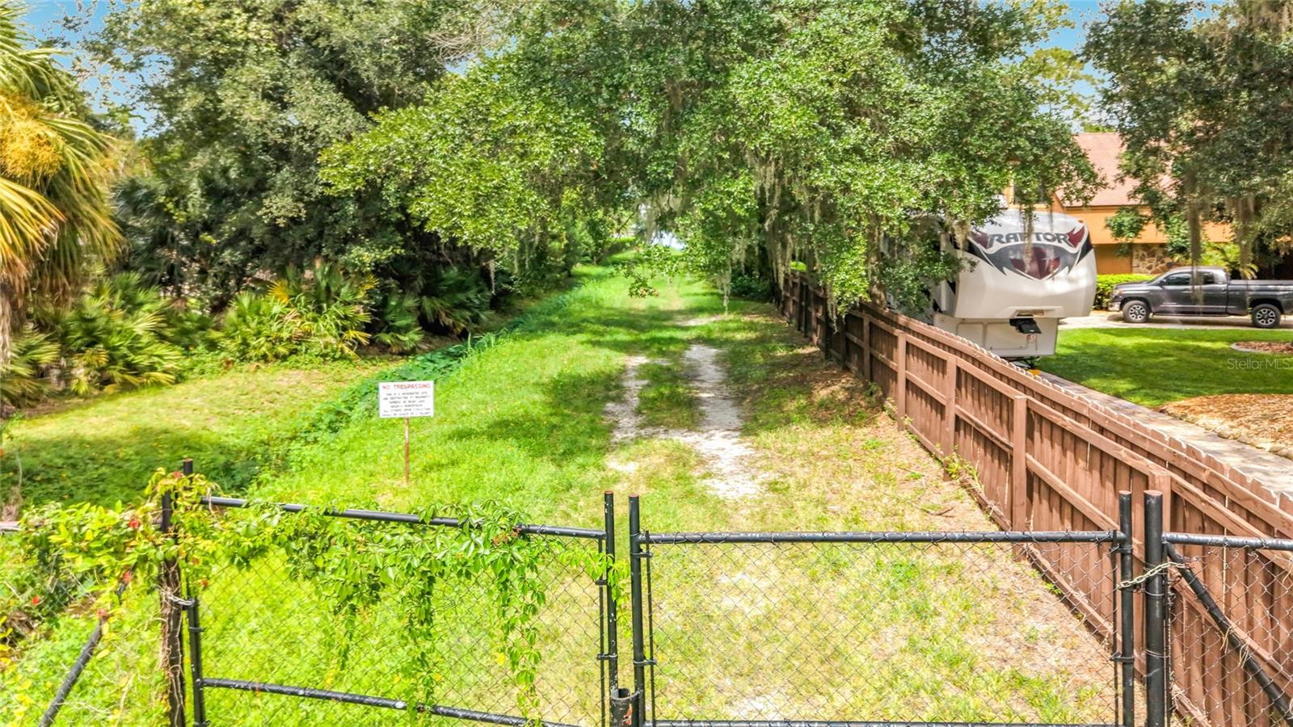
DEEDED ACCESS TO BEAR LAKE—APPROXIMATELY 50–75 YARDS AWAY! 2017 build. NO HOA, UPGRADES QUARTZ counter tops , CROWN MOLDING , PAVER DRIVEWAY, PERGOLA, His Her WALK IN CLOSETS , BOAT/RV PARKING. Welcome to you beautifully updated freshly painted 4-bedroom, 3-full-bath home offering 2,132 square feet of living space on approximately 0.30 acres. immaculately maintained property combines inviting interiors, generous outdoor living areas and the opportunity to enjoy the Florida lake lifestyle. A paver driveway and walkway, covered entry and decorative glass front door create a welcoming first impression, complemented by an attached two-car garage. Inside, the open layout connects the kitchen, dining and main living spaces, making everyday living and entertaining feel effortless. Hand-scraped hickory wood floors, crown molding, a detailed coffered ceiling and decorative ceiling fans add warmth and architectural character, while abundant natural light and fresh paint brighten the interior. The remodeled kitchen is a centerpiece of the home, featuring quartz countertops, custom cabinetry, stainless steel appliances, a deep oversized sink and a large island with breakfast-bar seating. Pendant lighting highlights the island, while generous counter space provides room for meal preparation and serving. The adjoining dining area offers a comfortable setting for everything from casual meals to special gatherings. The home’s four bedrooms and three full bathrooms provide flexibility for guests. Remodeled bathrooms complement the updated interior, and the primary bathroom features a spacious dual-sink vanity, a separate bathtub and a glass-enclosed shower. The master suite features separate his-and-hers closets and a remodeled en-suite bathroom with a spacious dual-sink vanity, a separate bathtub and a glass-enclosed shower. French doors with built-in blinds open to the screened, covered porch with paver flooring. This is an inviting place for morning coffee or a quiet evening overlooking the backyard. Beyond the porch, a separate paver patio and pergola create another setting for outdoor dining and entertaining. The generous lawn offers room to enjoy the outdoors, while the spacious side for boat and RV parking . The Ski Lake approximately 310-acre spring-fed lake offers opportunities for boating, fishing and spending time on the water without a long trip from home. Additional features and improvements include a water filtration system, new sprinkler system, new gutters, freshly painted interior and exterior, and a recently pumped septic system. The air-conditioning system is from 2017, and the water heater is from 2016. With thoughtfully updated interiors, multiple outdoor gathering spaces, room for your boat or RV and nearby deeded lake access, this Seminole County home offers an inviting balance of comfort and recreation. Bring your boat, fishing poles and water toys—your Bear Lake lifestyle is waiting!
| an hour ago | Listing updated with changes from the MLS® | |
| 5 hours ago | Listing first seen on site |

Listing information is provided by Participants of the Stellar MLS. IDX information is provided exclusively for personal, non-commercial use, and may not be used for any purpose other than to identify prospective properties consumers may be interested in purchasing. Information is deemed reliable but not guaranteed. Properties displayed may be listed or sold by various participants in the MLS Copyright 2026, Stellar MLS.
Last checked: 2026-10-01 05:50 PM EDT
Did you know? You can invite friends and family to your search. They can join your search, rate and discuss listings with you.