Save
Ask
Tour
Hide
Share
$589,000
New Listing

5536 ANSLEY WAY
MOUNT DORA, FL 32757

For Sale|Single Family Residence|Active
4
Beds
3
Total Baths
3
Full Baths
3,219
SqFt
$183
/SqFt
2006
Built
Subdivision:
STONEYBROOK HILLS 18
County:
Orange
Call Now: (407) 620-6608
Is this the listing for you? We can help make it yours.
(407) 620-6608
5536 ANSLEY WAY5536 ANSLEY WAY5536 ANSLEY WAY5536 ANSLEY WAY
Save
Ask
Tour
Hide
Share

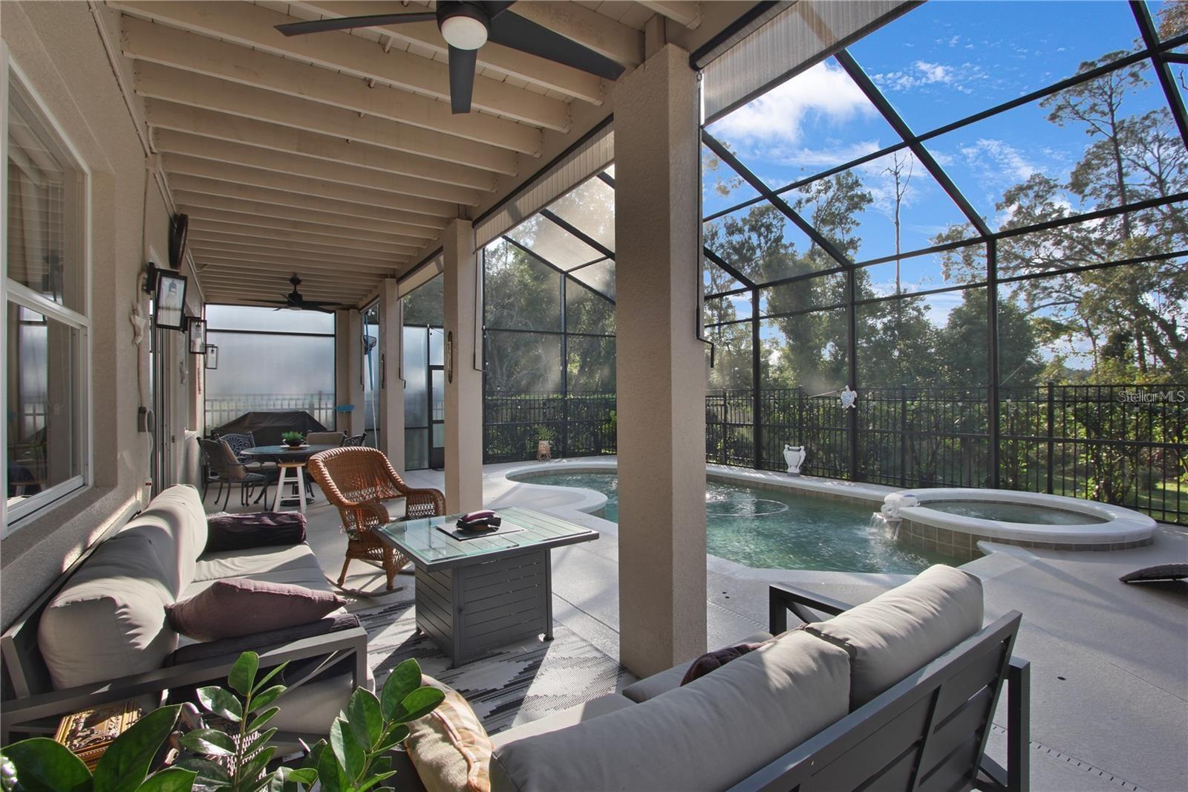
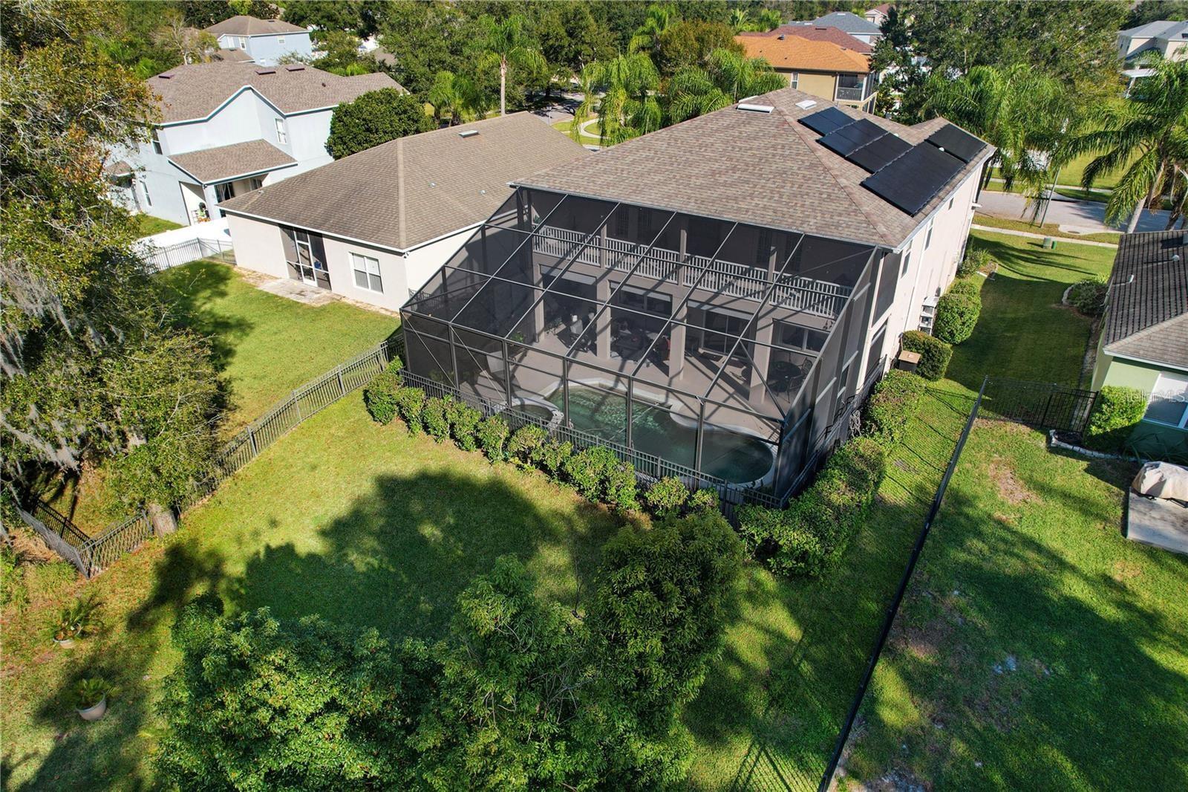
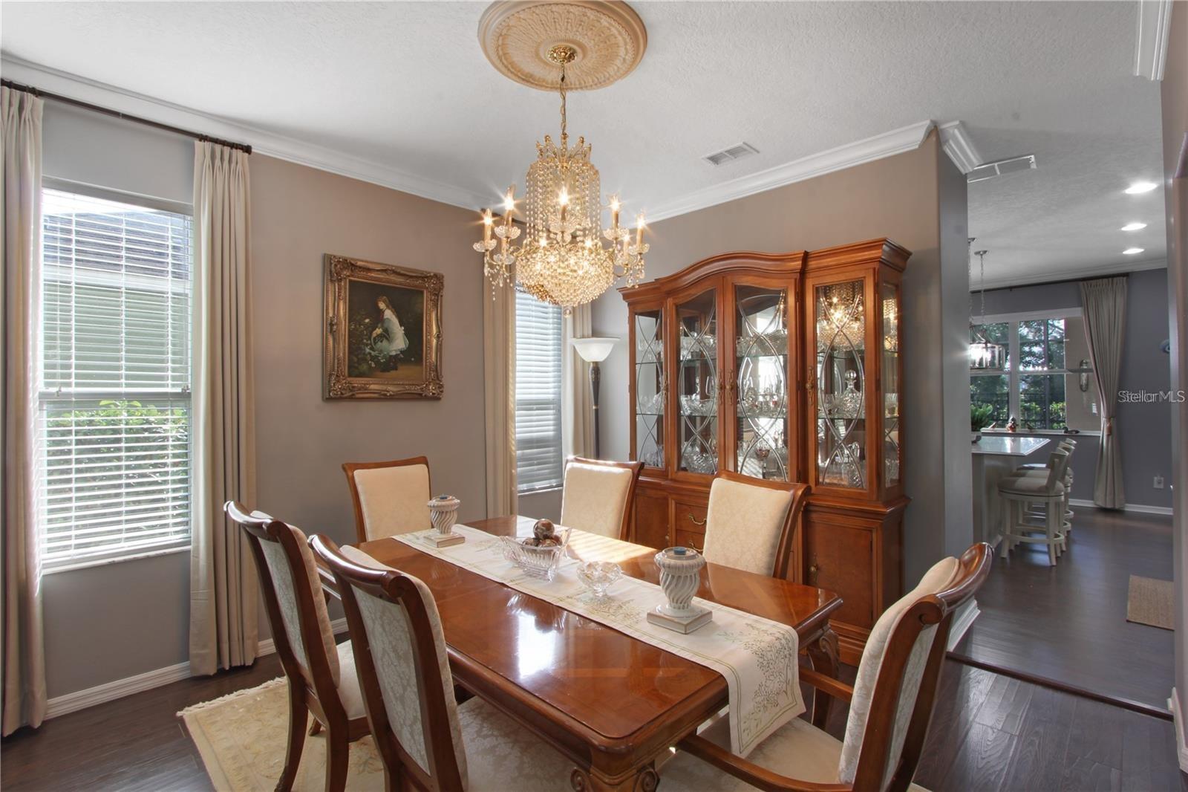
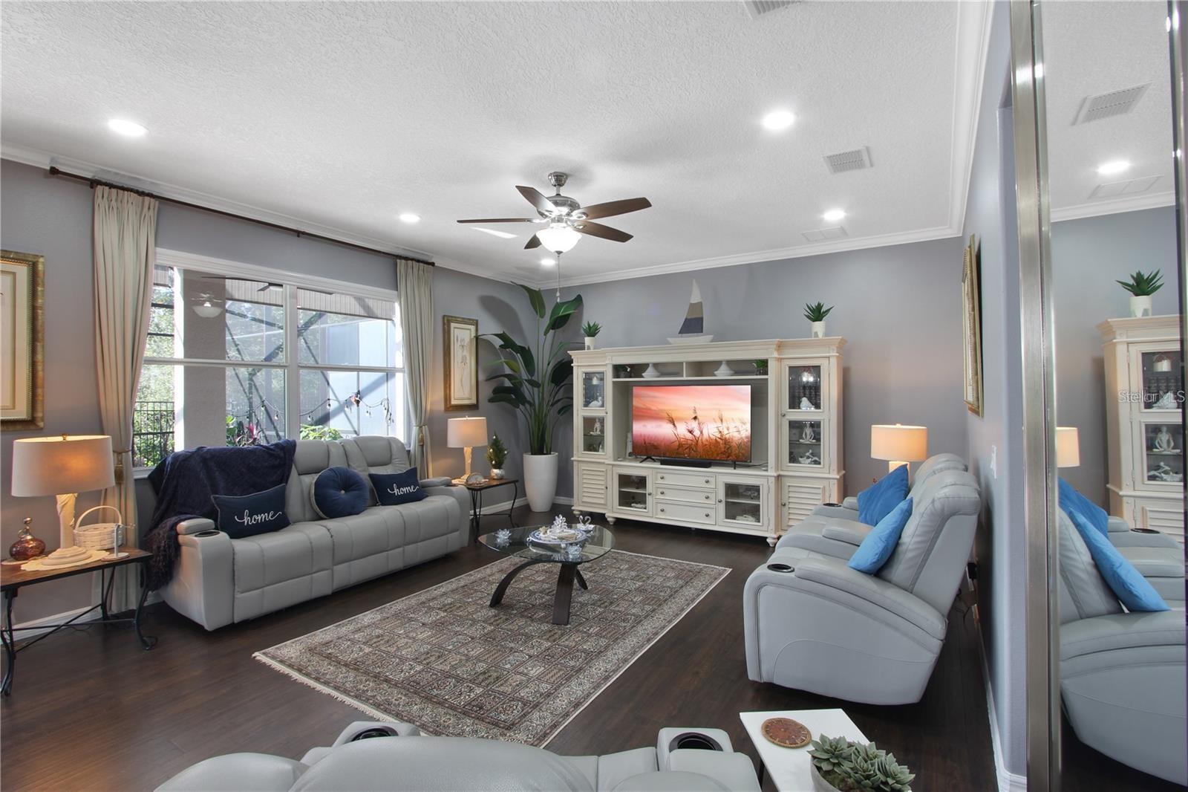
Step into a home that instantly wraps you in peace, beauty, and that rare “this is the one” feeling. Completely transformed, this former model has been reborn into a warm, loving retreat with intentional upgrades: New roof, 2025 HVAC, 2025 flooring, 2025 epoxy garage, 2025 sliding door, all appliances (2022), new pool pump (2024), new screen enclosure (2023), new sprinkler system, water heater, water softener, solar panels, crown molding, and fresh designer touches. Backing to private wooded land with no rear neighbors, the pool, spa, and covered lanais create a peaceful sanctuary where mornings feel softer and evenings feel magical. Inside, over 3,250 sq ft welcomes you with an open kitchen/family room, elegant formal areas, a spacious loft, and a serene primary suite with a custom 13’x13’ walk-in closet that feels like your own boutique. Near the main gate of guard-gated Stoneybrook Hills and minutes from historic Mt Dora, this home offers a lifestyle of calm, comfort, and love—the life you’ve been waiting to call your own.

Save
Ask
Tour
Hide
Share
Listing Snapshot
Price 
$589,000
Days On Site 
0 Days
Bedrooms 
4
Inside Area (SqFt) 
3,219 sqft
Total Baths 
3
Full Baths 
3
Partial Baths 
N/A
Lot Size 
0.19 Acres
Year Built 
2006
MLS® Number 
O6445611
Status 
Active
Property Tax 
$7,090
HOA/Condo/Coop Fees 
$181 monthly
Sq Ft Source 
Public Records
Friends & Family
Recent Activity
2 hours agoListing updated with changes from the MLS®
4 hours agoListing first seen on site
General Features
Acres 
0.19
Attached Garage 
Yes
Direction Faces 
East
Foundation 
Slab
Garage 
Yes
Garage Spaces 
2
Levels 
Two
Number Of Stories 
2
Parking 
Garage Door OpenerAttached
Pets 
Cats OKDogs OKYes
Property Sub Type 
Single Family Residence
Security 
Gated CommunitySecurity GateSmoke Detector(s)
Sewer 
Public Sewer
SqFt Total 
4534
Style 
Florida
Utilities 
Electricity ConnectedSewer ConnectedWater Connected
Water Source 
Public
Zoning 
P-D
Interior Features
Appliances 
DishwasherElectric Water HeaterExhaust FanMicrowaveRangeRange HoodRefrigeratorWasherWater Softener
Cooling 
Central AirAttic Fan
Flooring 
Wood
Furnished 
Negotiable
Heating 
CentralElectric
Interior 
Crown MoldingEat-in KitchenOpen FloorplanSmart Home
Laundry Features 
Laundry RoomUpper Level
Spa 
Yes
Balcony/Porch/Lanai 
Dimensions - 40x18Level - First
Bedroom 2 
Dimensions - 12x13Level - Second
Bedroom 3 
Dimensions - 12x12Level - Second
Bedroom 4 
Dimensions - 12x14Level - Second
Kitchen 
Dimensions - 21x18Level - First
Living Room 
Level - First
Master Bedroom 
Dimensions - 21x17Level - Second
Save
Ask
Tour
Hide
Share
Exterior Features
Construction Details 
BlockStucco
Exterior 
BalconyGardenLightingOutdoor GrillOutdoor KitchenPrivate Yard
Fencing 
Other
Patio And Porch 
CoveredDeckFront PorchPatioPorchRear PorchScreened
Pool Features 
Screen EnclosurePrivate
Private Pool 
Yes
Roof 
Shingle
Spa 
Yes
Spa Features 
In Ground
View 
PoolTrees/Woods
Waterview 
PoolTrees/Woods
Community Features
Association Amenities 
ClubhouseFitness CenterGatedParkTennis Court(s)Trail(s)
Association Fee 
$181.0
Association Fee Frequency 
Monthly
Community Features 
GatedClubhouseFitness CenterParkPlaygroundPoolSidewalksTennis Court(s)
MLS Area 
32757 - Mount Dora
Township 
20
Financing Terms Available 
CashFHAVA Loan
Roads 
AsphaltPaved
Schools
School District
Unknown
Elementary School
Zellwood Elem
Middle School
Wolf Lake Middle
High School
Unknown
Listing courtesy of CENTURY 21 ALTON CLARK (407) 738-3538


Listing information is provided by Participants of the Stellar MLS. IDX information is provided exclusively for personal, non-commercial use, and may not be used for any purpose other than to identify prospective properties consumers may be interested in purchasing. Information is deemed reliable but not guaranteed. Properties displayed may be listed or sold by various participants in the MLS Copyright 2026, Stellar MLS.
Last checked: 2026-10-02 06:40 PM EDT

Neighborhood & Commute
Source: Walkscore
Save
Ask
Tour
Hide
Share