
Save
Ask
Tour
Hide
$419,900
New Listing
1641 STANLEY STREETLONGWOOD, FL 32750
For Sale|Single Family Residence|Active
3
Beds
2
Total Baths
2
Full Baths
1,897
SqFt
$221
/SqFt
1968
Built
Subdivision:
SANLANDO SPGS
County:
Seminole
Call Now: (407) 620-6608
Is this the listing for you? We can help make it yours.
(407) 620-6608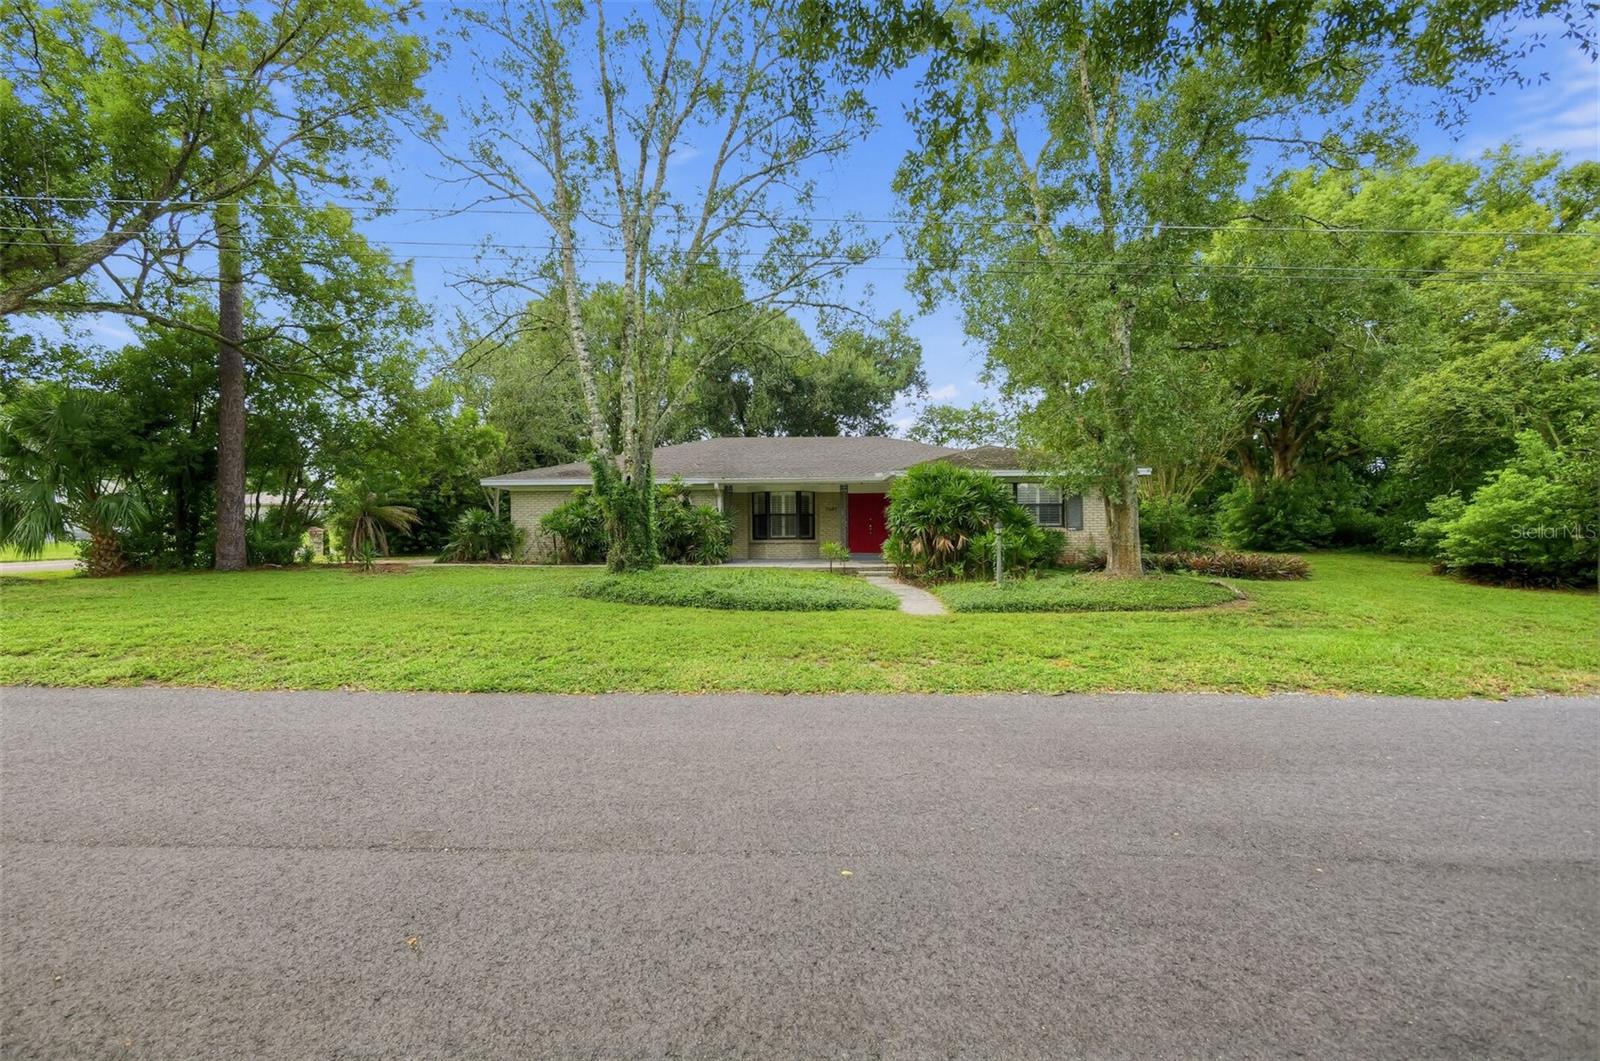
Save
Ask
Tour
Hide
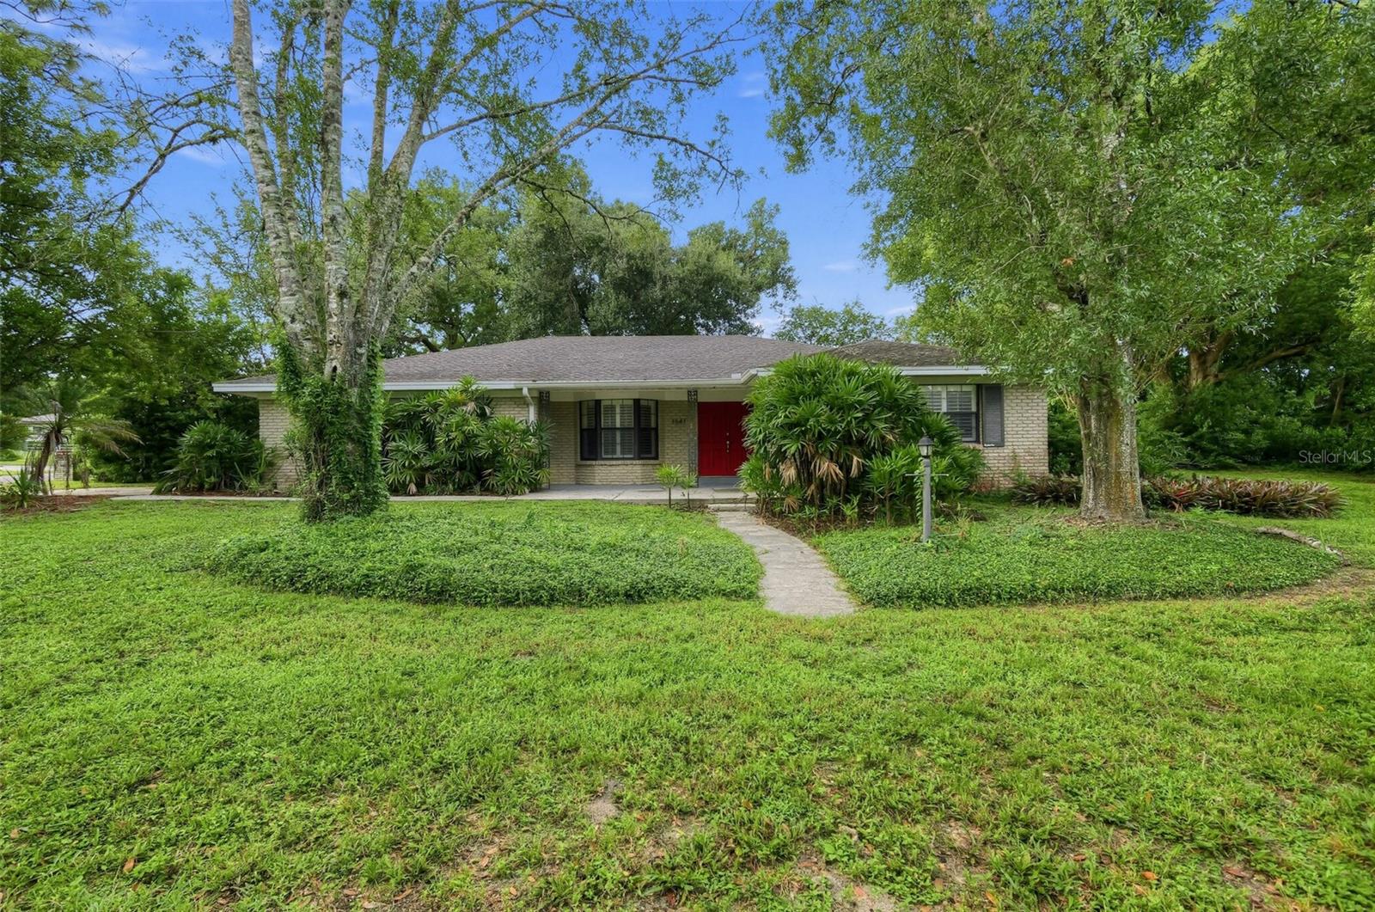
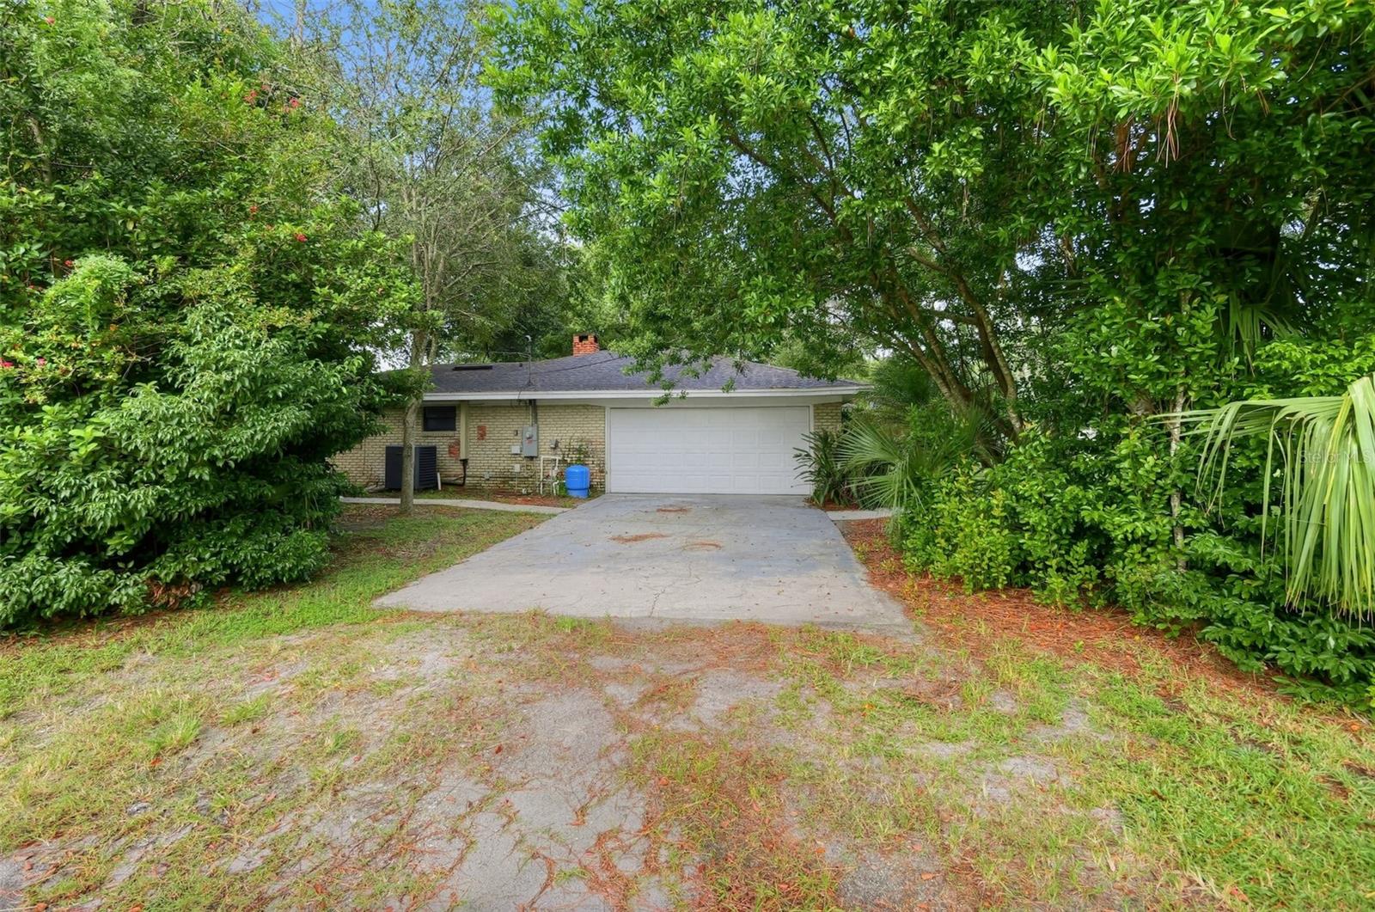
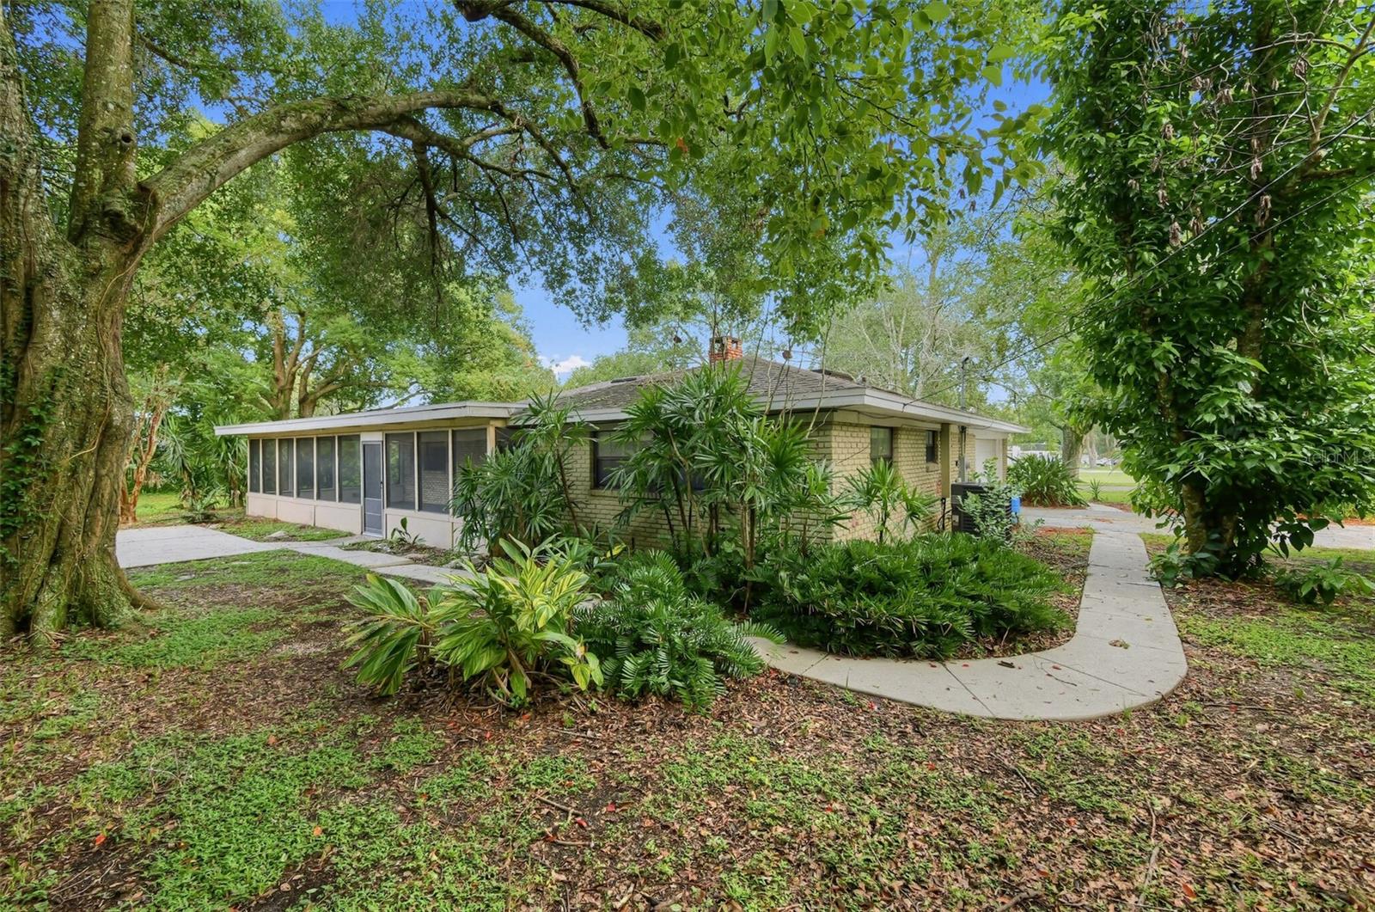
Welcome to 1641 Stanley St in Longwood! This 3-bedroom, 2-bath single-family home offers approximately 1,897 square feet of living space and sits on a spacious 0.37-acre lot in the established Sanlando Springs area. The property offers a generous homesite with plenty of room for outdoor living, entertaining, gardening, recreation or future customization. The convenient Longwood location provides easy access to major roadways, shopping, dining, parks and surrounding Seminole County communities. With no HOA, this property offers additional flexibility for homeowners. Don't miss the opportunity to make this Longwood property your own!
Save
Ask
Tour
Hide
Listing Snapshot
Price
$419,900
Days On Site
0 Days
Bedrooms
3
Inside Area (SqFt)
1,897 sqft
Total Baths
2
Full Baths
2
Partial Baths
N/A
Lot Size
0.37 Acres
Year Built
1968
MLS® Number
O6445667
Status
Active
Property Tax
$4,712.02
HOA/Condo/Coop Fees
N/A
Sq Ft Source
Public Records
Friends & Family
Recent Activity
| 3 hours ago | Listing updated with changes from the MLS® | |
| 8 hours ago | Listing first seen on site |
General Features
Acres
0.37
Attached Garage
Yes
Direction Faces
North
Foundation
Slab
Garage
Yes
Garage Spaces
2
Levels
One
Number Of Stories
1
Parking
Attached
Pets
Cats OKDogs OK
Property Sub Type
Single Family Residence
Sewer
Public Sewer
SqFt Total
3073
Utilities
Cable AvailableElectricity ConnectedSewer ConnectedWater Connected
Water Source
Public
Zoning
R-1AA
Interior Features
Appliances
DishwasherMicrowaveRangeRefrigerator
Cooling
Central Air
Fireplace
Yes
Fireplace Features
Living RoomWood Burning
Flooring
Laminate
Furnished
Unfurnished
Heating
Central
Interior
Open FloorplanWalk-In Closet(s)
Laundry Features
Laundry Room
Dining Room
Dimensions - 12x10Level - First
Kitchen
Dimensions - 12x10Level - First
Living Room
Dimensions - 18x14Level - First
Master Bathroom
Dimensions - 10x12Level - First
Master Bedroom
Dimensions - 15x13Level - First
Save
Ask
Tour
Hide
Exterior Features
Construction Details
Brick
Roof
Shingle
Community Features
MLS Area
32750 - Longwood East
Township
21
Financing Terms Available
CashConventionalFHAVA Loan
Roads
AsphaltPaved
Schools
School District
Unknown
Elementary School
Altamonte Elementary
Middle School
Milwee Middle
High School
Lyman High
Listing courtesy of HOUWZER INC (904) 447-8922

Listing information is provided by Participants of the Stellar MLS. IDX information is provided exclusively for personal, non-commercial use, and may not be used for any purpose other than to identify prospective properties consumers may be interested in purchasing. Information is deemed reliable but not guaranteed. Properties displayed may be listed or sold by various participants in the MLS Copyright 2026, Stellar MLS.
Last checked: 2026-10-03 05:58 PM EDT
Listing information is provided by Participants of the Stellar MLS. IDX information is provided exclusively for personal, non-commercial use, and may not be used for any purpose other than to identify prospective properties consumers may be interested in purchasing. Information is deemed reliable but not guaranteed. Properties displayed may be listed or sold by various participants in the MLS Copyright 2026, Stellar MLS.
Last checked: 2026-10-03 05:58 PM EDT
Neighborhood & Commute
Source: Walkscore
Save
Ask
Tour
Hide