Save
Ask
Tour
Hide
Share
$379,500
New Listing

1316 HONEY ROAD
APOPKA, FL 32712

For Sale|Single Family Residence|Active
4
Beds
3
Total Baths
2
Full Baths
1
Partial Bath
2,142
SqFt
$177
/SqFt
2001
Built
Subdivision:
SPRING HARBOR
County:
Orange
Call Now: (407) 620-6608
Is this the listing for you? We can help make it yours.
(407) 620-6608
1316 HONEY ROAD1316 HONEY ROAD1316 HONEY ROAD1316 HONEY ROAD
Save
Ask
Tour
Hide
Share

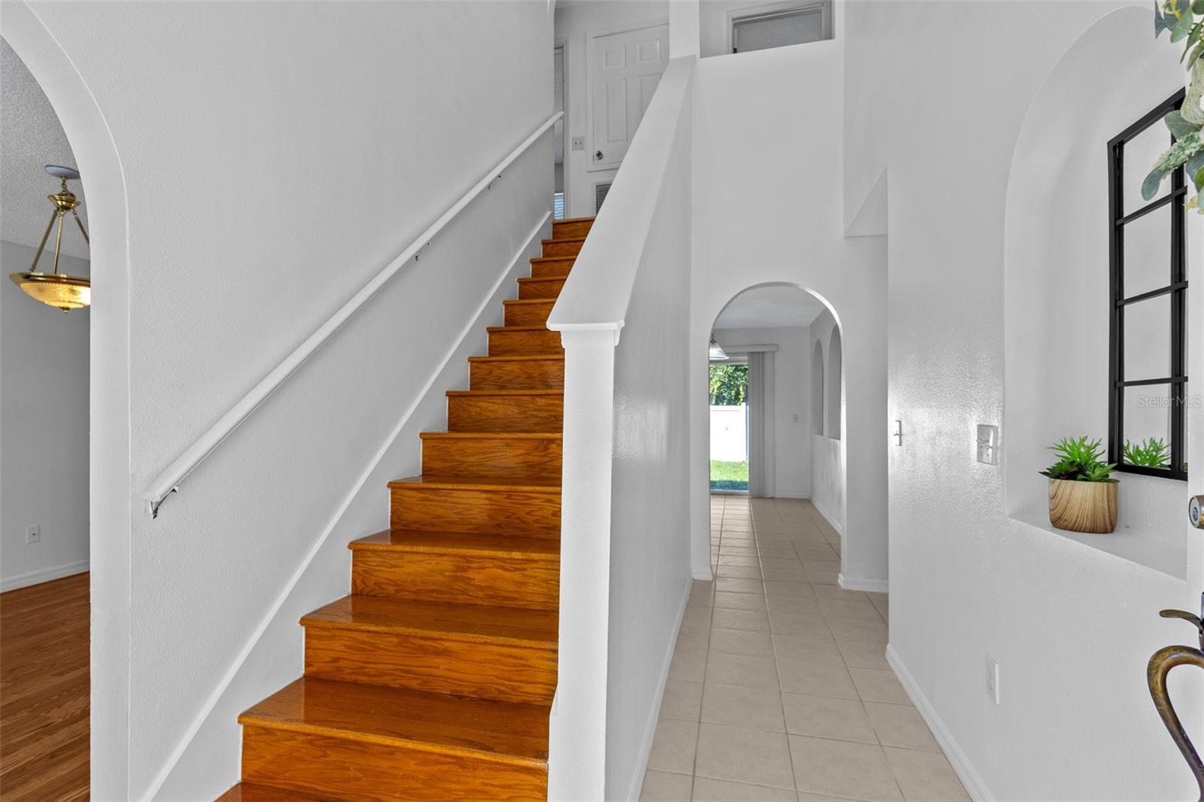
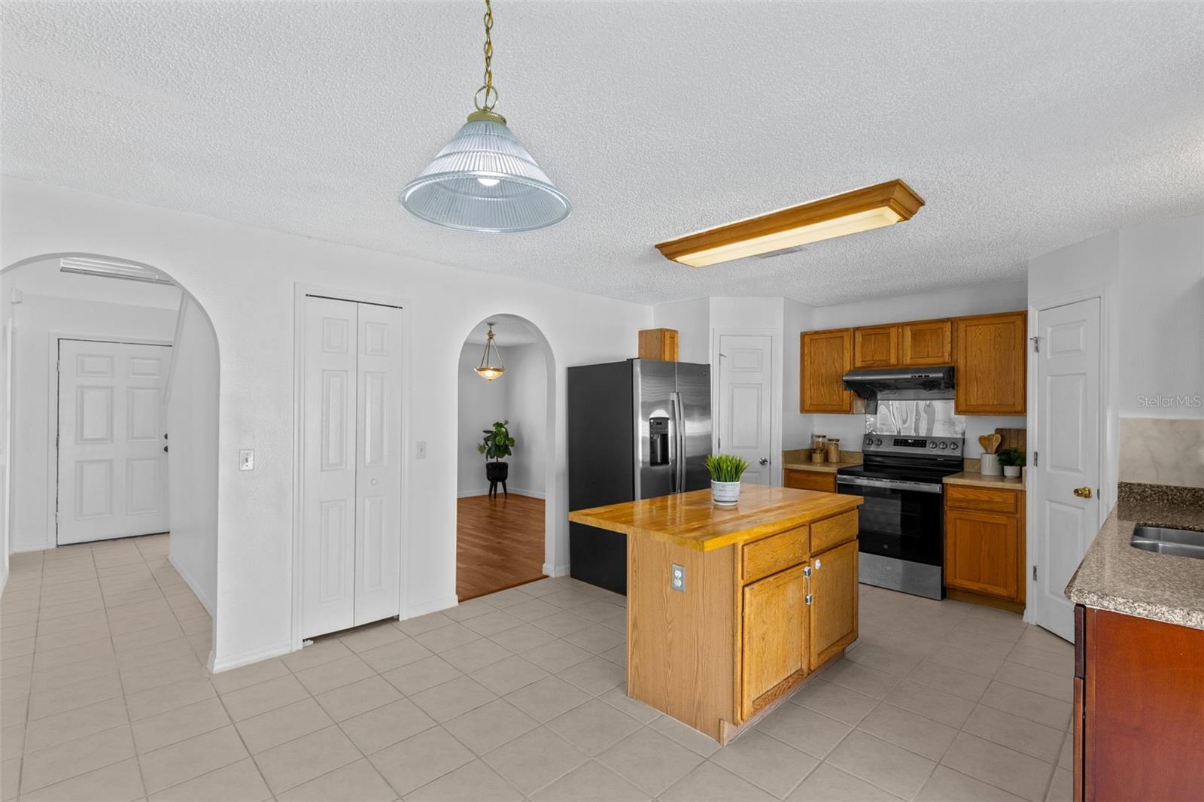
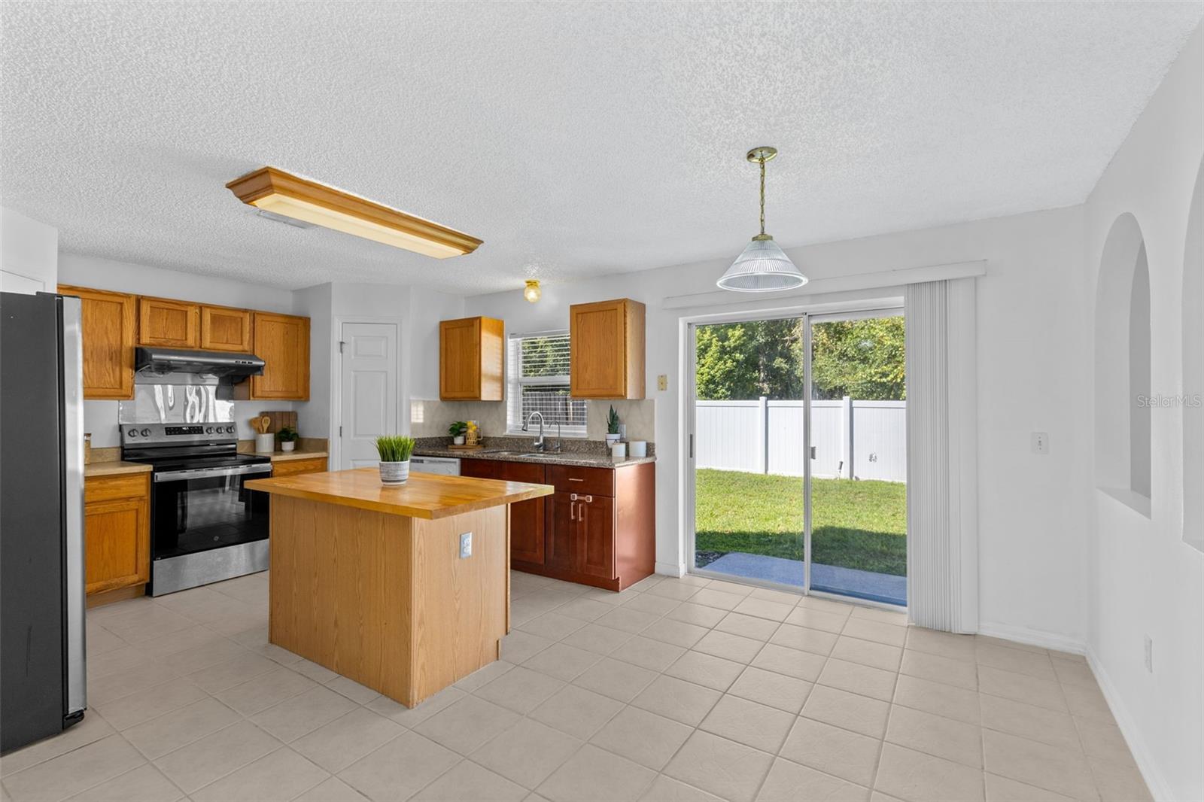
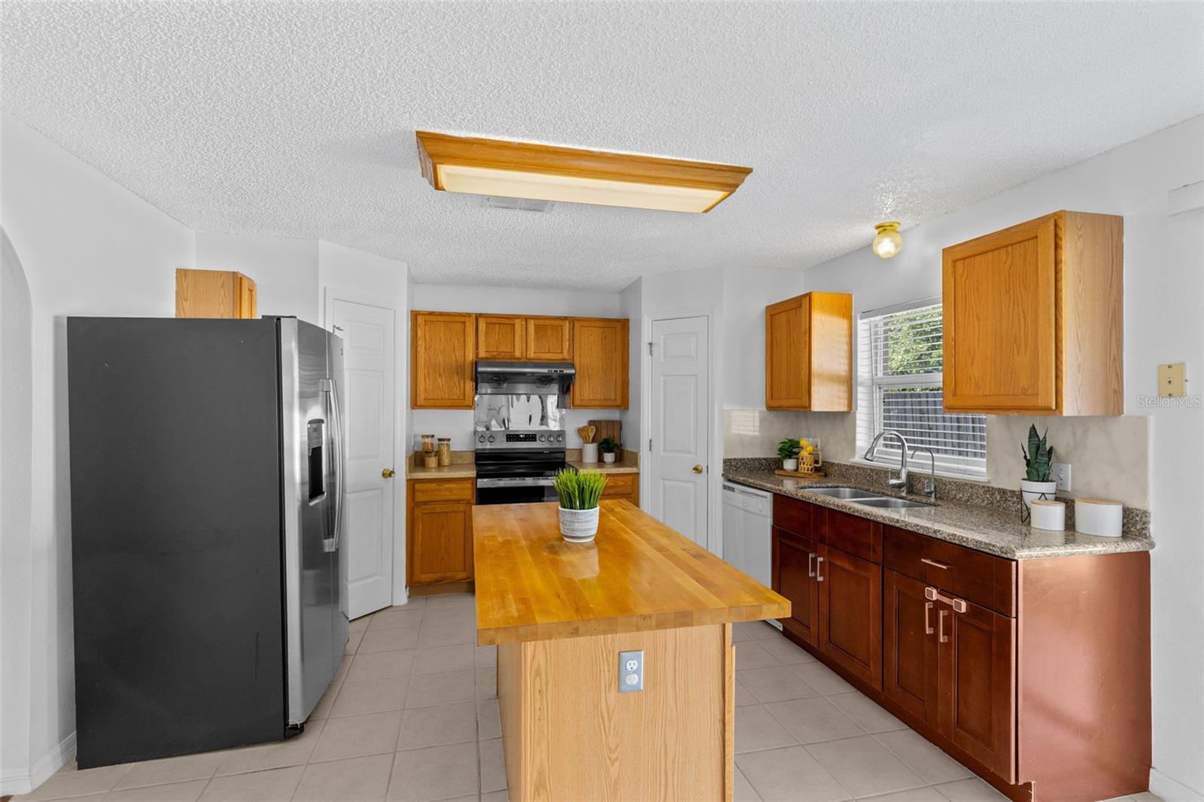
Welcome Home to this spacious 4-bedroom, 2.5-bath home with an additional flex room in Apopka's established Spring Harbor community! With a versatile floor plan and generous living spaces, this home offers plenty of room for comfortable everyday living and entertaining. The additional flex room offers endless possibilities and could easily serve as a 5th bedroom, home office, craft room, playroom, or whatever best suits your needs! Step inside to find high ceilings, fresh interior paint, a formal dining room, and an inviting layout designed for both comfort and functionality. The spacious kitchen features a center island, pantry, and casual dining area that opens to the living room, creating a wonderful space for gathering. The primary suite is large and offers two walk-in closets and an en-suite bathroom with a soaking tub and separate shower. Notable updates include a roof replaced in 2018, a newer HVAC system in 2023, and a refreshed interior. Additional highlights include an interior laundry room and attached two-car garage. Step outside to enjoy the well-sized backyard with plenty of room for outdoor activities, entertaining, gardening, or simply relaxing in the Florida sunshine. Conveniently located near shopping, dining, major roadways, and parks like Jason Dwelley Sports Complex, Rock Springs, and Wekiva Springs. Come see it for yourself!

Save
Ask
Tour
Hide
Share
Listing Snapshot
Price 
$379,500
Days On Site 
0 Days
Bedrooms 
4
Inside Area (SqFt) 
2,142 sqft
Total Baths 
3
Full Baths 
2
Partial Baths 
1
Lot Size 
0.16 Acres
Year Built 
2001
MLS Number 
O6446120
Status 
Active
Property Tax 
$1,760.11
HOA/Condo/Coop Fees 
$300 Semi-Annually
Sq Ft Source 
Public Records
Friends & Family
Recent Activity
3 hours agoListing updated with changes from the MLS
3 hours agoListing first seen on site
General Features
Acres 
0.16
Attached Garage 
Yes
Direction Faces 
East
Foundation 
Slab
Garage 
Yes
Garage Spaces 
2
Levels 
Two
Parking 
DrivewayGarage Door OpenerAttached
Pets 
Yes
Property Sub Type 
Single Family Residence
Security 
Smoke Detector(s)
Sewer 
Public Sewer
SqFt Total 
2586
Style 
Traditional
Utilities 
Cable AvailableElectricity ConnectedWater Connected
Water Source 
Public
Zoning 
PUD
Interior Features
Appliances 
Electric Water HeaterRangeRefrigerator
Cooling 
Central Air
Flooring 
Ceramic TileWood
Furnished 
Unfurnished
Heating 
Central
Interior 
Eat-in KitchenHigh CeilingsWalk-In Closet(s)
Laundry Features 
InsideLaundry Room
Window Features 
Blinds
Bedroom 2 
Dimensions - 10x10
Bedroom 3 
Dimensions - 11x10
Bedroom 4 
Dimensions - 11x13
Bedroom 5 
Dimensions - 13x13
Dining Room 
Dimensions - 11x13
Kitchen 
Dimensions - 19x13Features - Kitchen Island
Living Room 
Dimensions - 19x13
Master Bathroom 
Dimensions - 14x11
Master Bedroom 
Dimensions - 13x15
Save
Ask
Tour
Hide
Share
Exterior Features
Construction Details 
BlockStuccoFrame
Lot Features 
LevelPaved
Patio And Porch 
DeckPatioPorch
Roof 
Shingle
View 
Trees/Woods
Waterview 
Trees/Woods
Windows/Doors 
Blinds
Community Features
Association Amenities 
Playground
Association Fee 
$300.0
Association Fee Frequency 
Semi-Annually
Community Features 
PlaygroundStreet Lights
MLS Area 
32712 - Apopka
Township 
20
Financing Terms Available 
CashConventionalFHAVA Loan
Roads 
Asphalt
Schools
School District
Unknown
Elementary School
Dream Lake Elem
Middle School
Apopka Middle
High School
Apopka High
Listing courtesy of EXIT GLOBAL REALTY (407) 970-7892


Listing information is provided by Participants of the Stellar MLS. IDX information is provided exclusively for personal, non-commercial use, and may not be used for any purpose other than to identify prospective properties consumers may be interested in purchasing. Information is deemed reliable but not guaranteed. Properties displayed may be listed or sold by various participants in the MLS Copyright 2026, Stellar MLS.
Last checked: 2026-10-21 06:49 PM EDT

Neighborhood & Commute
Source: Walkscore
Save
Ask
Tour
Hide
Share