Save
Ask
Tour
Hide
Share
$509,990
New Listing

1198 BASALT LANE
SANFORD, FL 32771

For Sale|Single Family Residence|Active
4
Beds
3
Total Baths
3
Full Baths
2,194
SqFt
$232
/SqFt
2026
Built
Subdivision:
ESTATES AT RIVERCREST
County:
Seminole
Call Now: (407) 620-6608
Is this the listing for you? We can help make it yours.
(407) 620-6608
1198 BASALT LANE1198 BASALT LANE1198 BASALT LANE1198 BASALT LANE
Save
Ask
Tour
Hide
Share

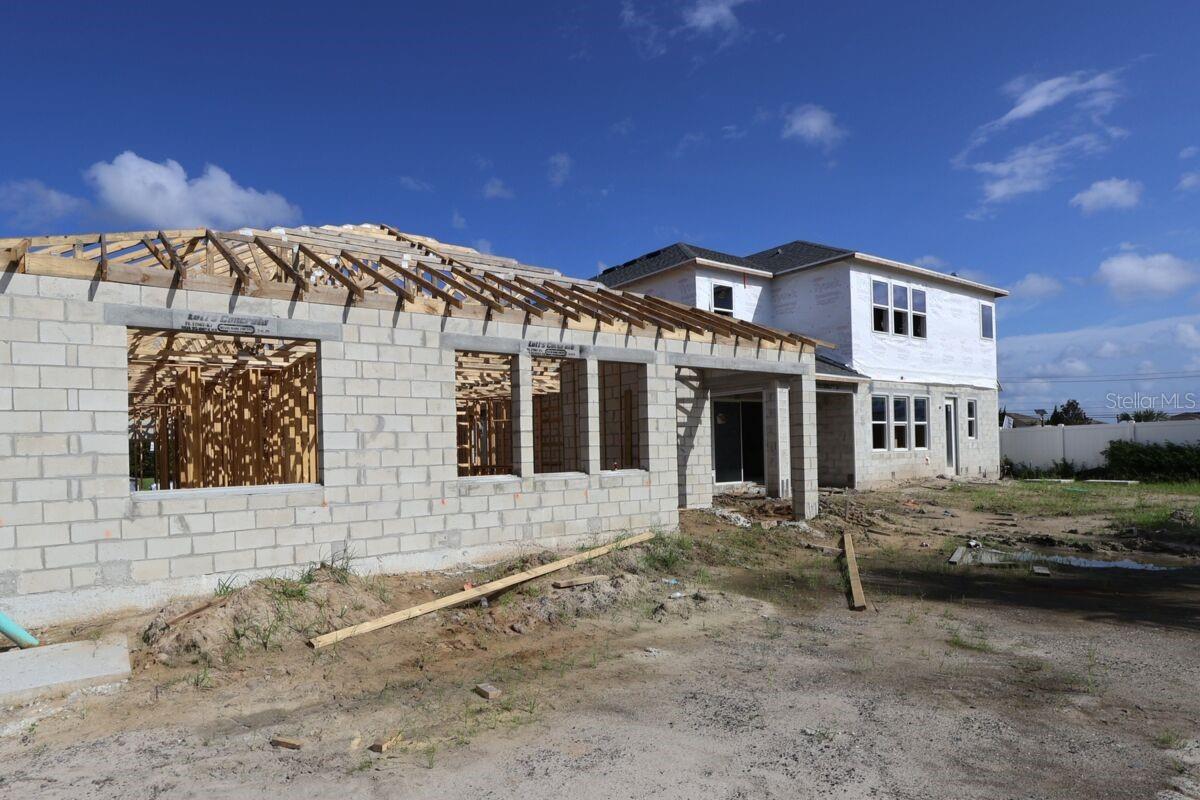
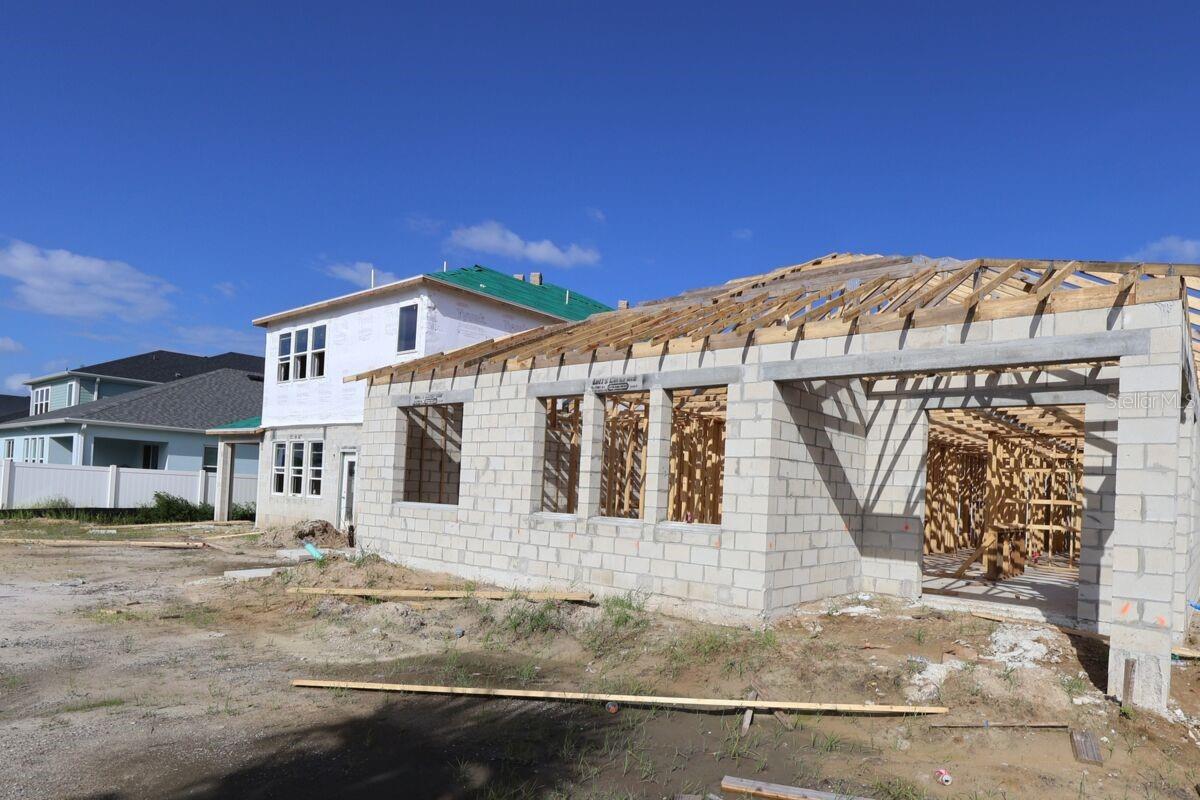
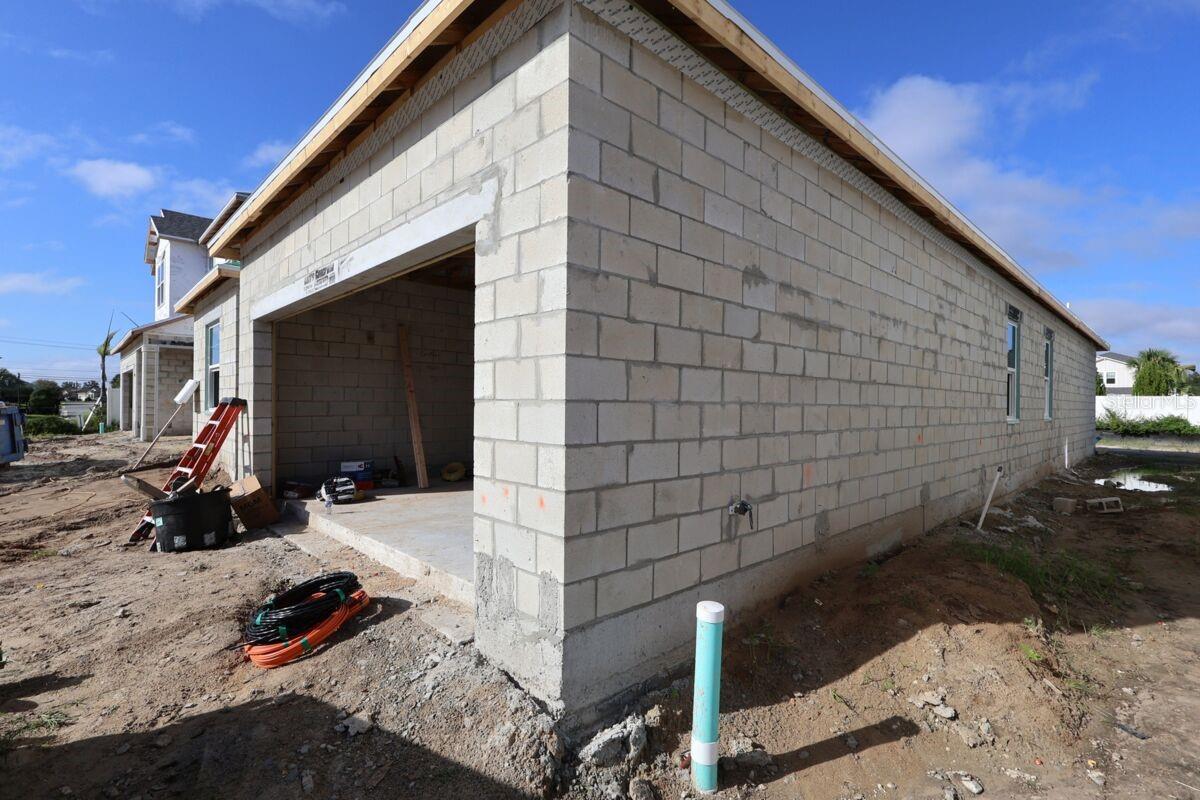
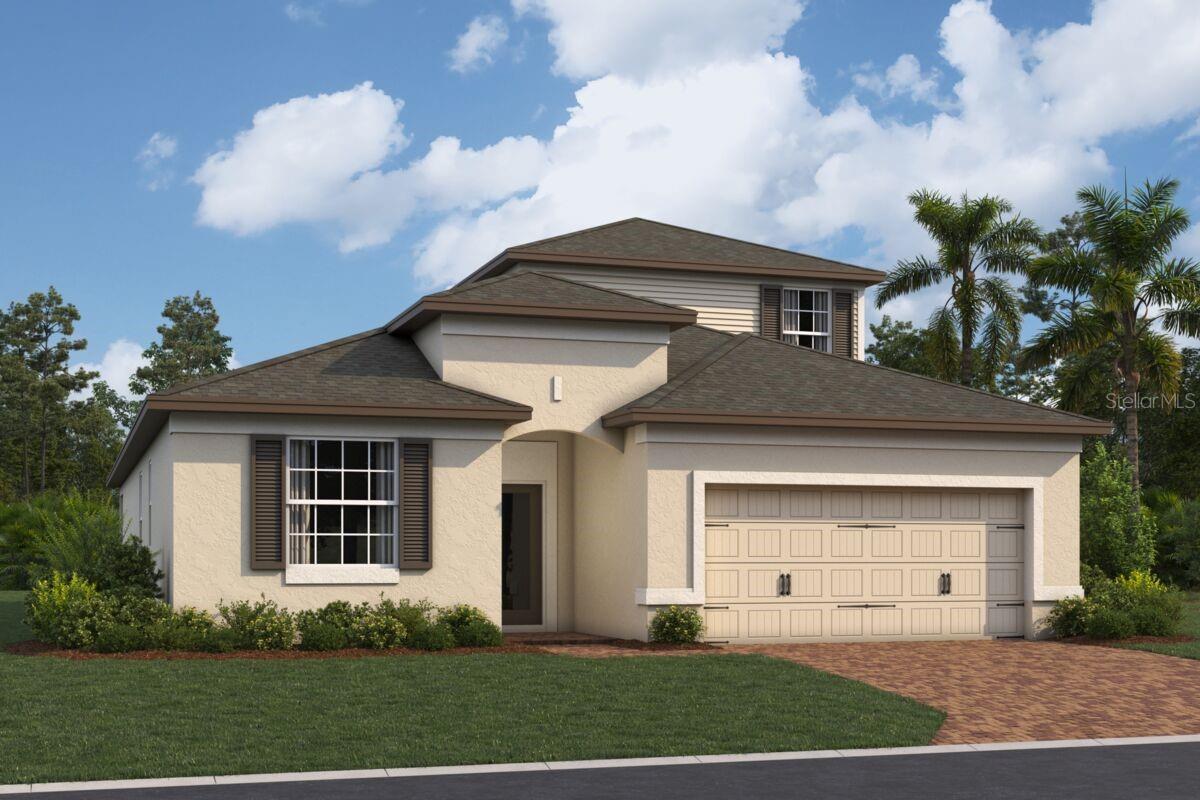
Under Construction. Welcome to 1198 Basalt Lane, Sanford, Florida — a new construction single-story home for sale. This thoughtfully designed 4-bedroom, 3-bathroom home offers 2,195 square feet of well-planned living space, perfect for comfortable everyday living and effortless entertaining. Step inside to discover an open-concept living space that connects the main gathering areas of the home, creating a seamless flow between the kitchen, dining, and living areas. The quality of design is evident throughout, with clean lines, functional layouts, and carefully selected finishes that complement the overall aesthetic of the home. The owner's bedroom features a private en-suite bathroom, providing a relaxing retreat at the end of each day. 3 additional bedrooms and 2 more bathrooms offer plenty of space for family members or guests. Key Features: 4 bedrooms and 3 full bathrooms 2,195 square feet of single-story living Open-concept living space Private lanai for outdoor relaxation Owner's bedroom with en-suite bathroom 2-car garage The lanai extends your living space outdoors, ideal for enjoying Florida's warm climate in a private setting. Located in a welcoming neighborhood with convenient proximity to parks, this home offers a wonderful balance of comfort and accessibility for an active lifestyle.

Save
Ask
Tour
Hide
Share
Listing Snapshot
Price 
$509,990
Days On Site 
0 Days
Bedrooms 
4
Inside Area (SqFt) 
2,194 sqft
Total Baths 
3
Full Baths 
3
Partial Baths 
N/A
Lot Size 
0.14 Acres
Year Built 
2026
MLS® Number 
O6446134
Status 
Active
Property Tax 
$1,231
HOA/Condo/Coop Fees 
$220 monthly
Sq Ft Source 
Builder
Friends & Family
Recent Activity
5 hours agoListing updated with changes from the MLS®
5 hours agoListing first seen on site
General Features
Acres 
0.14
Attached Garage 
Yes
Direction Faces 
East
Foundation 
Slab
Garage 
Yes
Garage Spaces 
2
Levels 
One
Parking 
DrivewayGarage Door OpenerAttached
Pets 
Yes
Property Condition 
Under ConstructionNew Construction
Property Sub Type 
Single Family Residence
Security 
Gated Community
Sewer 
Public Sewer
SqFt Total 
2769
Water Source 
Public
Zoning 
PD
Interior Features
Appliances 
DishwasherDisposalMicrowave
Cooling 
Central Air
Flooring 
CarpetCeramic Tile
Furnished 
Unfurnished
Heating 
CentralElectric
Interior 
Tray Ceiling(s)Walk-In Closet(s)
Laundry Features 
Inside
Bedroom 2 
Dimensions - 11x11Level - First
Bedroom 3 
Dimensions - 11x11Level - First
Bedroom 4 
Dimensions - 10x13Level - First
Den 
Dimensions - 11x9Level - First
Great Room 
Dimensions - 14x18Level - First
Kitchen 
Dimensions - 11x14Level - First
Master Bathroom 
Dimensions - 7x18Level - First
Master Bedroom 
Dimensions - 12x16Level - First
Save
Ask
Tour
Hide
Share
Exterior Features
Construction Details 
BlockConcreteHardiPlank TypeStucco
Patio And Porch 
CoveredPatio
Roof 
Shingle
View 
Pool
Waterview 
Pool
Community Features
Association Amenities 
PoolTrail(s)
Association Fee 
$220.0
Association Fee Frequency 
Monthly
Community Features 
GatedPoolSidewalks
MLS Area 
32771 - Sanford/Lake Forest
Township 
19
Roads 
Asphalt
Schools
School District
Unknown
Elementary School
Hamilton Elementary
Middle School
Millennium Middle
High School
Seminole High
Listing courtesy of KELLER WILLIAMS ADVANTAGE REALTY (407) 221-4954


Listing information is provided by Participants of the Stellar MLS. IDX information is provided exclusively for personal, non-commercial use, and may not be used for any purpose other than to identify prospective properties consumers may be interested in purchasing. Information is deemed reliable but not guaranteed. Properties displayed may be listed or sold by various participants in the MLS Copyright 2026, Stellar MLS.
Last checked: 2026-10-01 05:50 PM EDT

Neighborhood & Commute
Source: Walkscore
Save
Ask
Tour
Hide
Share