
Save
Ask
Tour
Hide
$299,000
New Listing
1708 ORRINGTON PAYNE PLACECASSELBERRY, FL 32707
For Sale|Townhouse|Active
2
Beds
3
Total Baths
2
Full Baths
1
Partial Bath
1,284
SqFt
$233
/SqFt
2008
Built
Subdivision:
THE PARKE AT HANOVER PLACE
County:
Seminole
Call Now: (407) 620-6608
Is this the listing for you? We can help make it yours.
(407) 620-6608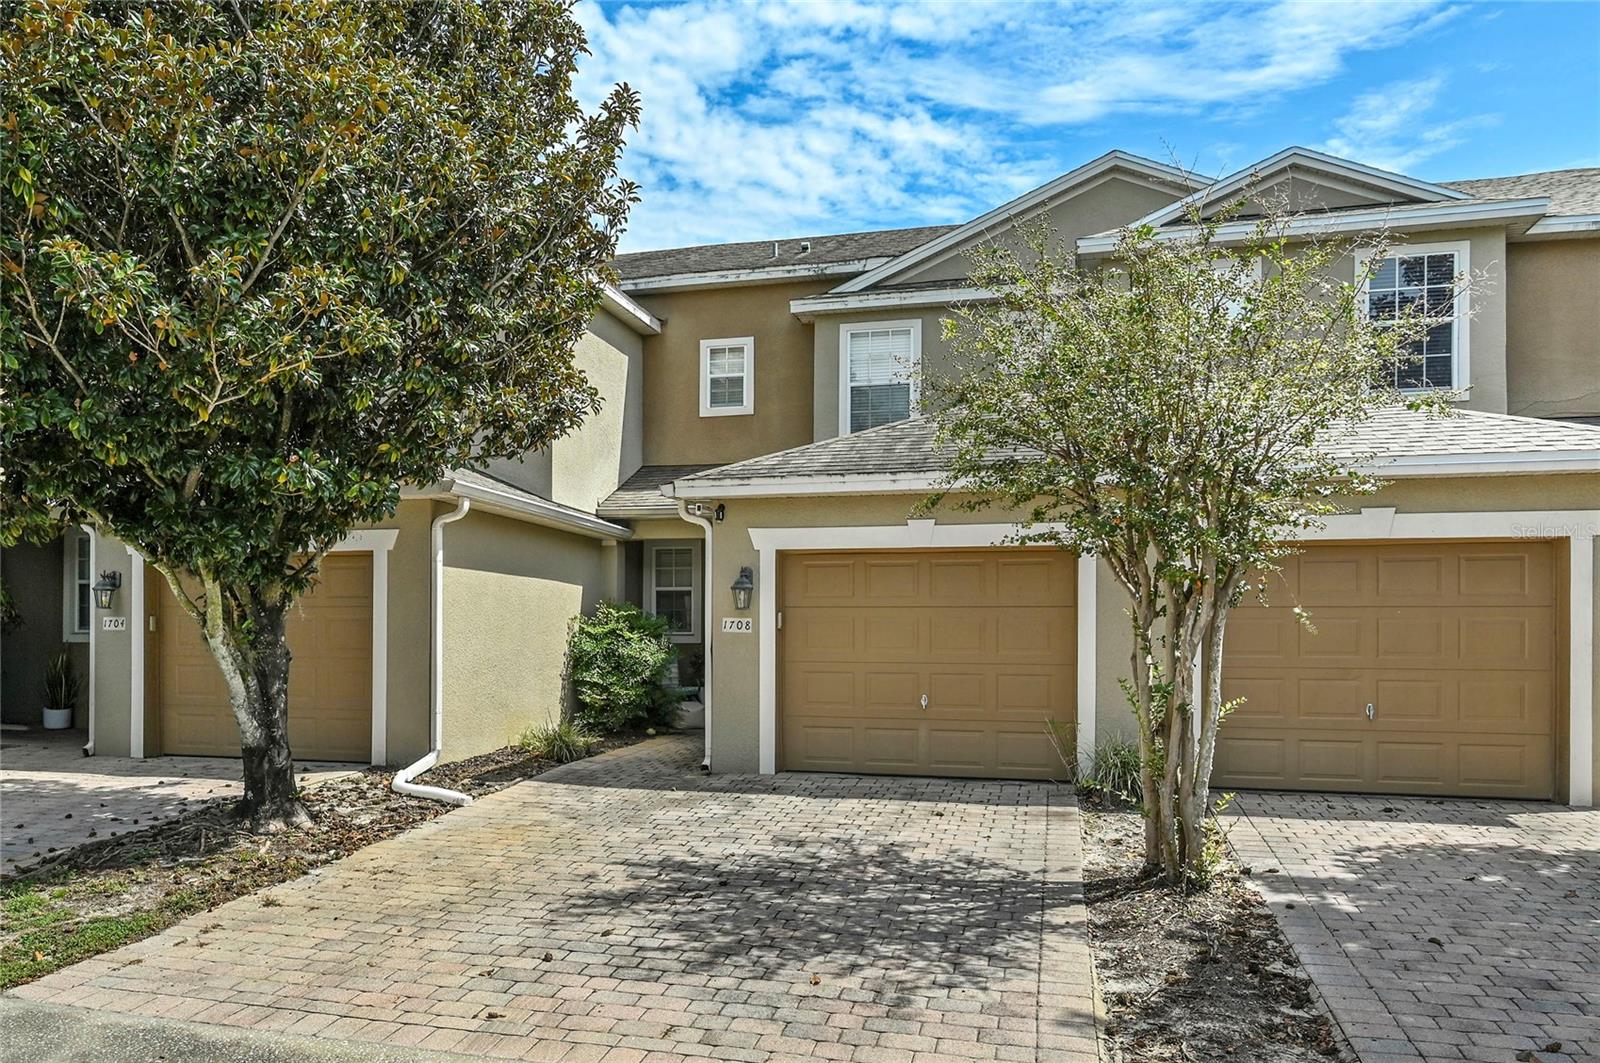
Save
Ask
Tour
Hide
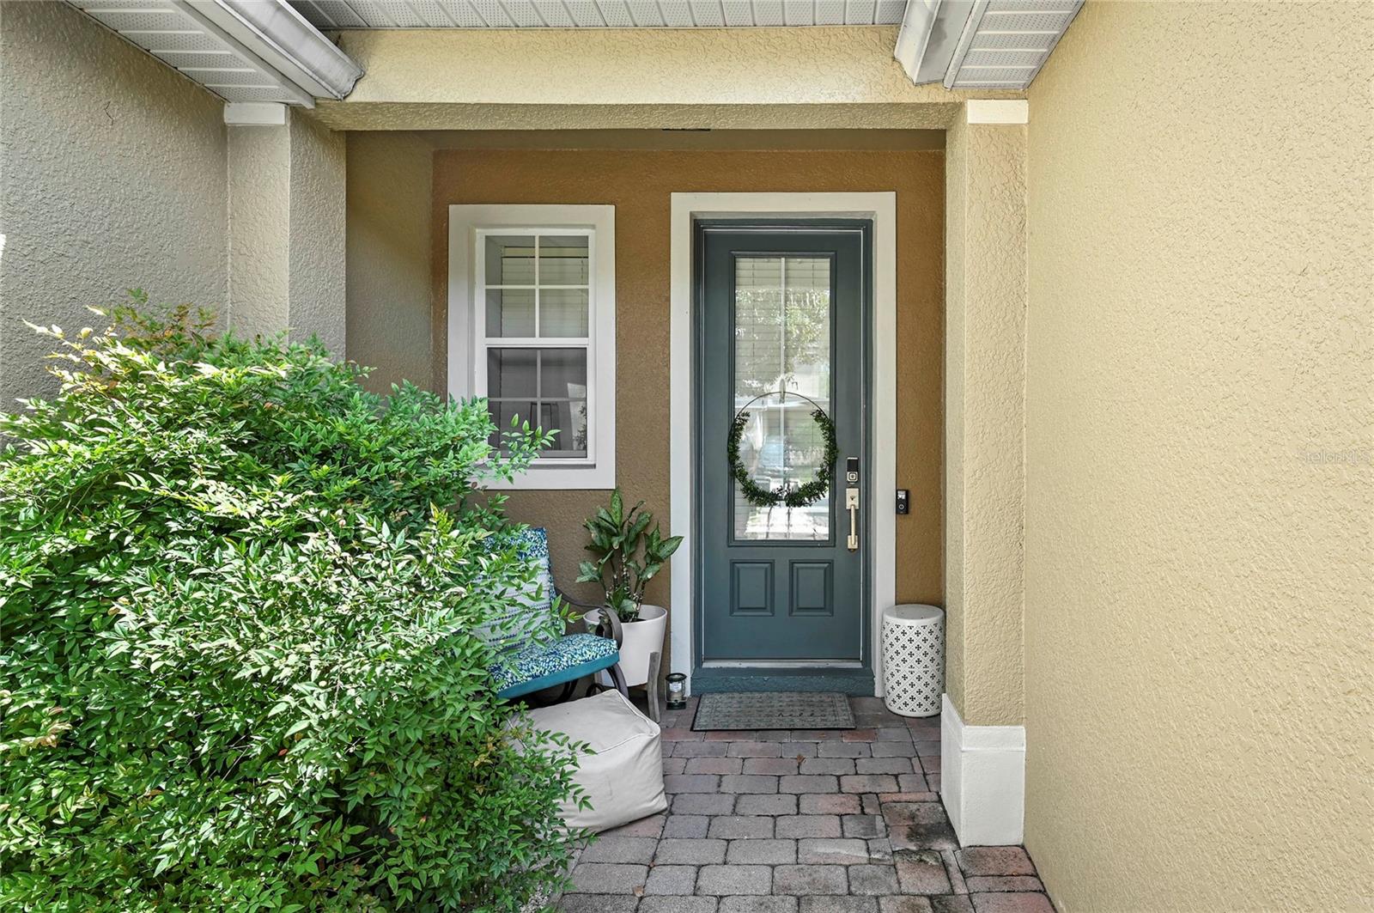
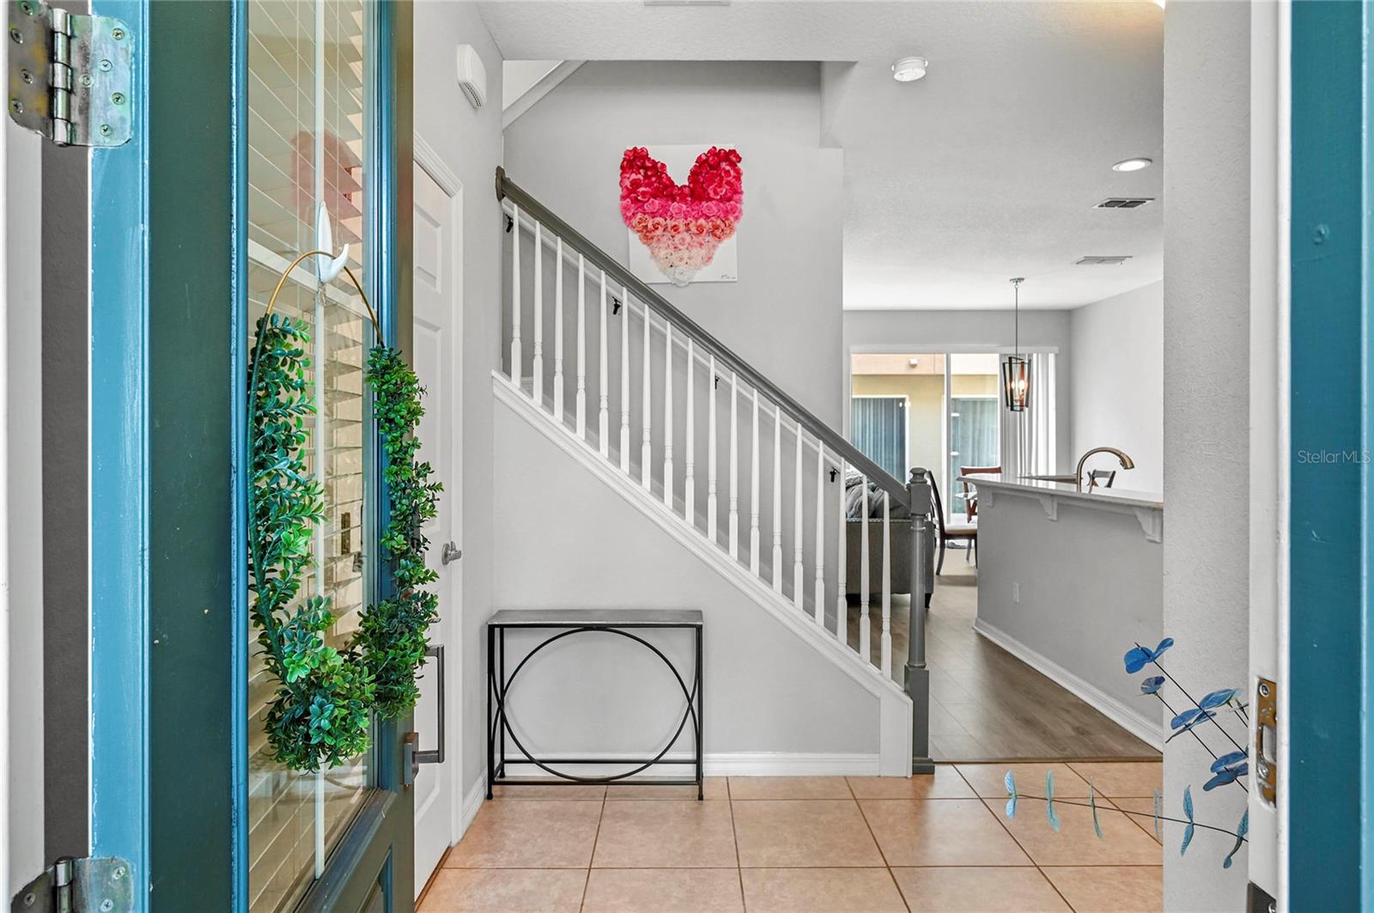
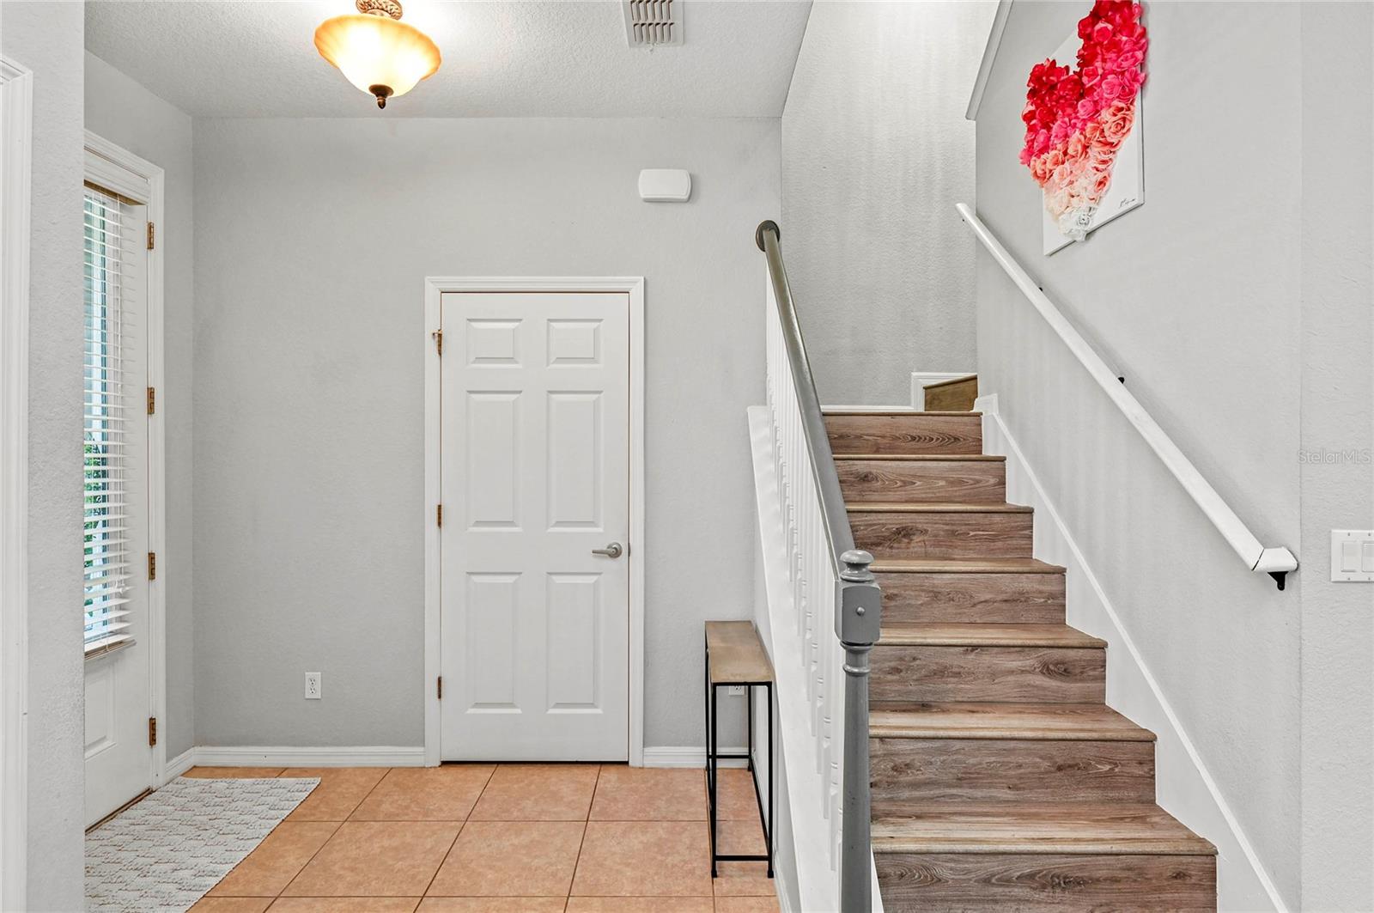
Pristine modern living townhome with a blend of comfort and style in a gated community, The Parke at Hanover Place. Open concept floor plan includes, kitchen with breakfast bar, dining and living areas perfectly laid out to entertain friends and family. The upstairs will impress you with it’s 2 spacious master suites complete with en-suite bathrooms, walk-in closets and upstairs laundry. Additional features are a downstairs guest bath, patio and attached one car garage. Newer vinyl floors, light fixtures and fans, 2021 new appliances and hot water heater. The paved driveway provides additional parking space. Pool and cabana overlooking conservation area. Conveniently located off 434, close to 17-92 next to shops and restaurants.
Save
Ask
Tour
Hide
Listing Snapshot
Price
$299,000
Days On Site
0 Days
Bedrooms
2
Inside Area (SqFt)
1,284 sqft
Total Baths
3
Full Baths
2
Partial Baths
1
Lot Size
0.04 Acres
Year Built
2008
MLS® Number
O6446237
Status
Active
Property Tax
$1,884
HOA/Condo/Coop Fees
$184.44 monthly
Sq Ft Source
Public Records
Friends & Family
Recent Activity
| an hour ago | Listing updated with changes from the MLS® | |
| 3 hours ago | Listing first seen on site |
General Features
Acres
0.04
Attached Garage
Yes
Direction Faces
West
Foundation
Slab
Garage
Yes
Garage Spaces
1
Levels
Two
Parking
DrivewayAttached
Pets
Yes
Property Sub Type
Townhouse
Sewer
Public Sewer
SqFt Total
1586
Utilities
Cable AvailableElectricity Available
Water Source
Public
Zoning
PUD
Interior Features
Appliances
DisposalMicrowaveRangeRefrigerator
Cooling
Central Air
Flooring
Ceramic TileVinyl
Furnished
Unfurnished
Heating
Central
Interior
Eat-in KitchenHigh CeilingsOpen FloorplanWalk-In Closet(s)
Laundry Features
InsideUpper Level
Bedroom 1
Dimensions - 11x12Level - Second
Dining Room
Dimensions - 8x11Level - First
Kitchen
Dimensions - 9x14Level - First
Living Room
Dimensions - 12x13Level - First
Master Bedroom
Dimensions - 12x13Level - Second
Save
Ask
Tour
Hide
Exterior Features
Construction Details
BlockStucco
Exterior
Rain Gutters
Roof
Shingle
Community Features
Association Fee
$553.33
Association Fee Frequency
Quarterly
Community Features
Pool
MLS Area
32707 - Casselberry
Township
21
Financing Terms Available
CashConventionalFHAVA Loan
Roads
AsphaltPaved
Schools
School District
Unknown
Elementary School
Winter Springs Elementary
Middle School
Milwee Middle
High School
Winter Springs High
Listing courtesy of KELLY PRICE & COMPANY LLC (407) 468-6500

Listing information is provided by Participants of the Stellar MLS. IDX information is provided exclusively for personal, non-commercial use, and may not be used for any purpose other than to identify prospective properties consumers may be interested in purchasing. Information is deemed reliable but not guaranteed. Properties displayed may be listed or sold by various participants in the MLS Copyright 2026, Stellar MLS.
Last checked: 2026-09-30 05:26 PM EDT
Listing information is provided by Participants of the Stellar MLS. IDX information is provided exclusively for personal, non-commercial use, and may not be used for any purpose other than to identify prospective properties consumers may be interested in purchasing. Information is deemed reliable but not guaranteed. Properties displayed may be listed or sold by various participants in the MLS Copyright 2026, Stellar MLS.
Last checked: 2026-09-30 05:26 PM EDT
Neighborhood & Commute
Source: Walkscore
Save
Ask
Tour
Hide