Save
Ask
Tour
Hide
Share
$760,000
New Listing

10103 FACET CT
ORLANDO, FL 32836

For Sale|Single Family Residence|Active
4
Beds
3
Total Baths
3
Full Baths
2,751
SqFt
$276
/SqFt
1994
Built
Subdivision:
DIAMOND COVE, UNIT B
County:
Orange
Call Now: (407) 620-6608
Is this the listing for you? We can help make it yours.
(407) 620-6608
10103 FACET CT10103 FACET CT10103 FACET CT10103 FACET CT
Save
Ask
Tour
Hide
Share

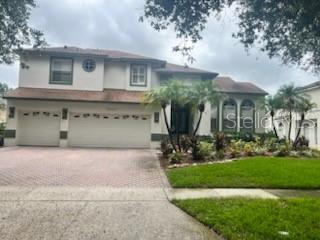
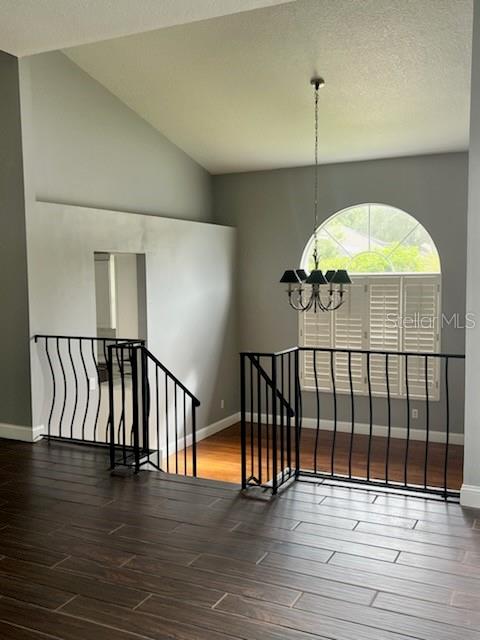
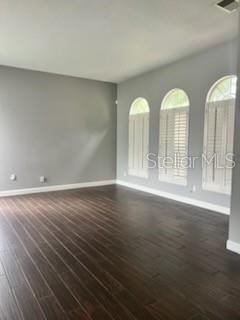
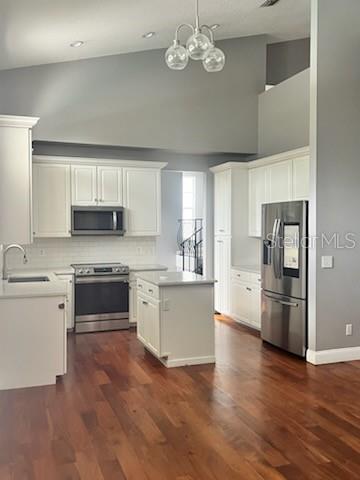
Where elegance meets privacy in the heart of Dr. Phillips. 10103 Facet Court is a refined, multi-level sanctuary in the coveted Diamond Cove community — a residence crafted for those who appreciate elevated living. With 4 bedrooms, 3 baths, and 2,751 sq ft of beautifully upgraded interiors, this home delivers luxury at every turn. A formal dining room, multiple living spaces, and rich wood flooring set an upscale tone, while the expansive primary suite offers dual vanities, a garden tub, and two walk-in closets for a truly indulgent retreat. Outdoors, a resort-style heated pool and spa, wrapped in 12-foot privacy hedges, create an exclusive escape perfect for serene evenings or elegant entertaining. Enhanced with two new A/C units, a solar pool heater, UV air purification, outdoor lighting, and a new 2019 roof, this residence blends timeless style with modern comfort. All within minutes of Dr. Phillips’ premier dining, top-rated schools, and world-class attractions. A polished, private, and impeccably upgraded home — 10103 Facet Court is luxury living, perfected.

Save
Ask
Tour
Hide
Share
Listing Snapshot
Price 
$760,000
Days On Site 
0 Days
Bedrooms 
4
Inside Area (SqFt) 
2,751 sqft
Total Baths 
3
Full Baths 
3
Partial Baths 
N/A
Lot Size 
0.18 Acres
Year Built 
1994
MLS® Number 
O6446674
Status 
Active
Property Tax 
$8,243.82
HOA/Condo/Coop Fees 
$68.75 monthly
Sq Ft Source 
Appraiser
Friends & Family
Recent Activity
37 minutes agoListing updated with changes from the MLS®
3 hours agoListing first seen on site
General Features
Acres 
0.18
Attached Garage 
Yes
Direction Faces 
West
Foundation 
Slab
Garage 
Yes
Garage Spaces 
3
Levels 
Multi/Split
Number Of Stories 
2
Parking 
DrivewayOversizedAttached
Pets 
Yes
Property Sub Type 
Single Family Residence
Security 
Security System Owned
Sewer 
Public Sewer
SqFt Total 
3572
Style 
Florida
Utilities 
Cable AvailableCable ConnectedElectricity AvailableElectricity ConnectedSewer ConnectedWater Connected
Water Source 
Public
Zoning 
RSTD R-1
Interior Features
Appliances 
Convection OvenCooktopDishwasherDisposalDryerExhaust FanIce MakerMicrowaveRangeRange HoodRefrigeratorWasher
Cooling 
Central Air
Flooring 
Ceramic TileWood
Furnished 
Unfurnished
Heating 
CentralElectric
Interior 
Built-in FeaturesHigh CeilingsWalk-In Closet(s)
Laundry Features 
Electric Dryer HookupInsideLaundry Room
Spa 
Yes
Window Features 
Shutters
Bedroom 2 
Dimensions - 12x12Level - SecondDescription - Room2
Bedroom 3 
Dimensions - 12x11Level - SecondDescription - Room3
Bedroom 4 
Dimensions - 12x11Level - SecondDescription - Room4
Dining Room 
Dimensions - 12x11Level - FirstDescription - Room6
Kitchen 
Dimensions - 12x8Level - FirstDescription - Room7
Living Room 
Dimensions - 16x16Level - FirstDescription - Room5
Master Bedroom 
Dimensions - 21x14Level - SecondDescription - Room1
Save
Ask
Tour
Hide
Share
Exterior Features
Construction Details 
BlockStucco
Exterior 
Lighting
Lot Features 
LandscapedPaved
Patio And Porch 
CoveredPatio
Pool Features 
GuniteIn GroundPrivate
Private Pool 
Yes
Roof 
Shingle
Spa 
Yes
Spa Features 
In Ground
Windows/Doors 
Shutters
Community Features
Association Fee 
$825.0
Association Fee Frequency 
Annually
MLS Area 
32836 - Orlando/Dr. Phillips/Bay Vista
Township 
24
Financing Terms Available 
CashConventional
Roads 
Paved
Schools
School District
Unknown
Elementary School
Sand Lake Elem
Middle School
Southwest Middle
High School
Lake Buena Vista High School
Listing courtesy of OLDE TOWN BROKERS INC (321) 945-3797


Listing information is provided by Participants of the Stellar MLS. IDX information is provided exclusively for personal, non-commercial use, and may not be used for any purpose other than to identify prospective properties consumers may be interested in purchasing. Information is deemed reliable but not guaranteed. Properties displayed may be listed or sold by various participants in the MLS Copyright 2026, Stellar MLS.
Last checked: 2026-10-02 05:49 PM EDT

Neighborhood & Commute
Source: Walkscore
Save
Ask
Tour
Hide
Share