Save
Ask
Tour
Hide
Share
$525,000
New Listing

1519 GLASTONBERRY ROAD
MAITLAND, FL 32751

For Sale|Single Family Residence|Active
4
Beds
2
Total Baths
2
Full Baths
1,905
SqFt
$276
/SqFt
1969
Built
Subdivision:
NORTHGATE
County:
Seminole
Call Now: (407) 620-6608
Is this the listing for you? We can help make it yours.
(407) 620-6608
1519 GLASTONBERRY ROAD1519 GLASTONBERRY ROAD1519 GLASTONBERRY ROAD1519 GLASTONBERRY ROAD
Save
Ask
Tour
Hide
Share

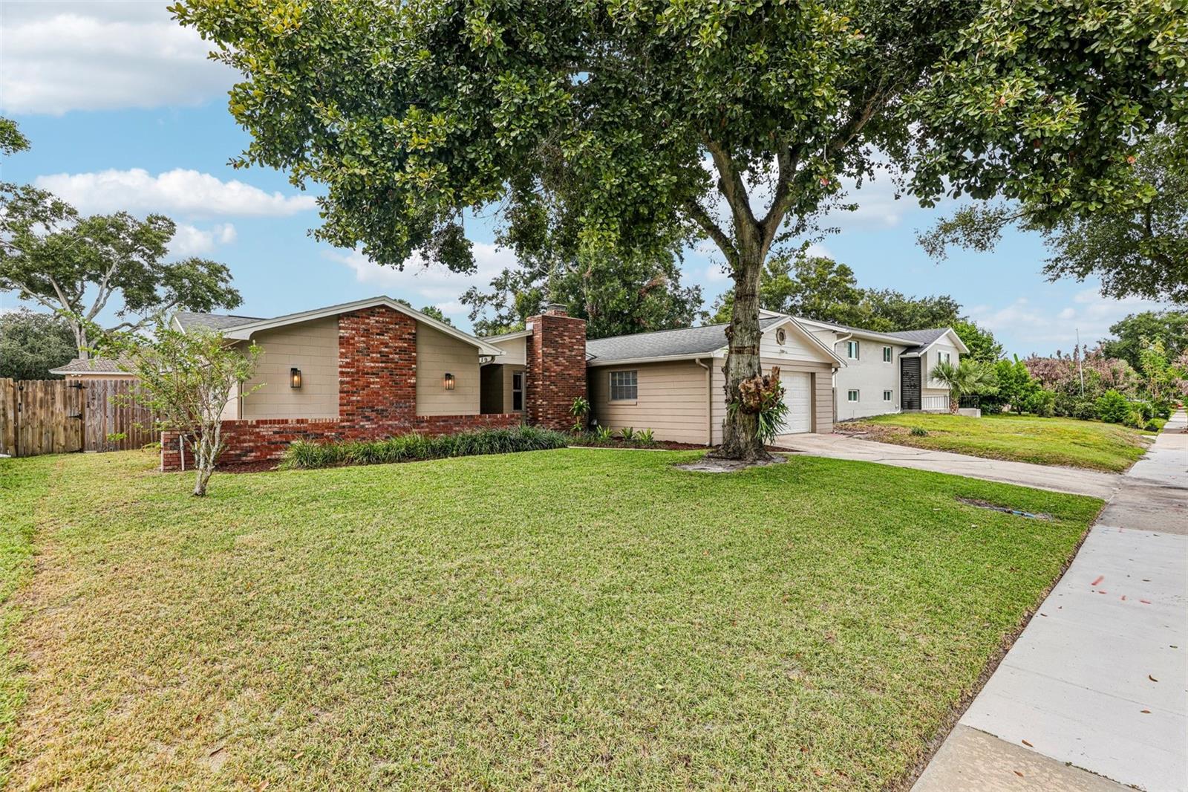
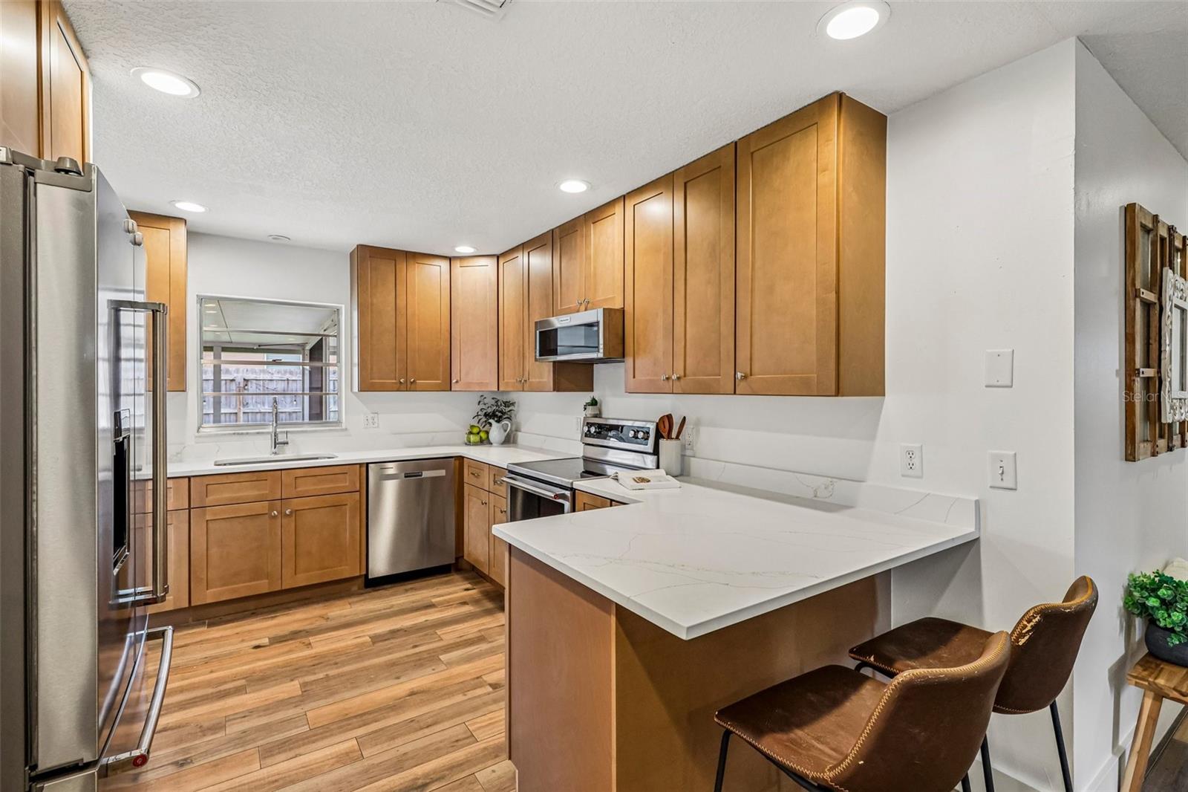
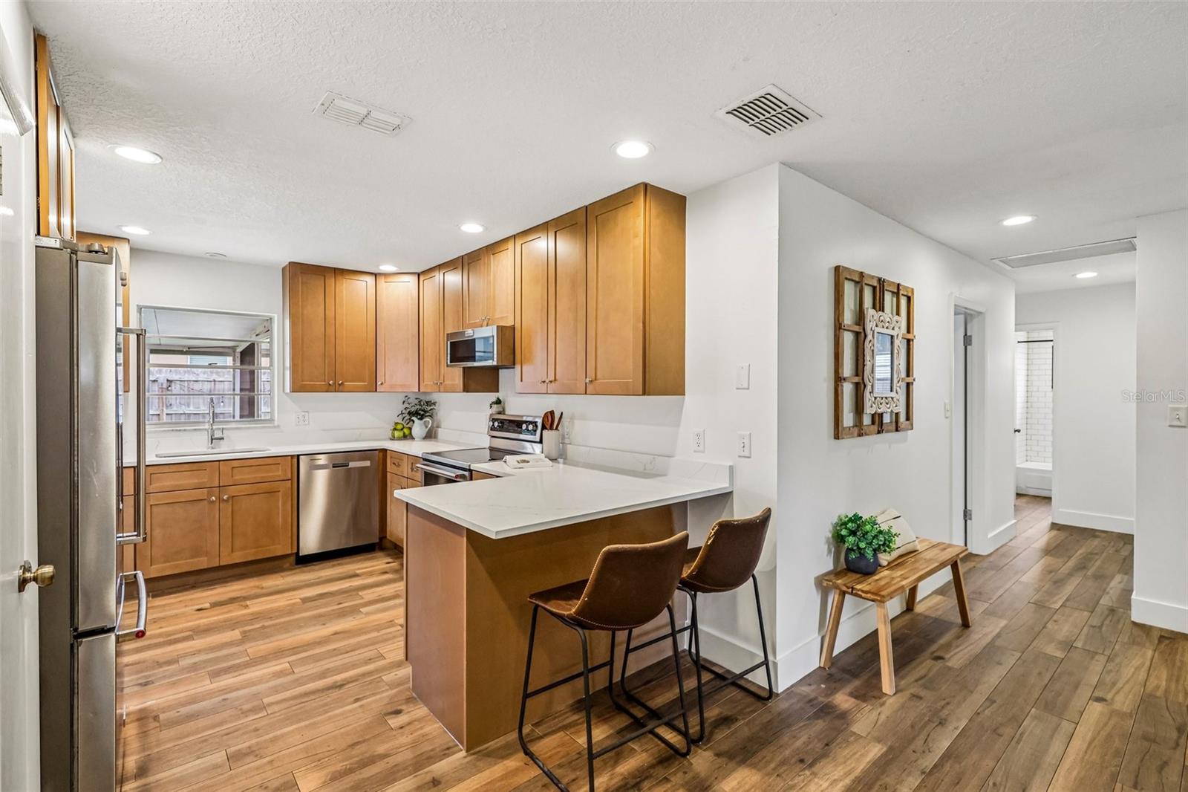
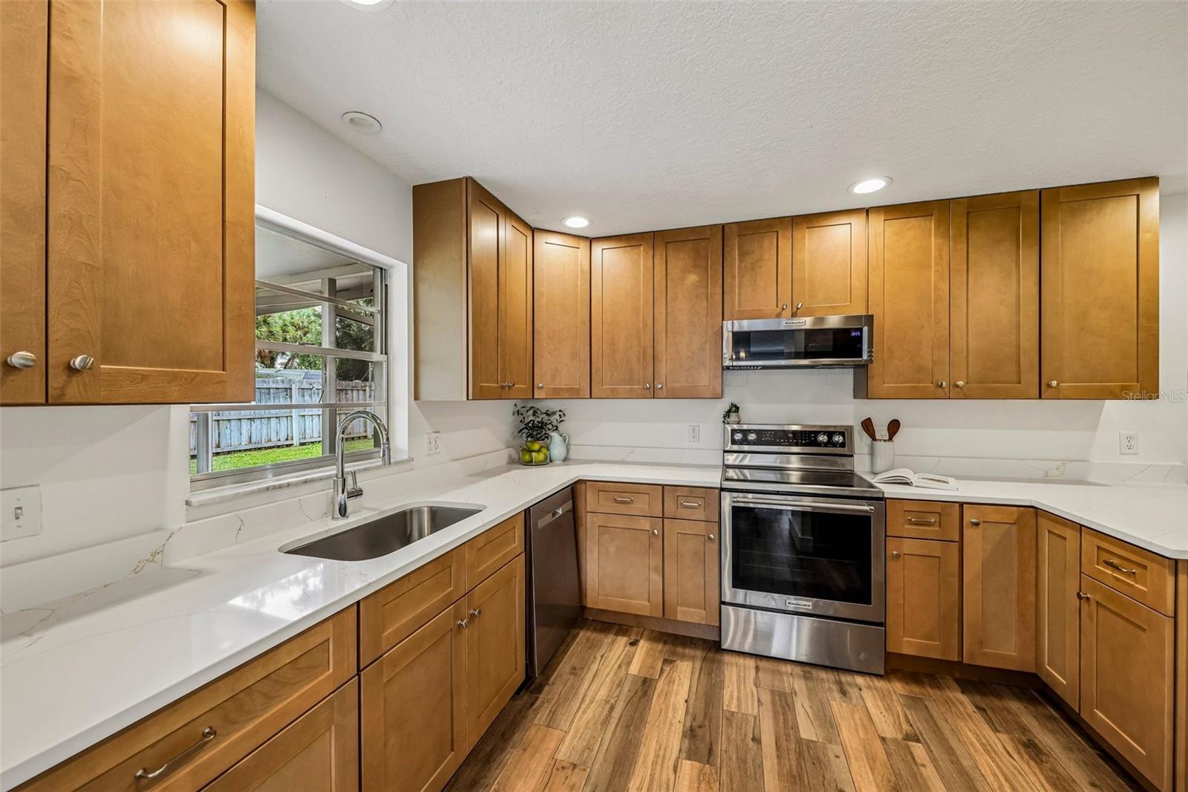
Virtually Staged. This mid-century ranch block home is ideally located in the heart of Maitland and features extensive improvements for a truly move-in-ready opportunity. The 2026 remodeled kitchen takes center stage with wood cabinetry, quartz countertops, and stainless steel appliances, complemented by beautifully updated bathrooms, tile plank flooring throughout the main living areas, recessed lighting, and a cozy wood-burning brick fireplace. Major improvements include a 2022 AC, 2019 roof by Rhyne Restoration, 2019 blown-in insulation by All Florida Insulation, 2017 AC ductwork, 2016 water heater, and 2015 electrical panel and PVC plumbing. The kitchen drop-down was removed to create a more open, modern feel. Outside, enjoy a fully fenced backyard with St. Augustine sod and an irrigation system added in 2020. Conveniently located in Maitland with easy access to shopping, dining, major roadways, and the greater Orlando area. With an extensive list of completed upgrades, this home offers the opportunity to enjoy a thoughtfully updated property without the hassle of major projects. Schedule your showing today!

Save
Ask
Tour
Hide
Share
Listing Snapshot
Price 
$525,000
Days On Site 
0 Days
Bedrooms 
4
Inside Area (SqFt) 
1,905 sqft
Total Baths 
2
Full Baths 
2
Partial Baths 
N/A
Lot Size 
0.18 Acres
Year Built 
1969
MLS® Number 
O6446901
Status 
Active
Property Tax 
$2,581.99
HOA/Condo/Coop Fees 
$4.17 monthly
Sq Ft Source 
Public Records
Friends & Family
Recent Activity
41 minutes agoListing updated with changes from the MLS®
3 hours agoListing first seen on site
General Features
Acres 
0.18
Attached Garage 
Yes
Direction Faces 
East
Foundation 
Slab
Garage 
Yes
Garage Spaces 
2
Levels 
One
Number Of Stories 
1
Parking 
Attached
Pets 
Yes
Property Sub Type 
Single Family Residence
Sewer 
Public Sewer
SqFt Total 
2507
Style 
Ranch
Utilities 
Cable AvailableElectricity ConnectedSewer ConnectedWater Connected
Water Source 
Public
Zoning 
R-1A
Interior Features
Appliances 
CooktopDishwasherDisposalDryerElectric Water HeaterMicrowaveRangeRefrigeratorWasher
Cooling 
Central Air
Fireplace 
Yes
Fireplace Features 
Living RoomWood Burning
Flooring 
CarpetTile
Furnished 
Unfurnished
Heating 
Central
Interior 
Open FloorplanStone CountersWalk-In Closet(s)
Laundry Features 
In Garage
Bathroom 2 
Dimensions - 8x5Level - First
Bedroom 2 
Dimensions - 13x10Level - First
Bedroom 3 
Dimensions - 10x14Level - FirstFeatures - Ceiling Fan(s)
Bedroom 4 
Dimensions - 11x11Level - FirstFeatures - Ceiling Fan(s)
Dining Room 
Dimensions - 10x10Level - First
Family Room 
Dimensions - 14x17Level - First
Kitchen 
Dimensions - 11x13Level - First
Living Room 
Dimensions - 15x11Level - First
Master Bathroom 
Dimensions - 11x8Level - FirstFeatures - Double Vanity
Master Bedroom 
Dimensions - 12x16Level - First
Save
Ask
Tour
Hide
Share
Exterior Features
Construction Details 
Block
Exterior 
Rain Gutters
Fencing 
Wood
Lot Features 
Paved
Patio And Porch 
CoveredPorchScreened
Roof 
Shingle
Community Features
Association Fee 
$50.0
Association Fee Frequency 
Annually
MLS Area 
32751 - Maitland / Eatonville
Township 
21
Financing Terms Available 
CashConventionalFHAVA Loan
Roads 
Asphalt
Schools
School District
Unknown
Elementary School
English Estates Elementary
Middle School
South Seminole Middle
High School
Lake Howell High
Listing courtesy of THE AGENCY FL (407) 474-7823


Listing information is provided by Participants of the Stellar MLS. IDX information is provided exclusively for personal, non-commercial use, and may not be used for any purpose other than to identify prospective properties consumers may be interested in purchasing. Information is deemed reliable but not guaranteed. Properties displayed may be listed or sold by various participants in the MLS Copyright 2026, Stellar MLS.
Last checked: 2026-10-02 05:55 PM EDT

Neighborhood & Commute
Source: Walkscore
Save
Ask
Tour
Hide
Share