Save
Ask
Tour
Hide
Share
$325,000
New Listing

3853 GLIDING
SANFORD, FL 32773

For Sale|Townhouse|Active
3
Beds
3
Total Baths
2
Full Baths
1
Partial Bath
1,781
SqFt
$182
/SqFt
2008
Built
Subdivision:
PRESERVE AT EAGLE LAKE
County:
Seminole
Call Now: (407) 620-6608
Is this the listing for you? We can help make it yours.
(407) 620-6608
3853 GLIDING3853 GLIDING3853 GLIDING3853 GLIDING
Save
Ask
Tour
Hide
Share

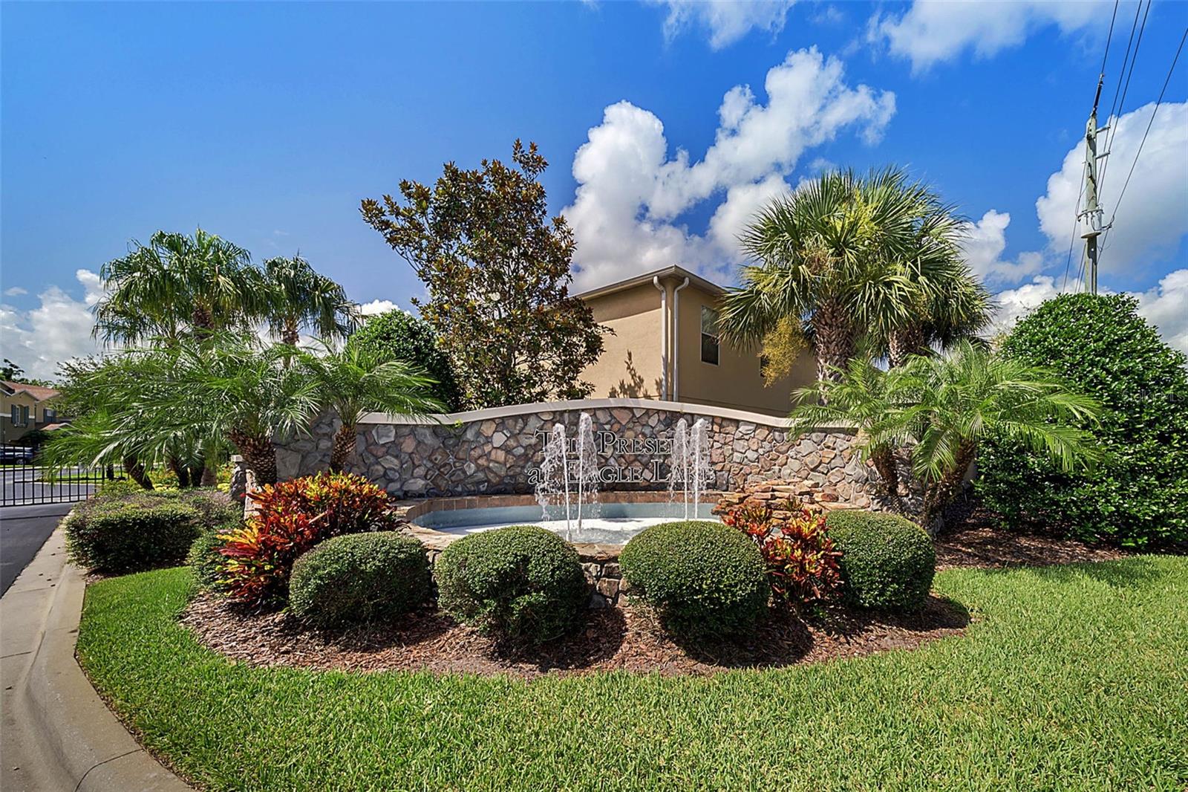
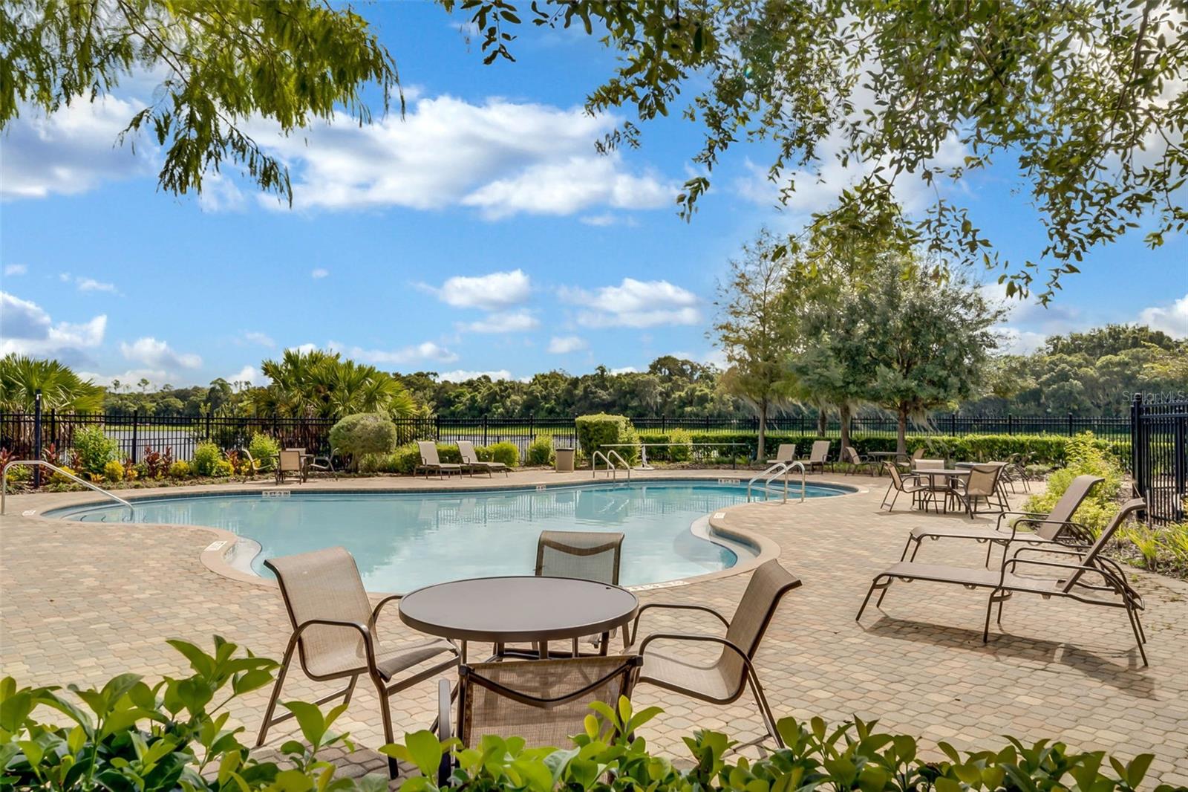
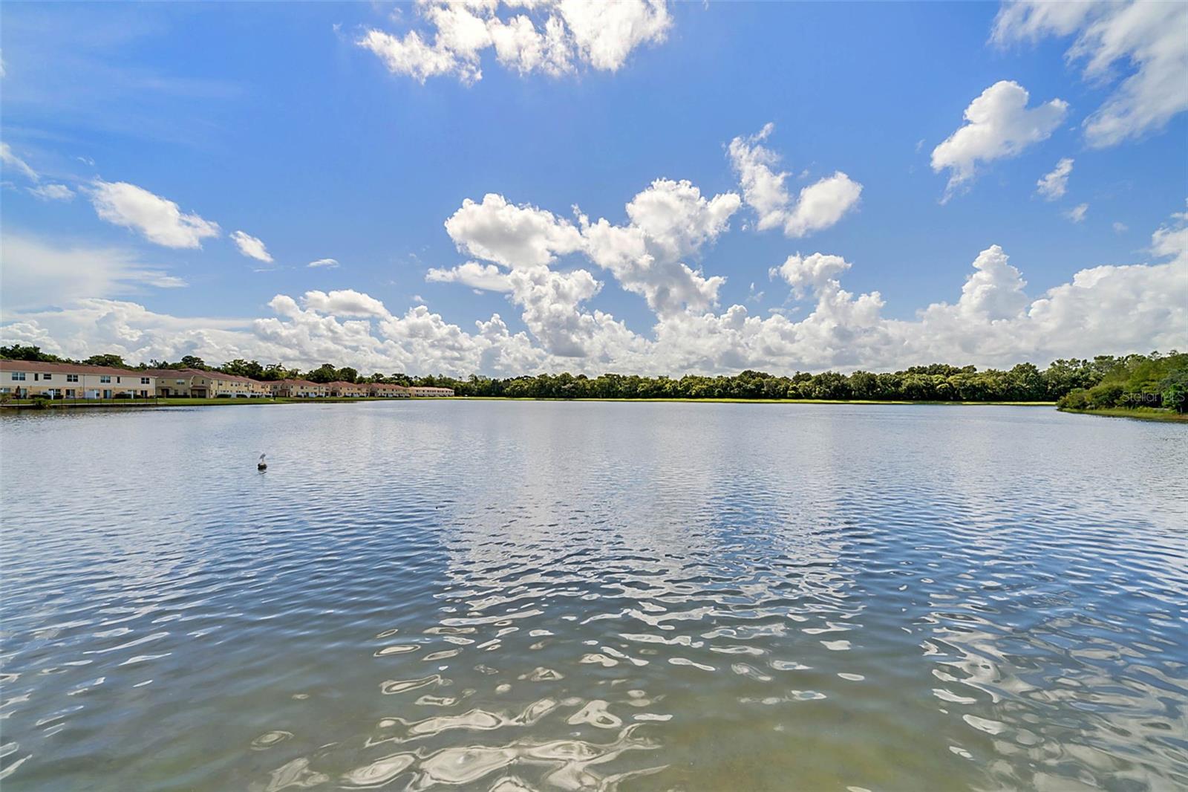
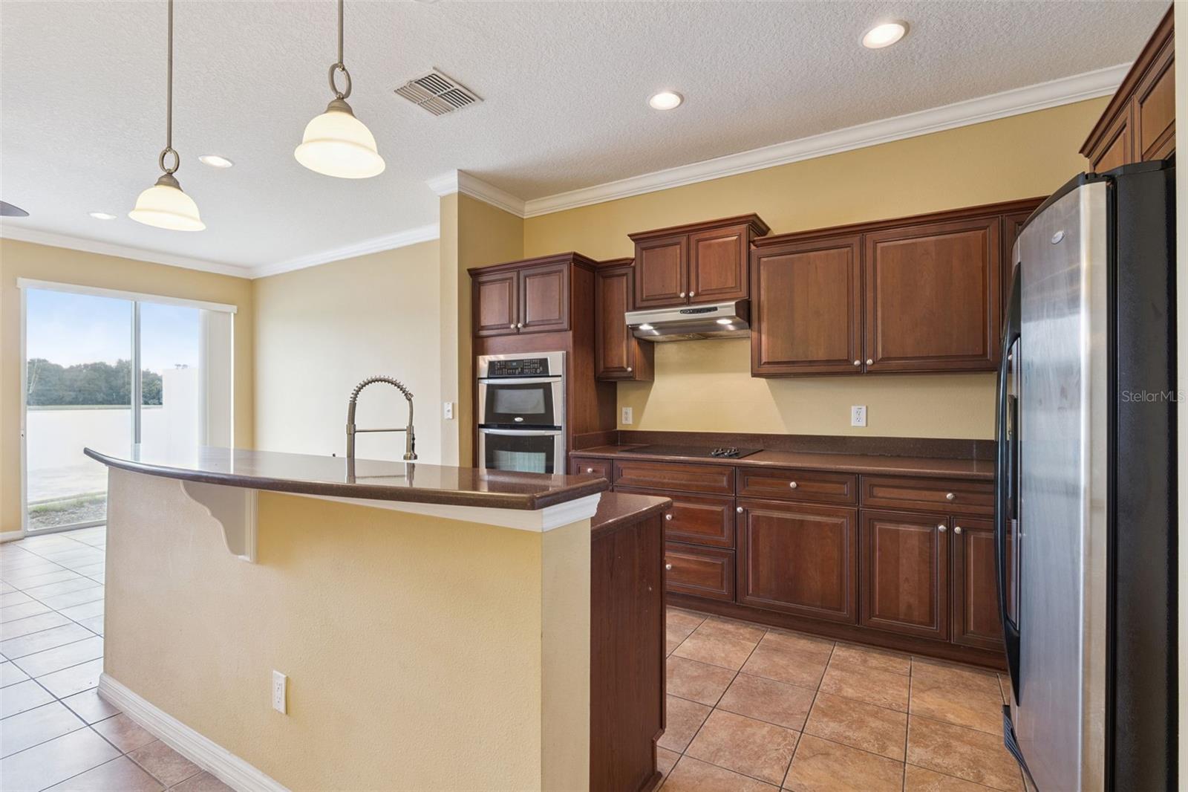
Welcome to 3853 Gliding Place, a beautiful move-in-ready townhome located in the gated community of Preserve at Eagle Lake. If you are looking for peaceful water views, serenity, scenic walking paths, a community pool, and a playground, you may have just found your new home. Start your morning with a tranquil walk or run along the scenic community path, then relax with a cup of coffee while enjoying the beautiful water view. Inside, the home features crown molding throughout and an inviting open-concept living and kitchen area, perfect for entertaining. Prepare anything from a simple meal to an exquisite dinner while still being part of the conversation with family and friends. Upstairs, the three-bedroom split floor plan offers comfort and privacy. The spacious primary bedroom features a beautiful water view, walk-in closet, and en-suite bathroom with both a separate shower and soaking tub—the perfect place to unwind at the end of the day. The second bedroom also features a walk-in closet, providing additional storage. For added convenience, the spacious laundry room is located on the second floor and includes the washer and dryer. The roof and exterior paint were completed in 2021. Located in the desirable Sanford area, this home offers convenient access to shopping, dining, medical facilities, entertainment, and major travel routes. With the community amenities, peaceful surroundings, water views, and move-in-ready condition, all that is missing is you. Bring your keys and make this beautiful townhome your own!

Save
Ask
Tour
Hide
Share
Listing Snapshot
Price 
$325,000
Days On Site 
0 Days
Bedrooms 
3
Inside Area (SqFt) 
1,781 sqft
Total Baths 
3
Full Baths 
2
Partial Baths 
1
Lot Size 
0.05 Acres
Year Built 
2008
MLS® Number 
O6447351
Status 
Active
Property Tax 
$3,775.83
HOA/Condo/Coop Fees 
$243 monthly
Sq Ft Source 
Public Records
Friends & Family
Recent Activity
an hour agoListing updated with changes from the MLS®
2 hours agoListing first seen on site
General Features
Acres 
0.05
Attached Garage 
Yes
Direction Faces 
Northeast
Foundation 
Slab
Garage 
Yes
Garage Spaces 
1
Levels 
Two
Parking 
Attached
Pets 
Cats OKDogs OK
Property Sub Type 
Townhouse
Sewer 
Public Sewer
SqFt Total 
2081
Utilities 
Cable AvailableElectricity ConnectedPhone AvailableSewer AvailableSewer ConnectedWater AvailableWater Connected
Water Source 
Public
Zoning 
103
Interior Features
Appliances 
DishwasherDryerElectric Water HeaterMicrowaveRefrigerator
Cooling 
Central Air
Flooring 
CarpetTile
Furnished 
Unfurnished
Heating 
Electric
Interior 
Built-in FeaturesCrown MoldingHigh CeilingsOpen FloorplanStone Counters
Laundry Features 
Electric Dryer HookupLaundry RoomUpper LevelWasher Hookup
Window Features 
Blinds
Bathroom 1 
Dimensions - 10x12Level - SecondFeatures - Double Vanity
Bathroom 2 
Dimensions - 10x6Level - Second
Bathroom 3 
Dimensions - 4x5Level - First
Bedroom 2 
Dimensions - 11x11Level - SecondFeatures - Ceiling Fan(s)
Bedroom 3 
Dimensions - 9x11Level - SecondFeatures - Ceiling Fan(s)
Dining Room 
Dimensions - 10x10Level - First
Family Room 
Dimensions - 13x21Level - FirstFeatures - Ceiling Fan(s)
Kitchen 
Dimensions - 11x15Level - FirstFeatures - Breakfast Bar
Master Bedroom 
Dimensions - 13x14Level - Second
Save
Ask
Tour
Hide
Share
Exterior Features
Construction Details 
Stucco
Exterior 
PlaygroundPrivate EntranceRain Gutters
Lot Features 
LevelPavedWaterfront
Roof 
Shingle
View 
LakeWater
Waterfront 
Yes
Waterfront Features 
Lake PrivilegesLake Front
Waterview 
LakeWater
Windows/Doors 
Blinds
Community Features
Association Amenities 
PoolTrail(s)
Association Fee 
$243.0
Association Fee Frequency 
Monthly
Community Features 
SidewalksStreet Lights
MLS Area 
32773 - Sanford
Township 
20
Roads 
Asphalt
Schools
School District
Unknown
Elementary School
Unknown
Middle School
Millennium Middle
High School
Seminole High
Listing courtesy of NEXTHOME NEIGHBORHOOD REALTY (203) 615-2682


Listing information is provided by Participants of the Stellar MLS. IDX information is provided exclusively for personal, non-commercial use, and may not be used for any purpose other than to identify prospective properties consumers may be interested in purchasing. Information is deemed reliable but not guaranteed. Properties displayed may be listed or sold by various participants in the MLS Copyright 2026, Stellar MLS.
Last checked: 2026-10-06 05:26 PM EDT

Neighborhood & Commute
Source: Walkscore
Save
Ask
Tour
Hide
Share