Save
Ask
Tour
Hide
Share
$399,000
New Listing

8067 GLENLLOYD AVENUE
WINTER GARDEN, FL 34787

For Sale|Townhouse|Active
3
Beds
3
Total Baths
2
Full Baths
1
Partial Bath
1,626
SqFt
$245
/SqFt
2019
Built
Subdivision:
HAWKSMOOR-PH 1
County:
Orange
Call Now: (407) 620-6608
Is this the listing for you? We can help make it yours.
(407) 620-6608
8067 GLENLLOYD AVENUE8067 GLENLLOYD AVENUE8067 GLENLLOYD AVENUE8067 GLENLLOYD AVENUE
Save
Ask
Tour
Hide
Share

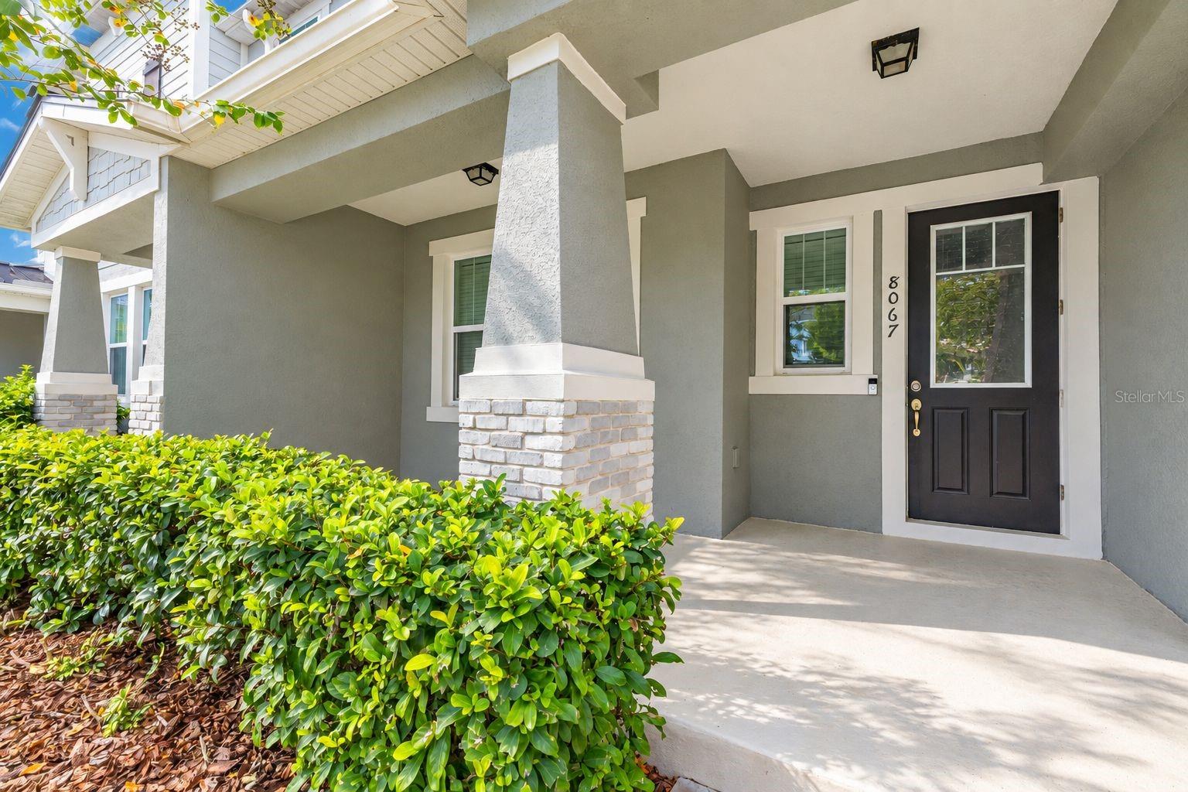
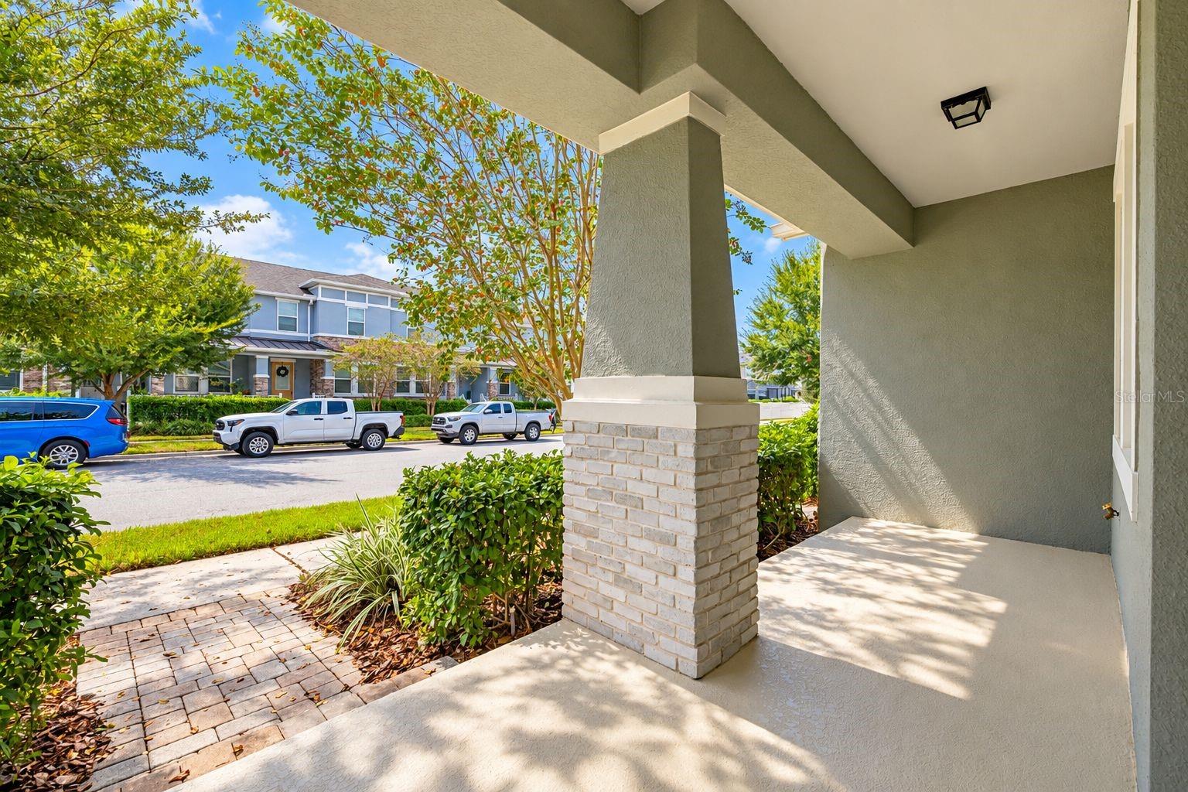
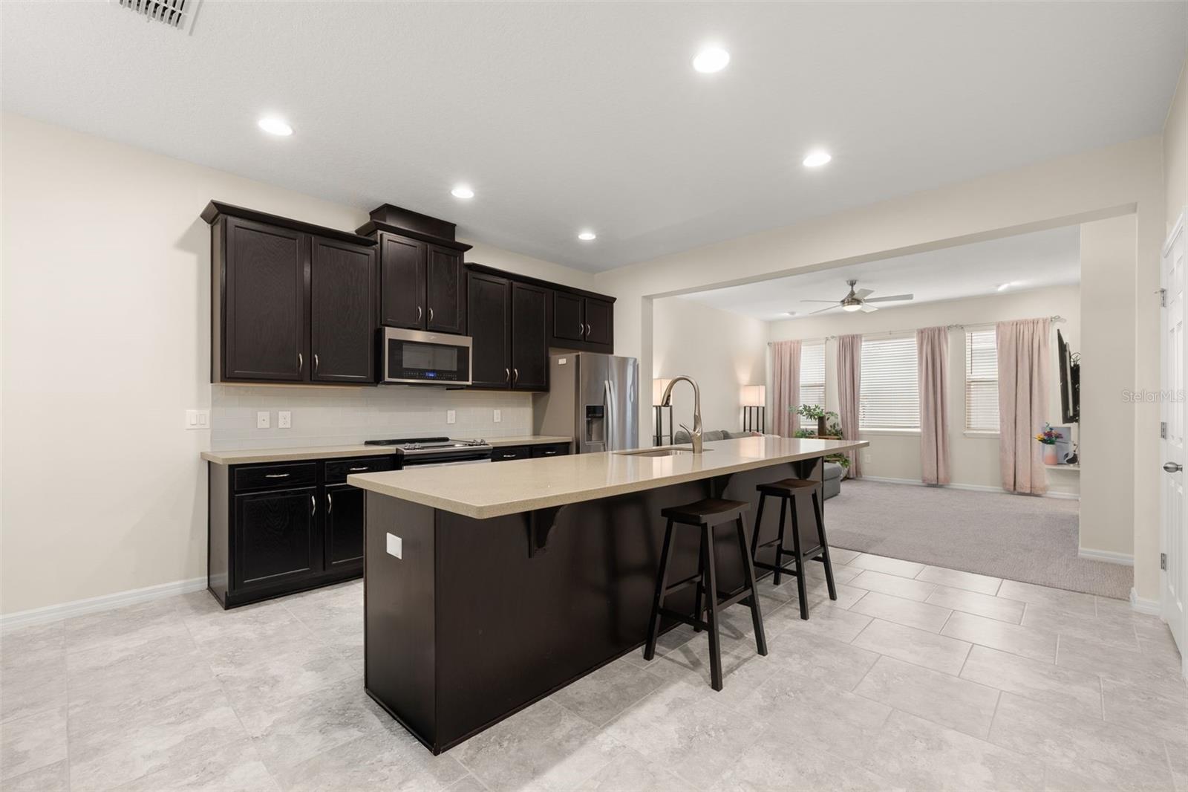
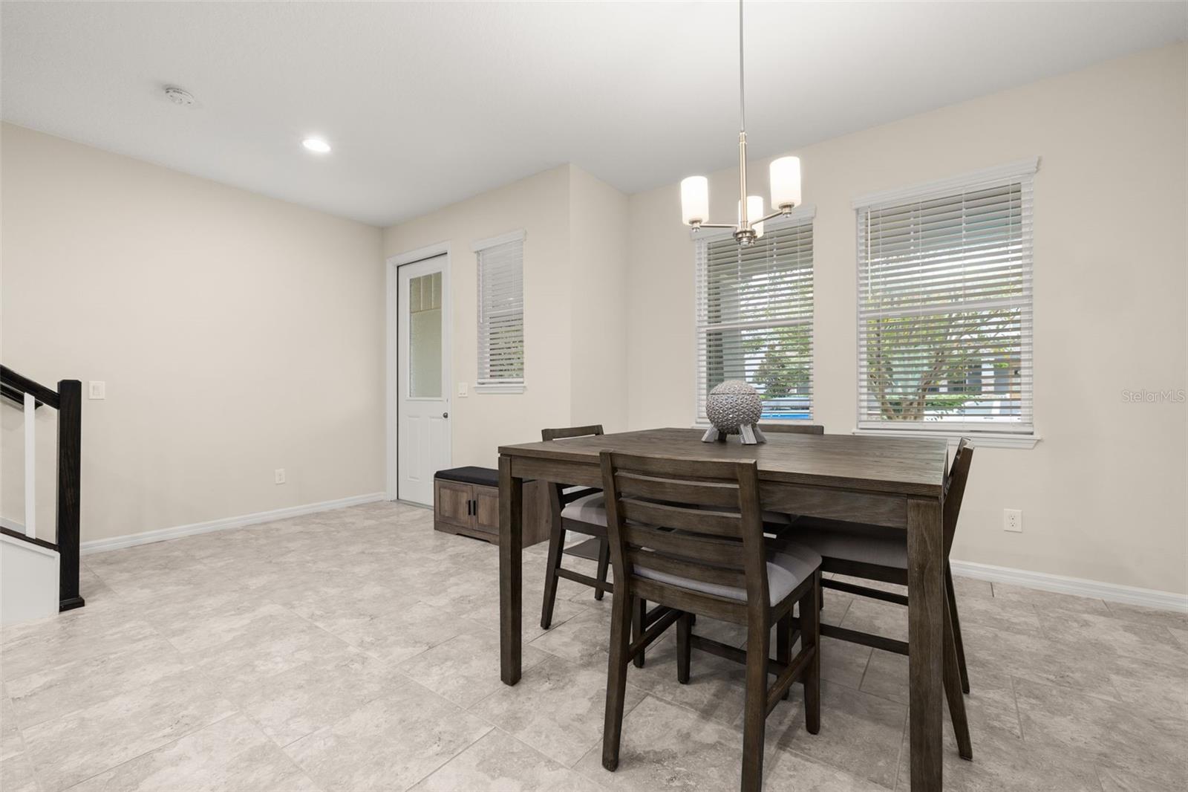
Welcome home to this better-than-new townhome in Horizon West! Why pursue new construction when you can have UPDATES AND UPGRADES GALORE including a new primary bathroom barn door and shower, faucets and commodes in all bathrooms, carpet padding, soft-close cabinets, ceiling fans, hue lighting in the living room, and fresh touch-up paint inside and out. This townhome requires that you sacrifice nothing! The curb appeal is waiting to welcome you from the moment you pull up to the house. A massive covered front porch is ready for your morning coffee to be sipped and/or your evening beverage of choice. Step inside and forget that you are in a townhome as you take in the HUGE kitchen in the middle of the open concept downstairs living. Whether prepping meals, socializing, or landing an airplane, this kitchen island was made for enjoyment. This kitchen features stone countertops, loads of cabinetry, and stainless steel appliances all with a popular and tasteful color palette. A dining space on one side of the kitchen and a living room on the other, both lined with windows for natural lighting, make this space one to write home about. Head upstairs and find the primary suite on one side and the secondary bedrooms on the other. The primary bathroom has a brand new shower, dual vanity, and private water closet. The 2 remaining bedrooms share a bathroom that includes a shower/bathtub combination. Step out back to your private brick-paved courtyard ready for your outdoor enjoyment. The home and the 2-car garage are connected by an overhang across this courtyard for convenience and weather protection. This community is situated in the heart of Horizon West between Hamlin and Waterleigh for ample shopping and dining options, is super close to Disney, and right off of Highway 429 to bring you to all your favorite Central Florida destinations. Inquire today to make this gem your own!

Save
Ask
Tour
Hide
Share
Listing Snapshot
Price 
$399,000
Days On Site 
0 Days
Bedrooms 
3
Inside Area (SqFt) 
1,626 sqft
Total Baths 
3
Full Baths 
2
Partial Baths 
1
Lot Size 
0.06 Acres
Year Built 
2019
MLS® Number 
O6447368
Status 
Active
Property Tax 
$4,168
HOA/Condo/Coop Fees 
$286 monthly
Sq Ft Source 
Public Records
Friends & Family
Recent Activity
3 hours agoListing updated with changes from the MLS®
5 hours agoListing first seen on site
General Features
Acres 
0.06
Direction Faces 
West
Foundation 
Slab
Garage 
Yes
Garage Spaces 
2
Levels 
Two
Parking 
Alley AccessDrivewayGarage Door OpenerGarage Faces RearOn Street
Pets 
Yes
Property Sub Type 
Townhouse
Sewer 
Public Sewer
SqFt Total 
2370
Utilities 
Cable AvailableElectricity ConnectedSewer ConnectedWater Connected
Water Source 
Public
Zoning 
P-D
Interior Features
Appliances 
DishwasherDisposalDryerElectric CooktopElectric Water HeaterMicrowaveRangeRefrigeratorWasher
Cooling 
Central Air
Flooring 
CarpetTile
Furnished 
Unfurnished
Heating 
Central
Interior 
Eat-in KitchenHigh CeilingsOpen FloorplanStone CountersWalk-In Closet(s)
Laundry Features 
Laundry ClosetUpper Level
Window Features 
Window CoveringsBlindsDouble Pane WindowsDrapesWindow Treatments
Bedroom 2 
Dimensions - 9x11Level - Second
Bedroom 3 
Dimensions - 9x12Level - Second
Dining Room 
Dimensions - 11x12Level - First
Kitchen 
Dimensions - 11x15Level - First
Living Room 
Dimensions - 14x15Level - First
Master Bedroom 
Dimensions - 13x13Level - Second
Save
Ask
Tour
Hide
Share
Exterior Features
Construction Details 
BlockStucco
Exterior 
CourtyardLightingPrivate YardRain Gutters
Lot Features 
LandscapedPaved
Patio And Porch 
CoveredFront PorchRear Porch
Roof 
Shingle
Windows/Doors 
Window CoveringsBlindsDouble Pane WindowsDrapesWindow Treatments
Community Features
Association Amenities 
ClubhouseFitness CenterParkPlaygroundPoolRecreation FacilitiesTrail(s)
Association Fee 
$286.0
Association Fee Frequency 
Monthly
Community Features 
ClubhouseFitness CenterParkPlaygroundPoolSidewalks
MLS Area 
34787 - Winter Garden/Oakland
Township 
23
Financing Terms Available 
CashConventionalFHAVA Loan
Roads 
Paved
Schools
School District
Unknown
Elementary School
Atwater Bay Elementary
Middle School
Water Spring Middle
High School
Horizon High School
Listing courtesy of KELLER WILLIAMS REALTY AT THE LAKES (941) 356-3956


Listing information is provided by Participants of the Stellar MLS. IDX information is provided exclusively for personal, non-commercial use, and may not be used for any purpose other than to identify prospective properties consumers may be interested in purchasing. Information is deemed reliable but not guaranteed. Properties displayed may be listed or sold by various participants in the MLS Copyright 2026, Stellar MLS.
Last checked: 2026-10-13 06:49 PM EDT

Neighborhood & Commute
Source: Walkscore
Save
Ask
Tour
Hide
Share