
Save
Ask
Tour
Hide
$449,900
New Listing
1784 LAKE HARNEY ROADGENEVA, FL 32732
Single Family Residence|Coming Soon
3
Beds
3
Total Baths
3
Full Baths
1,220
SqFt
$369
/SqFt
2026
Built
Subdivision:
LAKE HARNEY RANCH ESTATES LAKE SEC
County:
Seminole
Call Now: (407) 620-6608
Is this the listing for you? We can help make it yours.
(407) 620-6608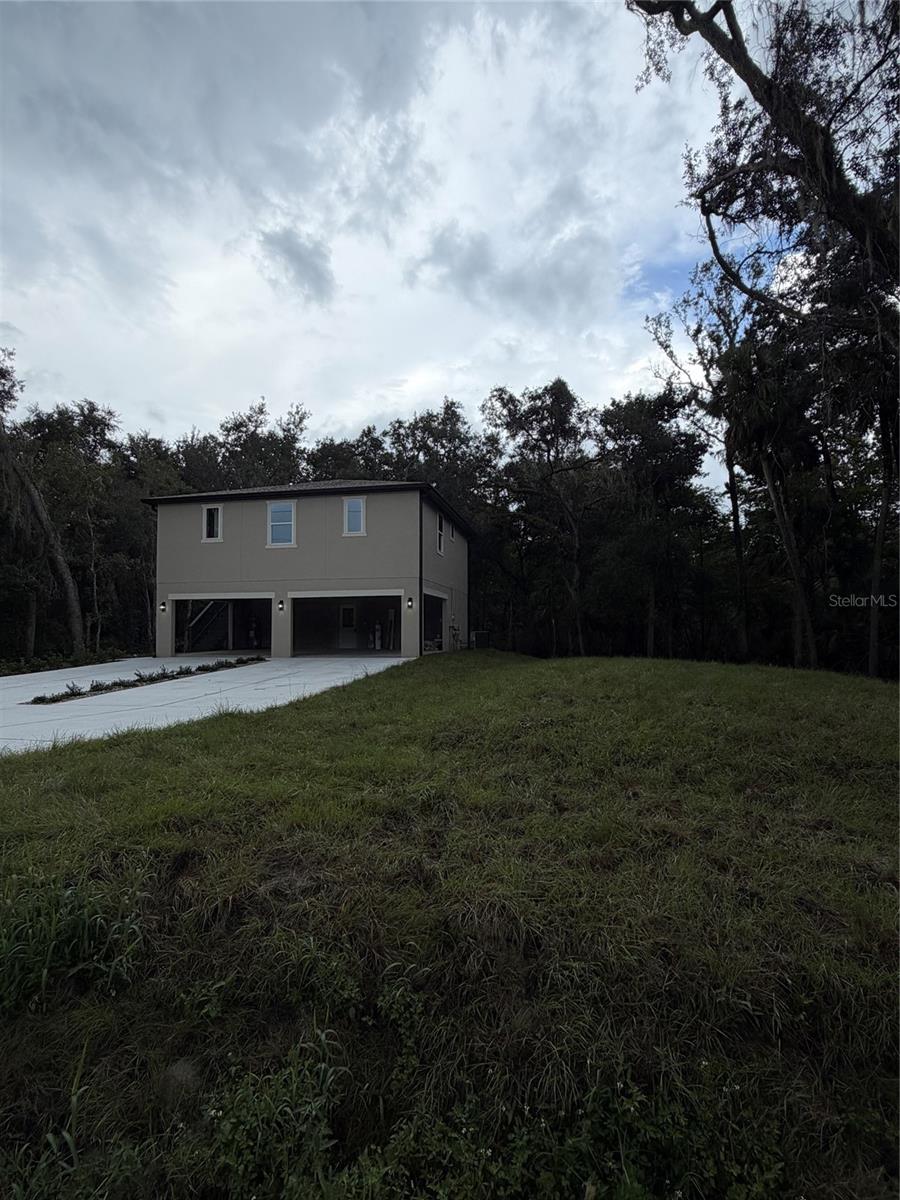
Save
Ask
Tour
Hide
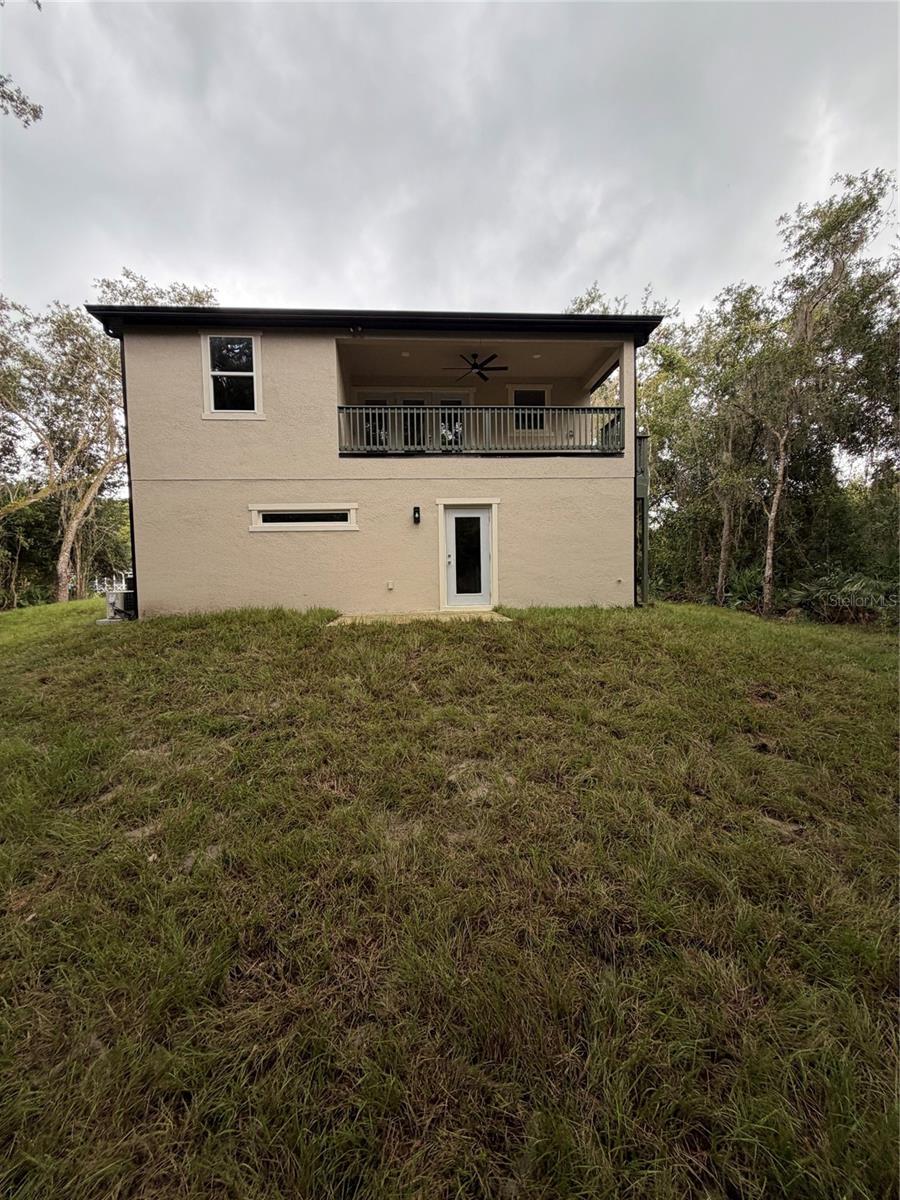
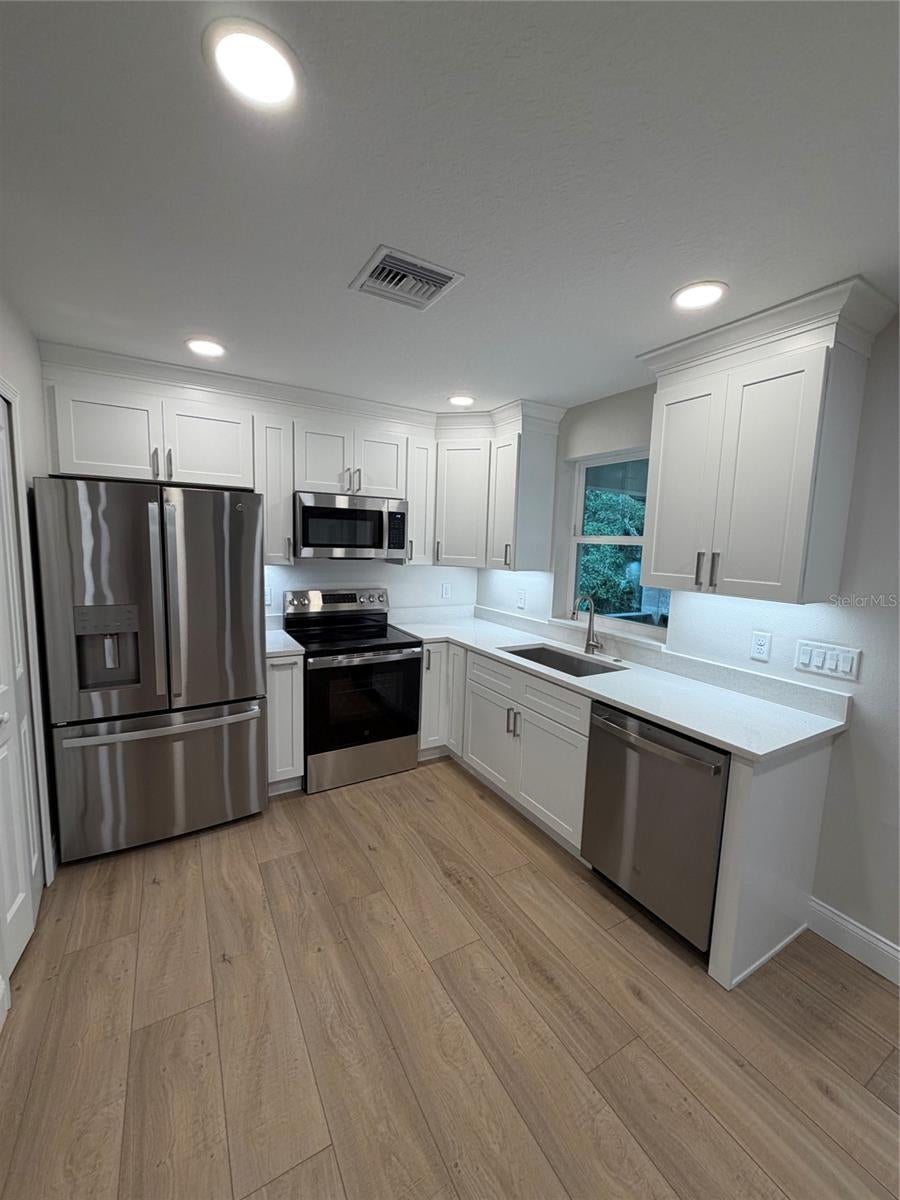
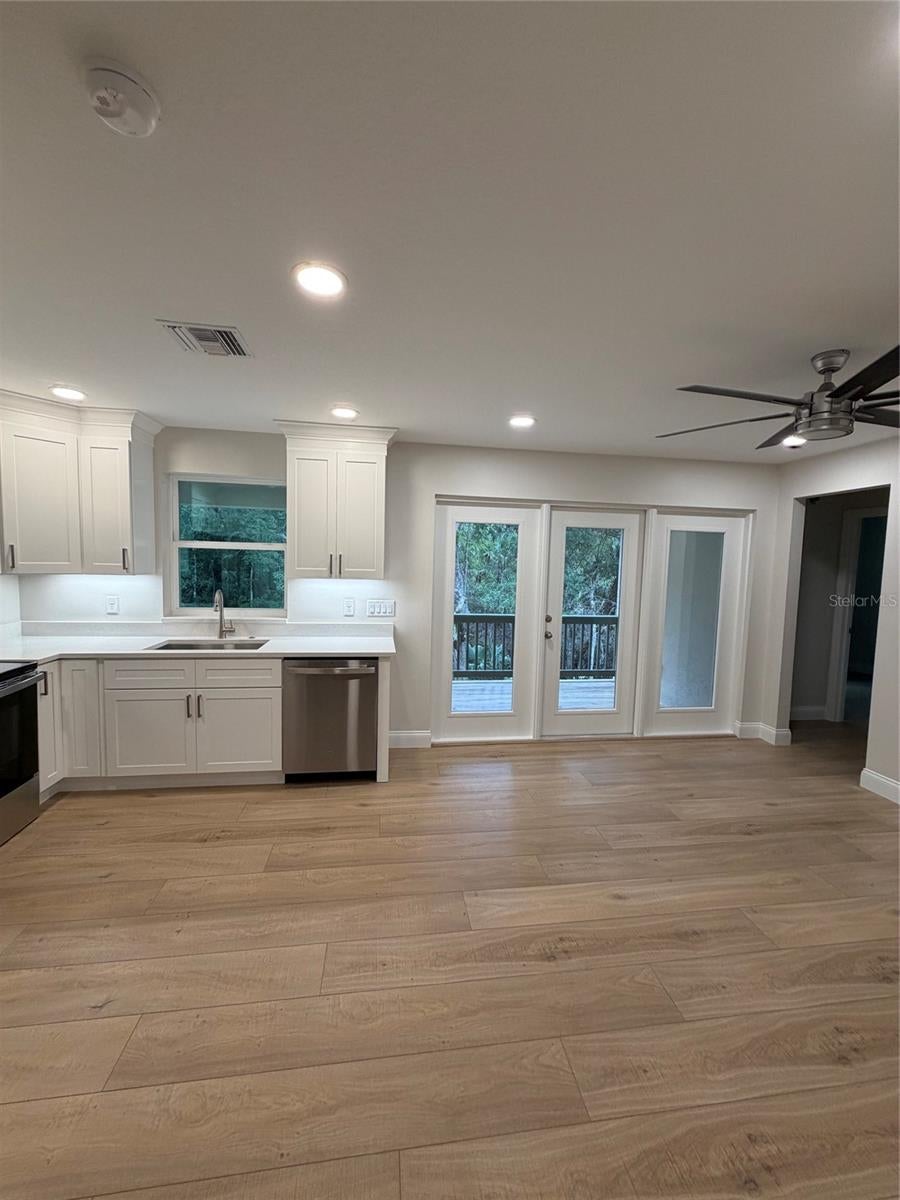
Welcome to this charming Geneva home with a unique layout and plenty of versatility! The main home offers 3 bedrooms and 2 bathrooms, while the downstairs features a private mother-in-law suite complete with a full kitchen and full bathroom. The downstairs area provides a wonderful option for extended family, guests, or a private living space. The raised design also offers an impressive 4-car covered carport underneath, providing plenty of room for vehicles, storage, hobbies, or outdoor entertaining. Located in the peaceful community of Geneva, this property offers a unique combination of comfortable living space, flexibility, and ample covered parking. Come see all this home has to offer!
Save
Ask
Tour
Hide
Listing Snapshot
Price
$449,900
Days On Site
0 Days
Bedrooms
3
Inside Area (SqFt)
1,220 sqft
Total Baths
3
Full Baths
3
Partial Baths
N/A
Lot Size
0.37 Acres
Year Built
2026
MLS® Number
O6447384
Status
Coming Soon
Property Tax
$246.22
HOA/Condo/Coop Fees
N/A
Sq Ft Source
Builder
Friends & Family
Recent Activity
| 4 hours ago | Listing updated with changes from the MLS® | |
| 4 hours ago | Listing first seen on site |
General Features
Acres
0.37
Carport
4
Direction Faces
South
Foundation
Slab
Home Warranty
Yes
Levels
Two
Property Condition
New Construction
Property Sub Type
Single Family Residence
Sewer
Septic Tank
SqFt Total
2062
Utilities
Electricity Connected
Water Source
PrivateWell
Zoning
A-1
Interior Features
Appliances
Convection OvenDishwasherDisposalElectric Water HeaterMicrowaveRefrigerator
Cooling
Central Air
Flooring
Ceramic TileLaminate
Furnished
Unfurnished
Heating
Electric
Interior
Open FloorplanWalk-In Closet(s)In-Law Floorplan
Laundry Features
Laundry Room
Bedroom 2
Dimensions - 10x10Level - Second
Bedroom 3
Dimensions - 10x10Level - Second
Kitchen
Dimensions - 8.5x9Level - Second
Living Room
Dimensions - 11x12Level - Second
Master Bedroom
Dimensions - 12.5x10Level - Second
Save
Ask
Tour
Hide
Exterior Features
Construction Details
BlockStuccoFrame
Exterior
BalconyLightingOther
Lot Features
WoodedPrivatePaved
Patio And Porch
CoveredPatioPorchRear Porch
Roof
Shingle
View
Trees/Woods
Waterview
Trees/Woods
Community Features
MLS Area
32732 - Geneva
Township
20
Financing Terms Available
CashConventionalFHAUSDA LoanVA Loan
Roads
Asphalt
Listing courtesy of CHARLES RUTENBERG REALTY ORLANDO (407) 782-9991

Listing information is provided by Participants of the Stellar MLS. IDX information is provided exclusively for personal, non-commercial use, and may not be used for any purpose other than to identify prospective properties consumers may be interested in purchasing. Information is deemed reliable but not guaranteed. Properties displayed may be listed or sold by various participants in the MLS Copyright 2026, Stellar MLS.
Last checked: 2026-10-11 06:32 PM EDT
Listing information is provided by Participants of the Stellar MLS. IDX information is provided exclusively for personal, non-commercial use, and may not be used for any purpose other than to identify prospective properties consumers may be interested in purchasing. Information is deemed reliable but not guaranteed. Properties displayed may be listed or sold by various participants in the MLS Copyright 2026, Stellar MLS.
Last checked: 2026-10-11 06:32 PM EDT
Neighborhood & Commute
Source: Walkscore
Save
Ask
Tour
Hide