Save
Ask
Tour
Hide
Share
$273,000
New Listing

4513 ROBBINS AVENUE
ORLANDO, FL 32808

For Sale|Single Family Residence|Active
4
Beds
2
Total Baths
2
Full Baths
1,437
SqFt
$190
/SqFt
1958
Built
Subdivision:
SUN ACRES
County:
Orange
Call Now: (407) 620-6608
Is this the listing for you? We can help make it yours.
(407) 620-6608
4513 ROBBINS AVENUE4513 ROBBINS AVENUE4513 ROBBINS AVENUE4513 ROBBINS AVENUE
Save
Ask
Tour
Hide
Share

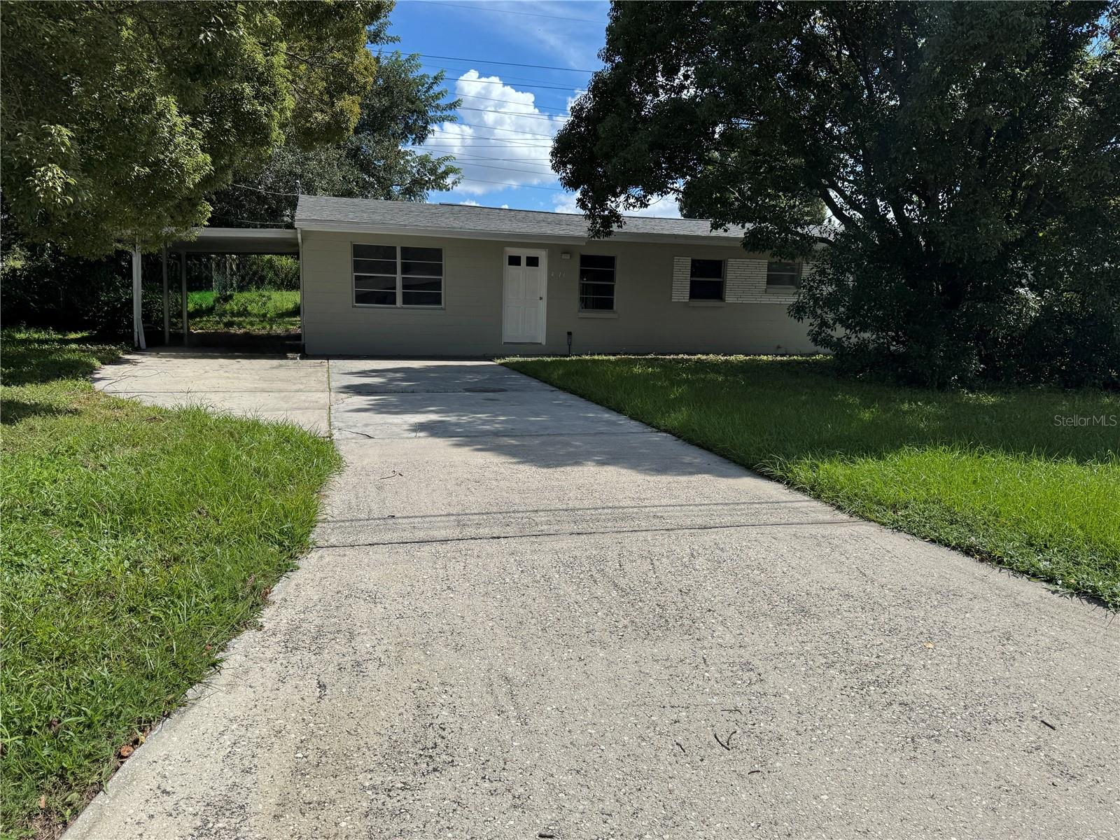
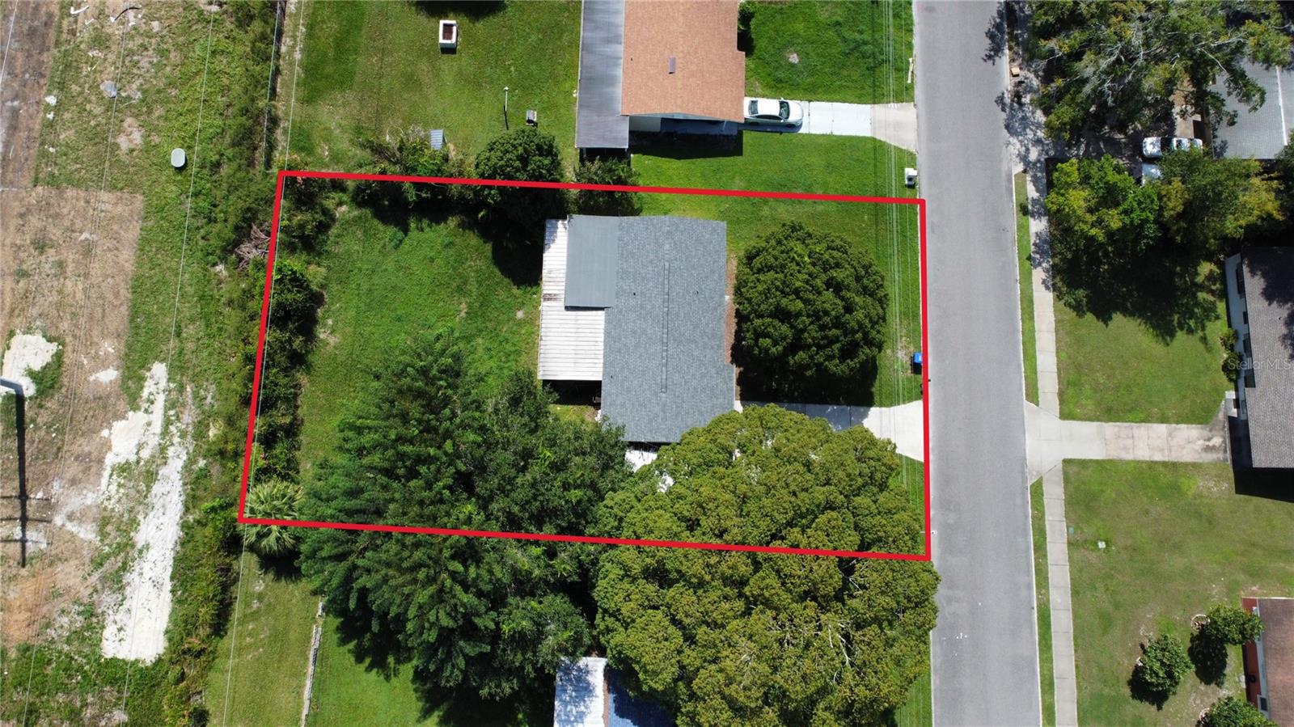
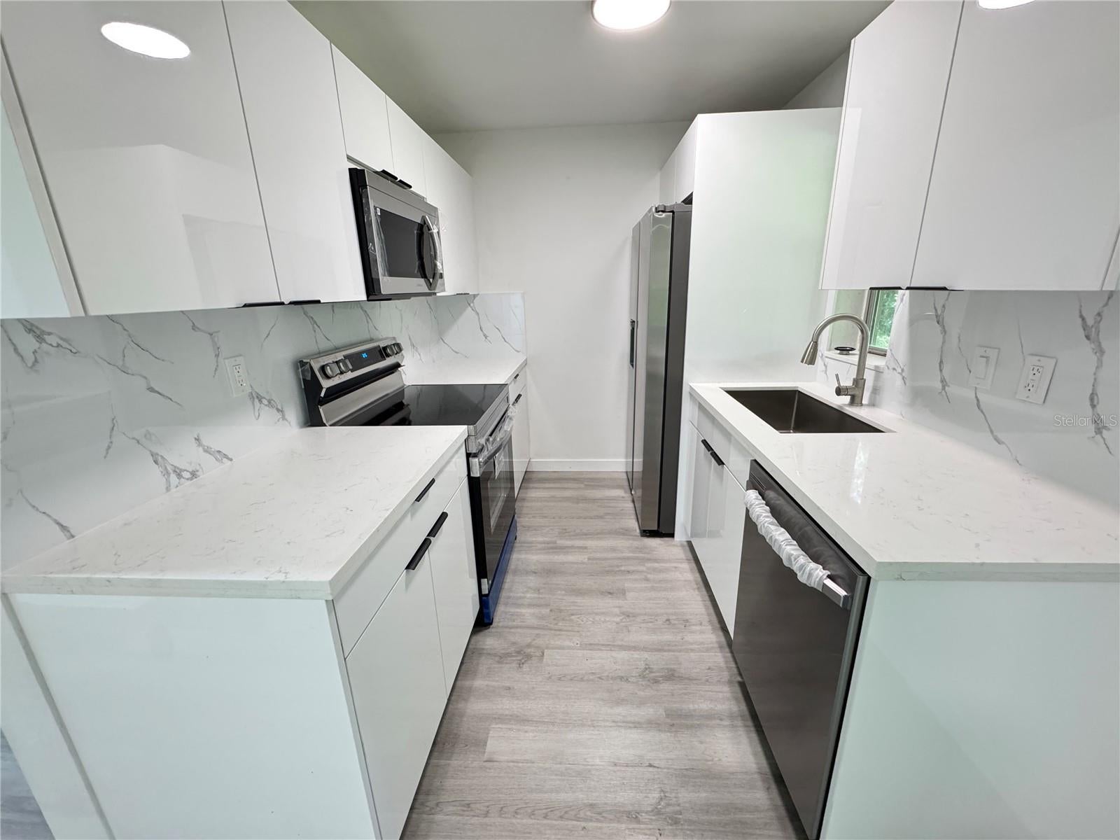
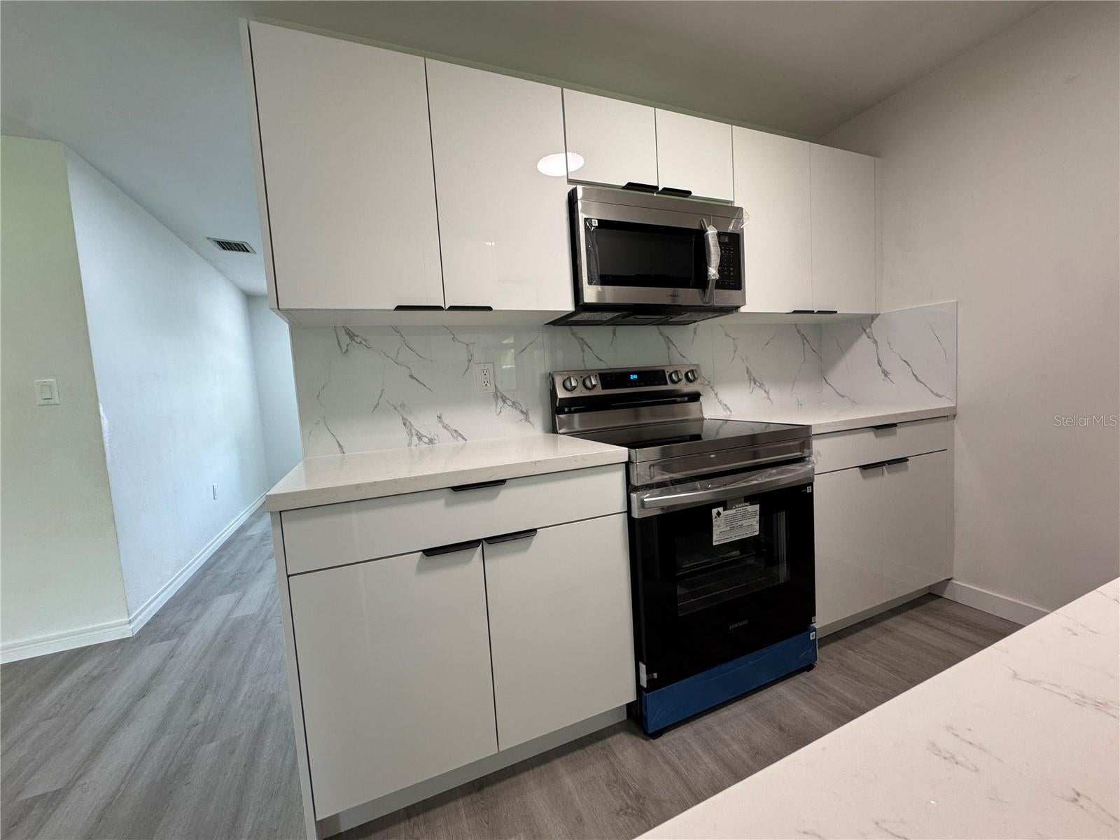
A New Renovated 4 bedrooms & 2 baths single family home has about 1928 sq ft living areas. Kitchen features soft-close cabinetry, quartz countertops, waste disposal, and stainless-steel appliances. A brand-new roof in 2026, new energy efficient AC in 2021, new water heater 2026, fresh interior and exterior paint, and waterproof luxury vinyl plank. Both bathrooms have been upgraded with tile flooring, tile shower surrounds, new vanities, new toilets, new mirrors, and contemporary finishes. The 4th room has exit/entry doors to/from rear yard and patio, which can be rented separately. Spacious interior has a family room, a living room and a dining room. A shed in the fenced rear yard provides extra storage. One-car covered carport and long driveway is enough for multiple vehicles. Conveniently located with easy access to shopping plazas, restaurants, and theme parks.

Save
Ask
Tour
Hide
Share
Listing Snapshot
Price 
$273,000
Days On Site 
0 Days
Bedrooms 
4
Inside Area (SqFt) 
1,437 sqft
Total Baths 
2
Full Baths 
2
Partial Baths 
N/A
Lot Size 
0.25 Acres
Year Built 
1958
MLS® Number 
O6447387
Status 
Active
Property Tax 
$2,592
HOA/Condo/Coop Fees 
N/A
Sq Ft Source 
Estimated
Friends & Family
Recent Activity
2 hours agoListing updated with changes from the MLS®
2 hours agoListing first seen on site
General Features
Acres 
0.25
Carport 
1
Direction Faces 
West
Foundation 
Slab
Levels 
One
Parking 
CoveredOn Street
Pets 
Yes
Property Sub Type 
Single Family Residence
Sewer 
Septic Tank
SqFt Total 
1928
Style 
Ranch
Utilities 
Cable Available
Water Source 
Public
Zoning 
R-1A
Interior Features
Appliances 
DishwasherDisposalElectric Water HeaterExhaust FanMicrowaveRangeRefrigerator
Cooling 
Central Air
Flooring 
Tile
Furnished 
Unfurnished
Heating 
Central
Interior 
Stone Counters
Laundry Features 
InsideLaundry Room
Bedroom 2 
Dimensions - 8x11Level - First
Bedroom 3 
Dimensions - 9x12Level - First
Family Room 
Dimensions - 19x8Level - First
Kitchen 
Dimensions - 8x9Level - First
Living Room 
Dimensions - 11x14Level - First
Master Bathroom 
Level - First
Master Bedroom 
Dimensions - 10x13Level - First
Save
Ask
Tour
Hide
Share
Exterior Features
Construction Details 
Block
Exterior 
Rain GuttersStorage
Fencing 
Fenced
Lot Features 
Near Public TransitPaved
Roof 
OtherShingle
Community Features
Community Features 
Street Lights
MLS Area 
32808 - Orlando/Pine Hills
Township 
22
Financing Terms Available 
CashConventionalFHAVA Loan
Roads 
Asphalt
Listing courtesy of JOYSTAR REALTY GROUP (407) 797-7079


Listing information is provided by Participants of the Stellar MLS. IDX information is provided exclusively for personal, non-commercial use, and may not be used for any purpose other than to identify prospective properties consumers may be interested in purchasing. Information is deemed reliable but not guaranteed. Properties displayed may be listed or sold by various participants in the MLS Copyright 2026, Stellar MLS.
Last checked: 2026-10-05 05:36 PM EDT

Neighborhood & Commute
Source: Walkscore
Save
Ask
Tour
Hide
Share