Save
Ask
Tour
Hide
Share
$170,000
New Listing

5144 CONROY ROAD 35
ORLANDO, FL 32811

For Sale|Condominium|Active
2
Beds
2
Total Baths
2
Full Baths
1,028
SqFt
$165
/SqFt
1988
Built
Subdivision:
RESIDENCES/MILLENIA
County:
Orange
Call Now: (407) 620-6608
Is this the listing for you? We can help make it yours.
(407) 620-6608
5144 CONROY ROAD 355144 CONROY ROAD 355144 CONROY ROAD 355144 CONROY ROAD 35
Save
Ask
Tour
Hide
Share

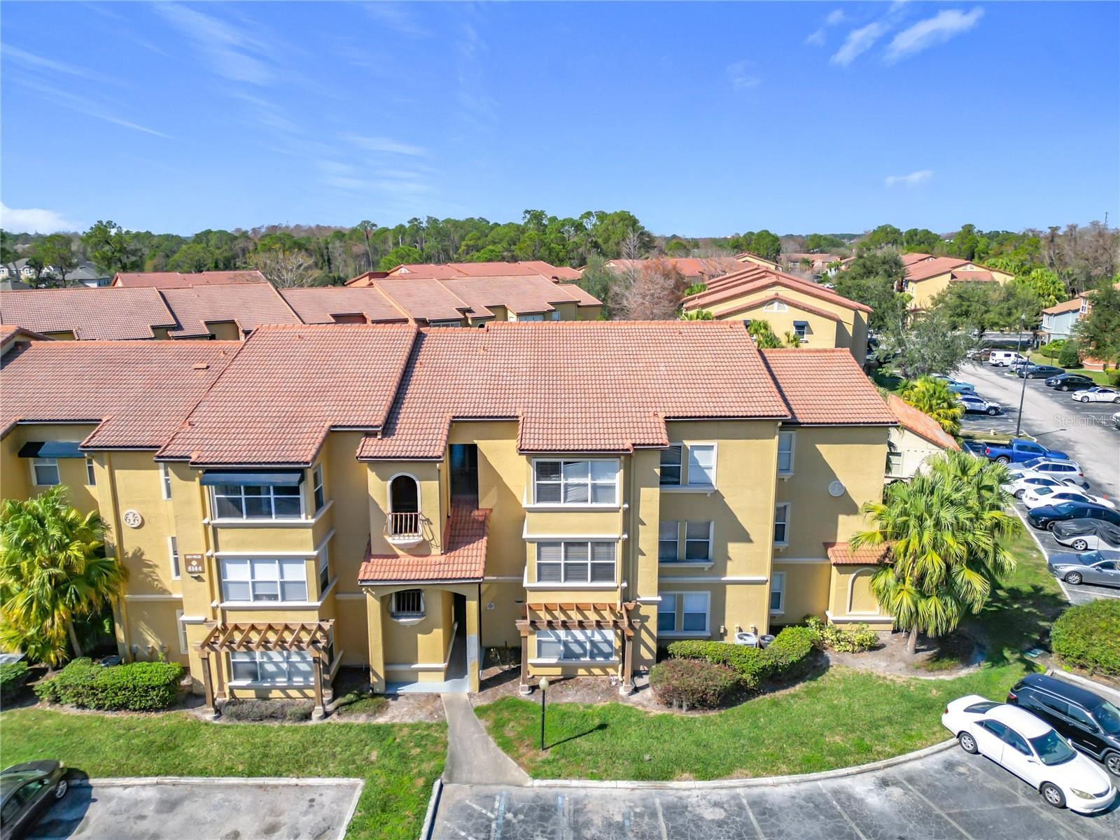
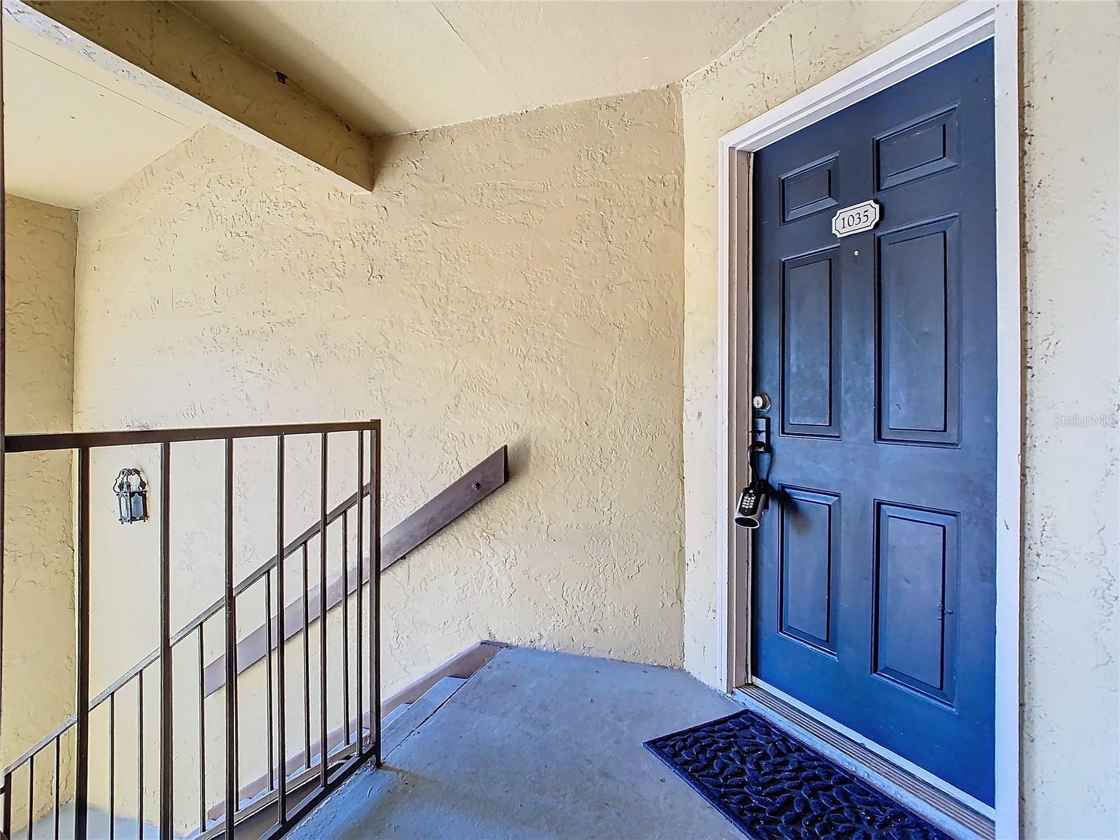
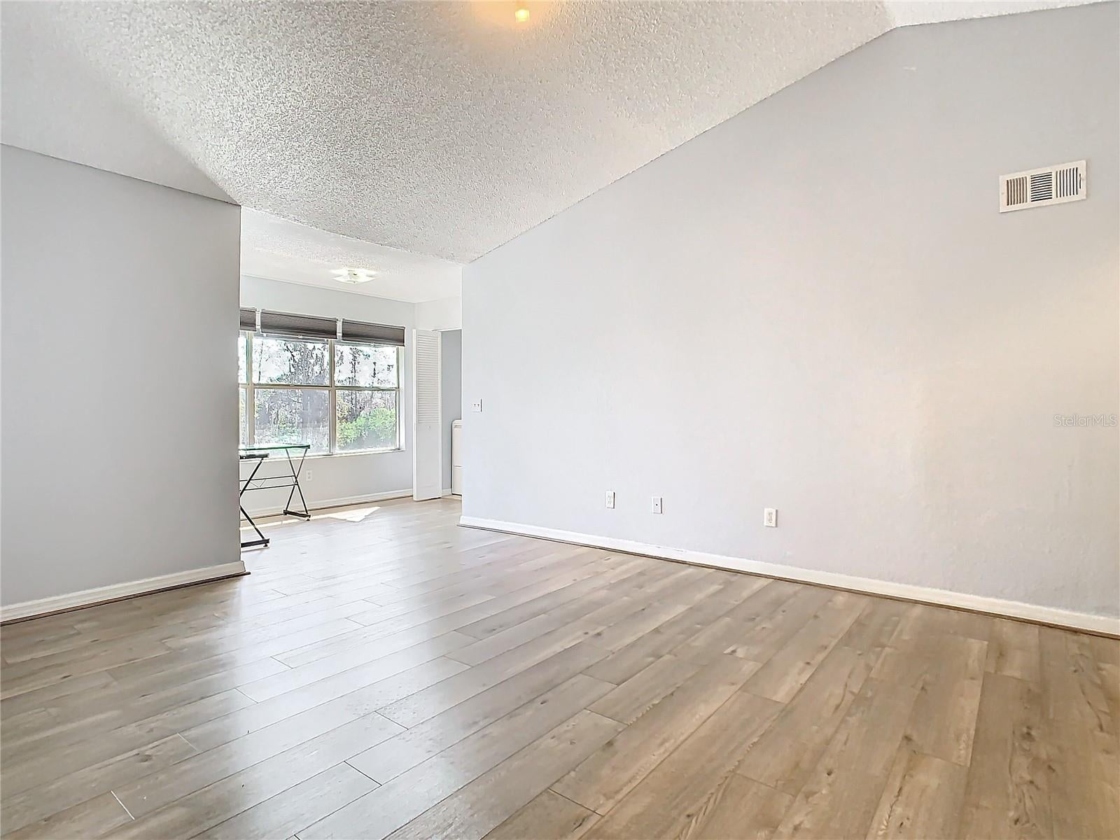
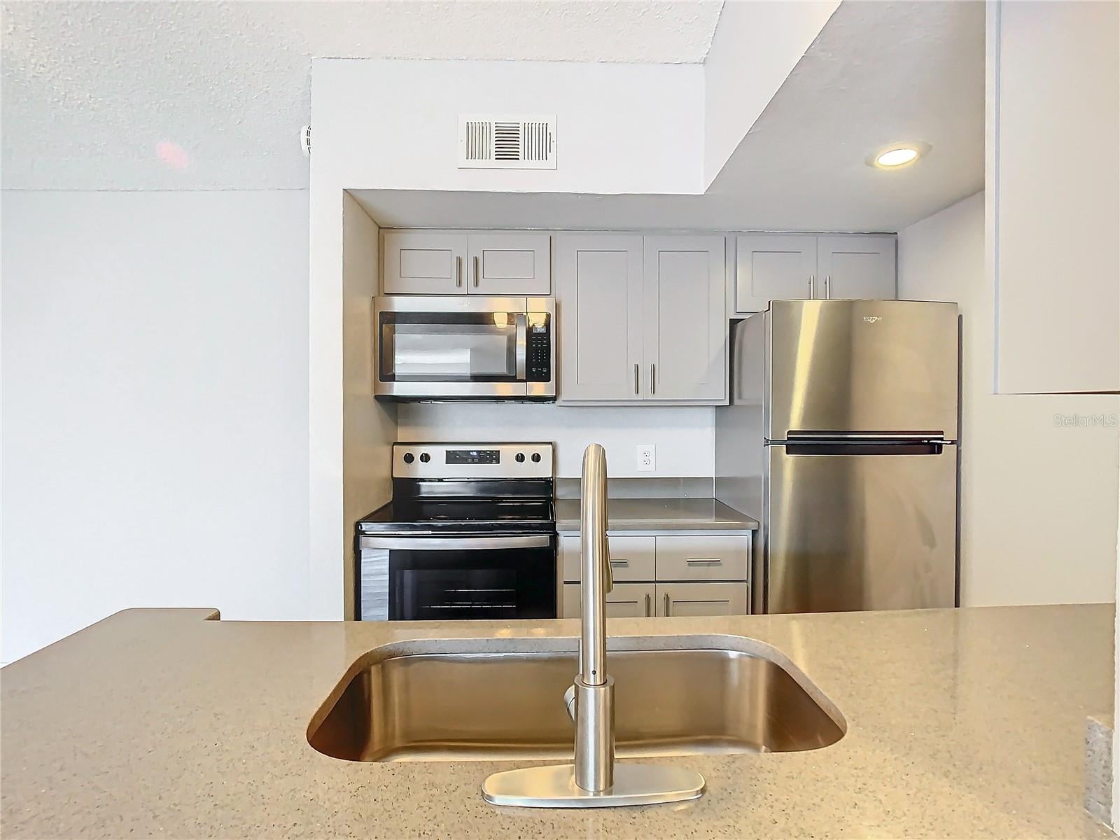
Updated 2-bedroom, 2-bathroom condo, great for investors and first time home buyers. Offers a bright, top floor location with modern finishes and stylish details throughout. New luxury vinyl flooring, fresh neutral paint, and an abundance of natural light. The spacious living area seamlessly flows into the dining space and kitchen, creating the perfect setup for entertaining. The kitchen features quartz countertops, new stainless steel appliances, and ample cabinetry for storage. Both bedrooms are generously sized with walk-in closets, providing ultimate comfort and privacy. Re-piping completed recently, New AC June 2022, Full upgrade and renovation plus new appliances in 2024. Villa Medici is a gated community with amenities including two swimming pools, a fitness center, tennis courts, a clubhouse, and more! Conveniently located just minutes from Millenia Mall, Universal Studios, I-4, and top dining and shopping destinations, this home is perfect for first-time buyers, investors, or anyone looking for the ultimate Orlando lifestyle. Don't miss out on this incredible opportunity?schedule your private tour today!

Save
Ask
Tour
Hide
Share
Listing Snapshot
Price 
$170,000
Days On Site 
0 Days
Bedrooms 
2
Inside Area (SqFt) 
1,028 sqft
Total Baths 
2
Full Baths 
2
Partial Baths 
N/A
Lot Size 
0.23 Acres
Year Built 
1988
MLS® Number 
O6447485
Status 
Active
Property Tax 
$1,441
HOA/Condo/Coop Fees 
$516.53 monthly
Sq Ft Source 
Public Records
Friends & Family
Recent Activity
2 hours agoListing updated with changes from the MLS®
2 hours agoListing first seen on site
General Features
Acres 
0.23
Direction Faces 
Southeast
Foundation 
Slab
Levels 
One
Number Of Stories 
3
Pets 
Breed Restrictions
Property Sub Type 
Condominium
Security 
Gated CommunitySecurity GateSmoke Detector(s)
Sewer 
Public Sewer
SqFt Total 
1028
Utilities 
Cable AvailableElectricity AvailableSewer AvailableWater Available
Water Source 
Public
Zoning 
R-3B
Interior Features
Appliances 
DishwasherDryerMicrowaveRangeRefrigeratorWasher
Cooling 
Central Air
Flooring 
Tile
Furnished 
Unfurnished
Heating 
Central
Interior 
Open FloorplanVaulted Ceiling(s)Walk-In Closet(s)
Laundry Features 
Laundry Closet
Bathroom 2 
Dimensions - 9x5Level - FirstFeatures - Stone Counters
Bedroom 2 
Dimensions - 11x12Level - FirstFeatures - Ceiling Fan(s)
Great Room 
Dimensions - 30x12Level - First
Kitchen 
Dimensions - 8x8Level - FirstFeatures - Kitchen Island, Stone Counters
Living Room 
Dimensions - 12x15Level - First
Master Bathroom 
Dimensions - 9x5Level - FirstFeatures - Stone Counters
Master Bedroom 
Dimensions - 12x12Level - FirstFeatures - Ceiling Fan(s)
Save
Ask
Tour
Hide
Share
Exterior Features
Construction Details 
BlockStucco
Exterior 
Lighting
Lot Features 
Paved
Roof 
Shingle
View 
LakeWaterTrees/Woods
Waterview 
LakeWaterTrees/Woods
Community Features
Association Amenities 
ClubhouseFitness CenterGatedPlaygroundPoolTennis Court(s)
Association Fee 
$516.53
Association Fee Frequency 
Monthly
Community Features 
GatedClubhouseFitness CenterPlaygroundPoolTennis Court(s)
MLS Area 
32811 - Orlando/Orlo Vista/Richmond Heights
Township 
23
Financing Terms Available 
CashConventional
Roads 
Asphalt
Schools
School District
Unknown
Elementary School
Millennia Elementary
Middle School
Southwest Middle
High School
Dr. Phillips High
Listing courtesy of LPT REALTY, LLC (321) 522-2149


Listing information is provided by Participants of the Stellar MLS. IDX information is provided exclusively for personal, non-commercial use, and may not be used for any purpose other than to identify prospective properties consumers may be interested in purchasing. Information is deemed reliable but not guaranteed. Properties displayed may be listed or sold by various participants in the MLS Copyright 2026, Stellar MLS.
Last checked: 2026-10-05 05:31 PM EDT

Neighborhood & Commute
Source: Walkscore
Save
Ask
Tour
Hide
Share