
5018 TEMPIC DRIVEMOUNT DORA, FL 32757
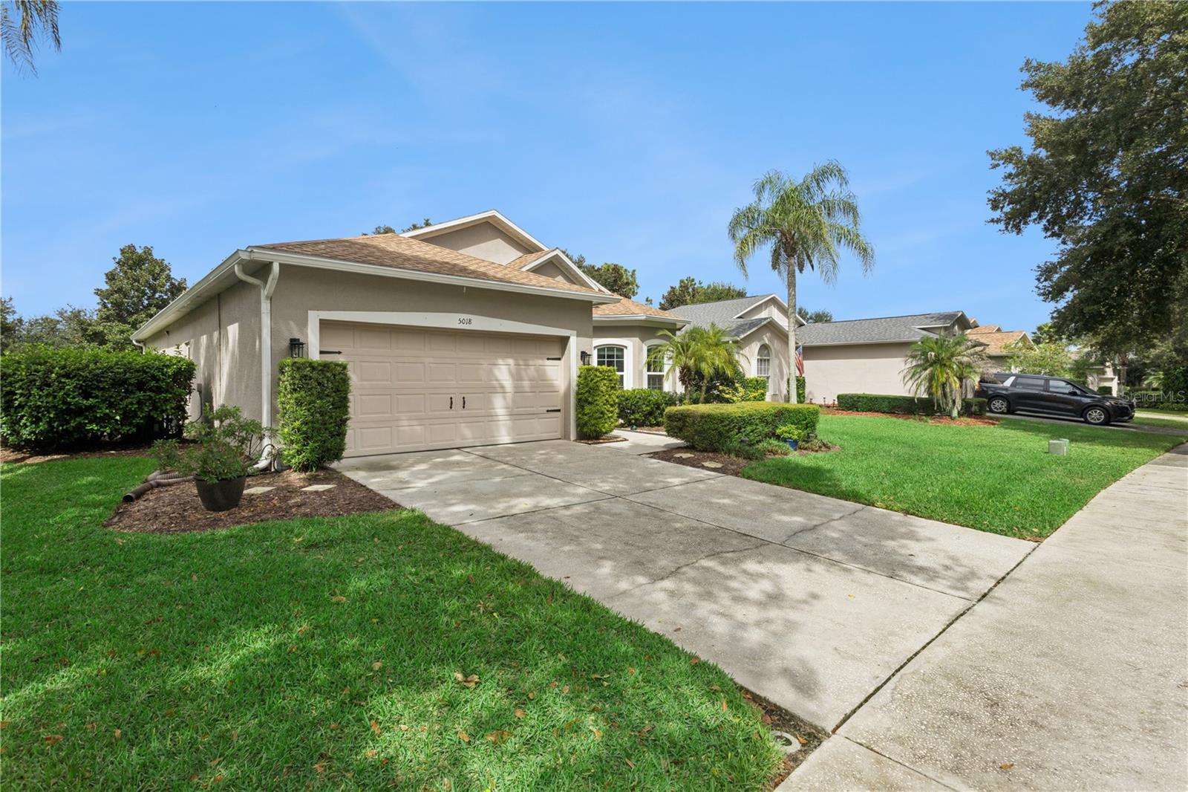
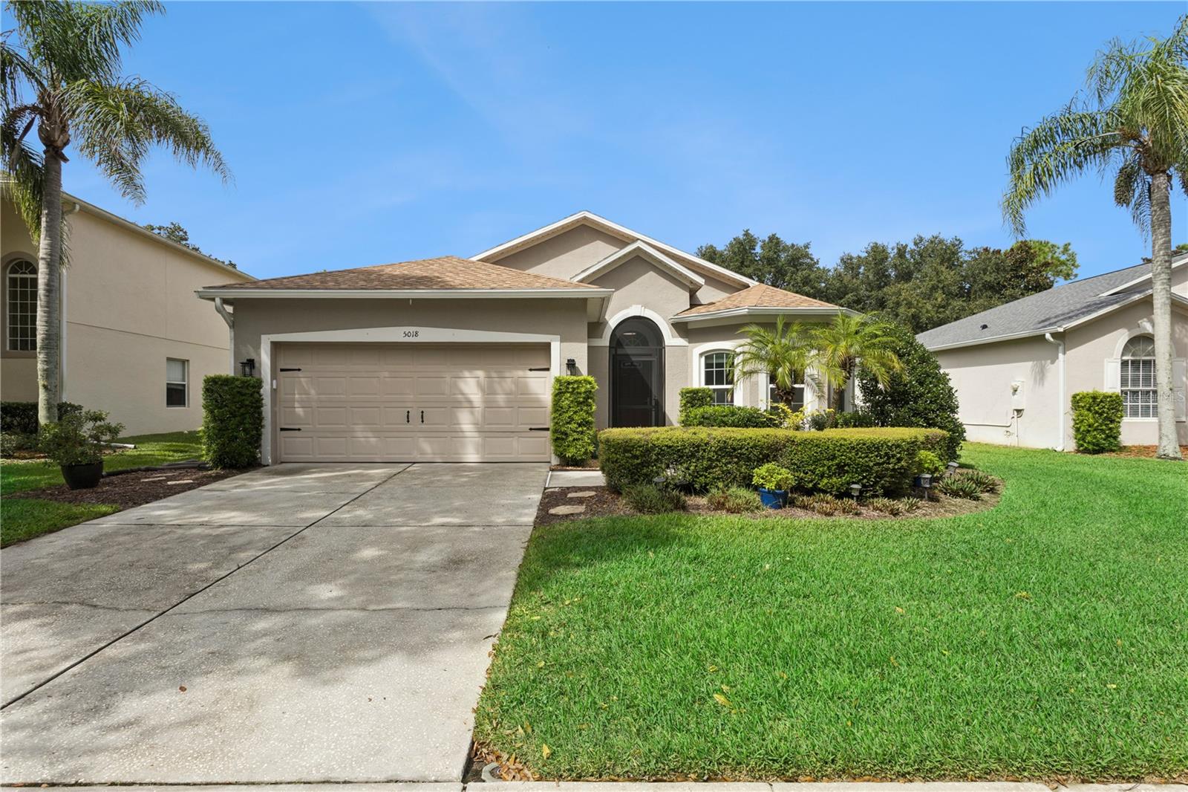
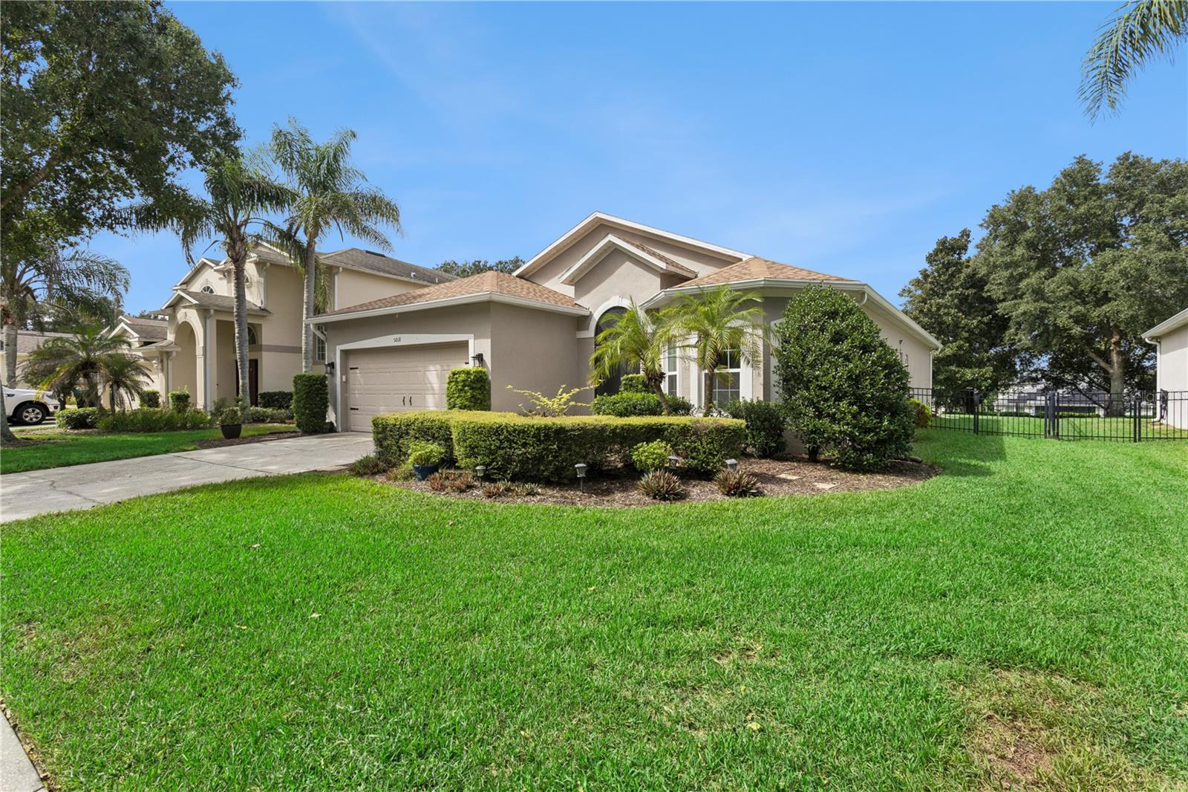
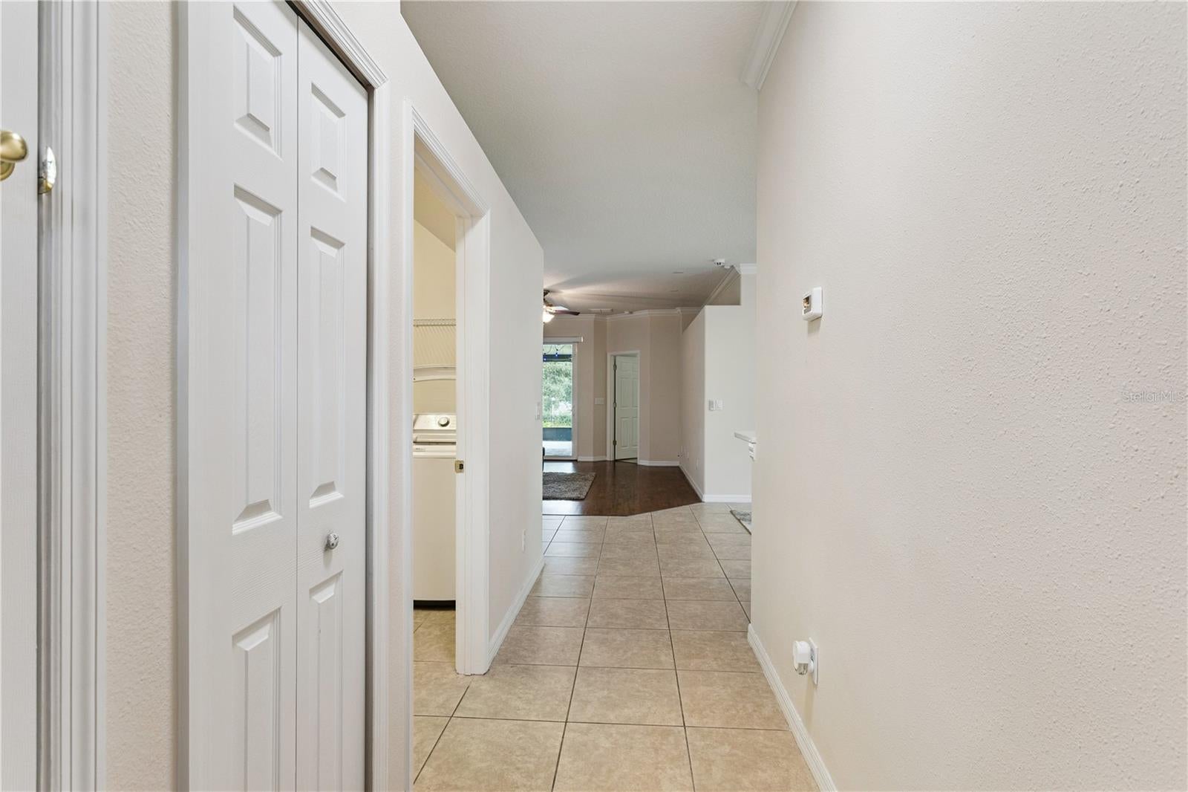
Welcome to 2018 Tempic Drive, a spacious 4-bedroom, 3 bathroom home located in the desirable guard-gated community of Stoneybrook hills in Mount Dora! This thoughtfully designed single-story home offers an inviting open floor plan, a split-bedroom layout, and flexible living spaces perfect for everyday living and entertaining. Step inside to a bright and welcoming interior featuring high ceilings and an open-concept design that allows the main living areas to flow together seamlessly. The kitchen is positioned at the heart of the home and features stainless steel appliances, granite countertops, ample cabinetry and a breakfast bar over looking the living area. A separate dining area provides additional space for dinners, and holidays, and gatherings with family and friends. The split-bedroom floor plan provides privacy and flexibility. The spacious Primary Suite features a walk-in closet and an ensuite bathroom complete with dual sinks, granite countertops, a garden tub, and separate walk-in shower. A standout feature is the Second Bedroom with its own ensuite Bathroom creating an ideal setup for guests, extended family or anyone looking for additional privacy. Two additional bedrooms provide plenty of space for family, guests, a home office, fitness room, or hobby space. Enjoy Florida living from the covered rear porch overlooking the backyard, with plenty of opportunity to create your own outdoor entertaining and relaxation space. An inside laundry room and attached two-car garage add even more functionality and convenience. Stonebrook Hills offers more than just a place to call home - it provides a community lifestyle with an impressive selection of amenities. Residents can enjoy the guard-gated entrance, clubhouse, resort-style swimming pool, fitness center, playground, basketball courts, tennis courts, pickleball courts, parks, sidewalks, and recreational areas. With an HOA fee of approximately $183 per month, residents have access to an extensive collection of amenities right within the neighborhood. Convenience is another highlight, with Publix and everyday shopping just outside the community. Easy access to US 441, SR 46 and SR 429 provides convenient connectivity throughout Central Florida. Downtown Mount Dora is nearby, offering locally owned restaurants, shopping, festivals, special events, and the small-town charm the area is known for. With 4 bedrooms, 3 full bathrooms, a second bedroom with its own ensuite bath, a versatile split floor plan, community amenities, and convenient Mount Dora location, 5018 Tempic Drive has so much to offer. Schedule your private showing today and experience the home and Stoneybrook Hills lifestyle for yourself!
| 5 hours ago | Listing updated with changes from the MLS® | |
| 6 hours ago | Listing first seen on site |

Listing information is provided by Participants of the Stellar MLS. IDX information is provided exclusively for personal, non-commercial use, and may not be used for any purpose other than to identify prospective properties consumers may be interested in purchasing. Information is deemed reliable but not guaranteed. Properties displayed may be listed or sold by various participants in the MLS Copyright 2026, Stellar MLS.
Last checked: 2026-10-07 05:07 PM EDT