
304 SANTIAGO DRIVEWINTER PARK, FL 32789
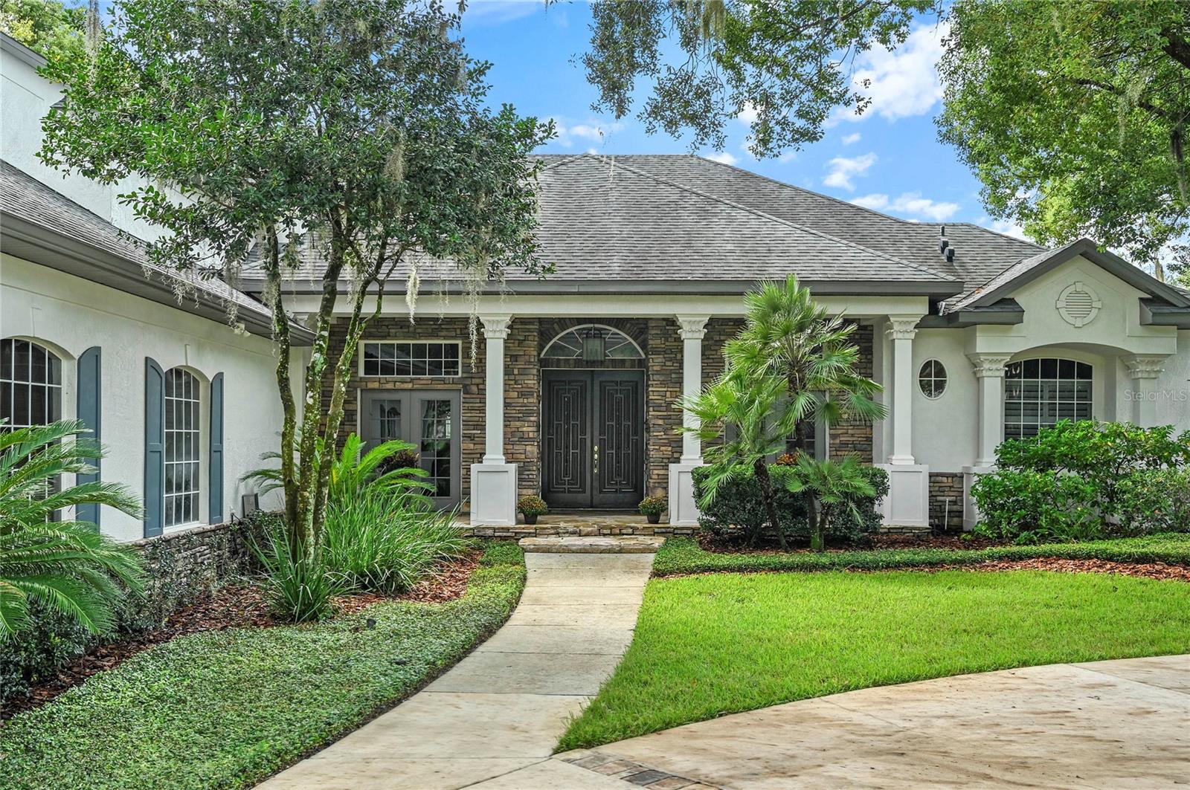
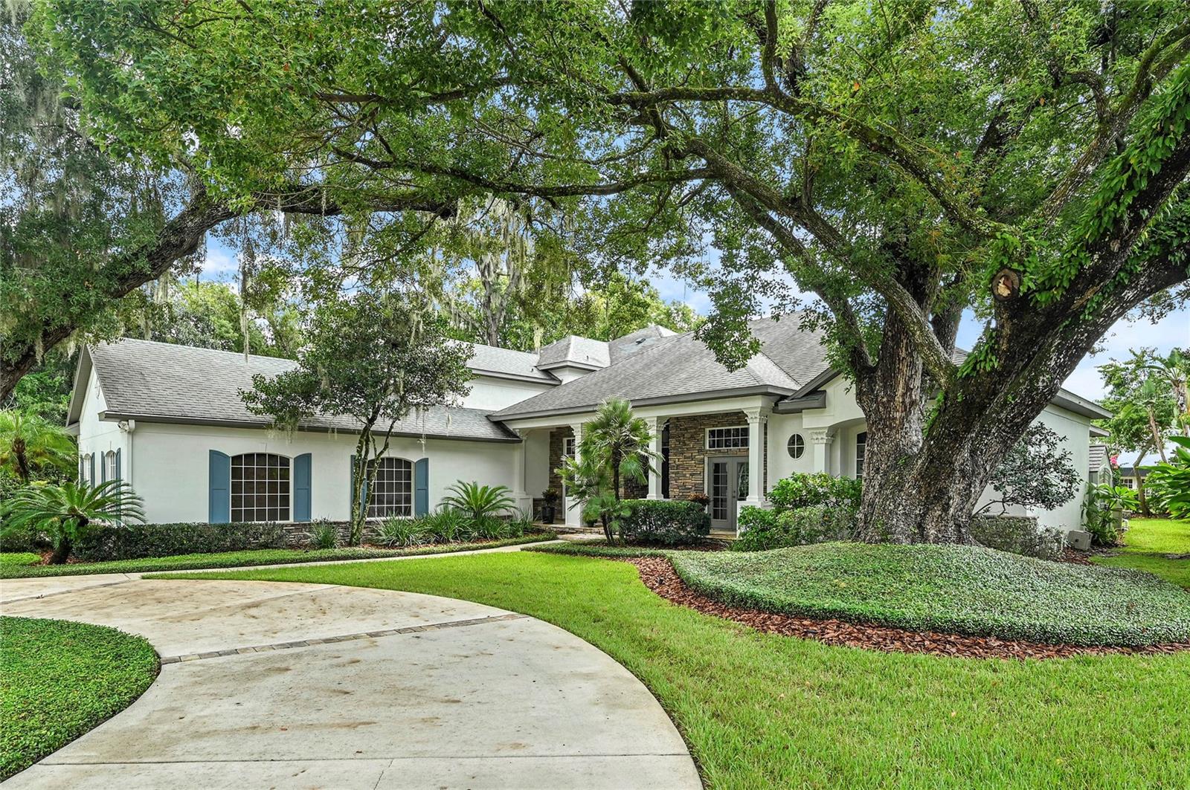
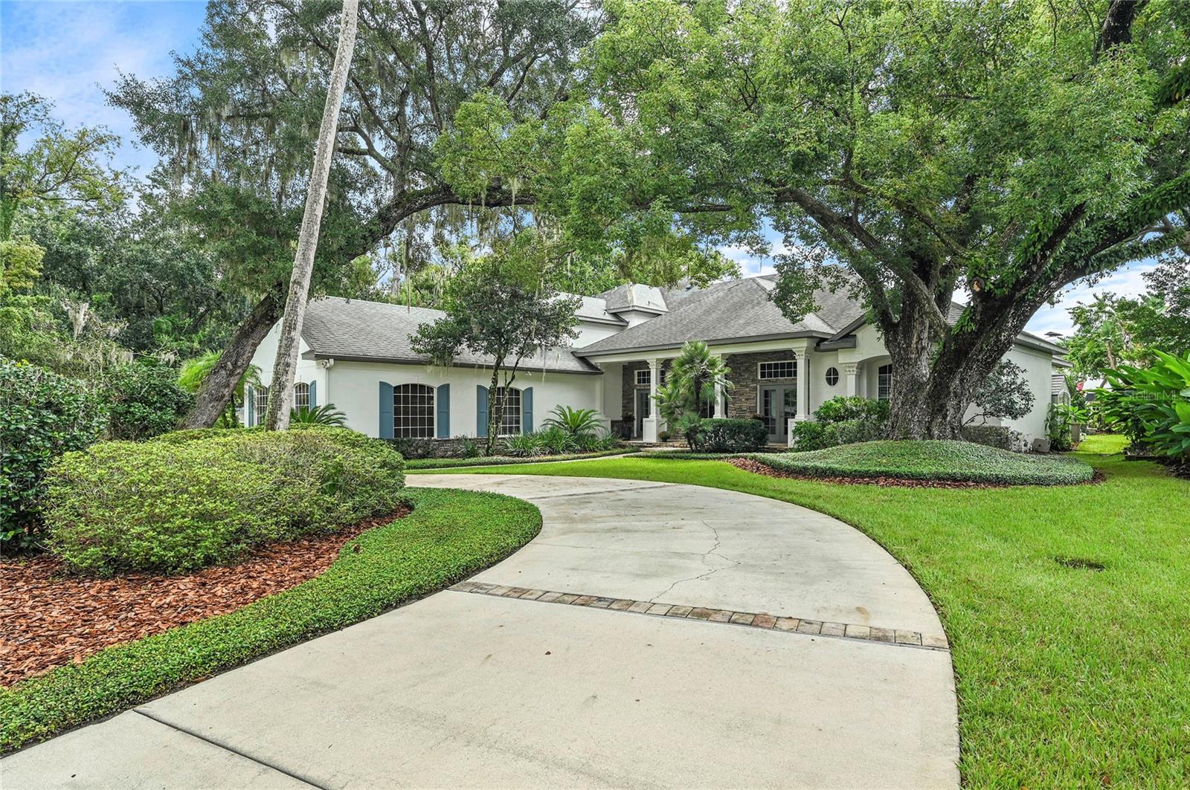
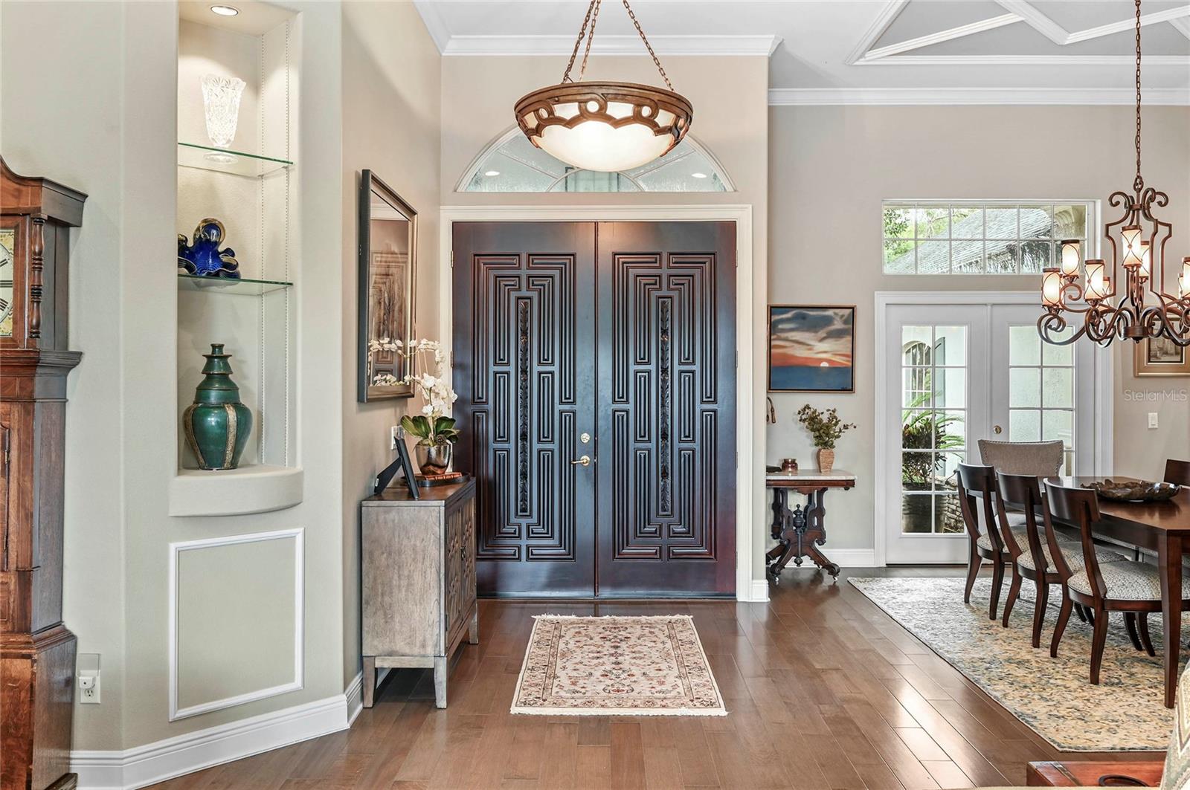
Located in the highly desirable Sevilla neighborhood of Winter Park, this exceptional 5-bedroom, 4.5-bath pool home offers over 4,200 square feet of thoughtfully designed living space on a half-acre corner lot. A circular front driveway, oversized 3-car side-entry garage, and abundant parking provide plenty of room for family and guests. Engineered hardwood floors flow throughout the main living areas. The well-designed floor plan features separate living and dining rooms, a spacious family room, dedicated office, downstairs primary suite, and downstairs guest suite. The completely redesigned chef’s kitchen is a true dream featuring a Thermador induction cooktop and vent hood, built-in Miele coffee maker, warming drawer, under-counter microwave, and large center island with pop-up outlet tower. Custom cabinetry includes soft-close drawers and doors, appliance garage, toe-kick drawers, pull-out pantry, under-cabinet lighting, and built-in wine refrigerator. Open to the family room, the kitchen overlooks a stunning stone fireplace wall with abundant natural light and remote-controlled window shades. The dining room features a stylish wet bar with Quartzite countertops, soft-close cabinetry, under-cabinet lighting, and drawer bottle dividers. The separate living room provides direct access to the outdoor living area. The spacious downstairs primary suite includes a sitting area w/outdoor access and a spa-inspired bath w/dual granite-topped vanities, jetted spa tub, glass-enclosed shower with dual shower heads, two walk-in closets, and an additional wall closet. A private downstairs guest suite with full bath featuring Quartzite countertops offers comfortable accommodations for guests or extended family. The dedicated front-facing office provides an ideal work-from-home space. Upstairs, two generously sized guest bedrooms share a Jack-and-Jill bath, while a large bonus room w/ full bath and abundant storage offers flexibility as a 5th bedroom, media room, playroom, or gym. All upstairs bathrooms have been updated with Quartzite countertops, painted cabinetry, and resurfaced tubs. The outdoor living spaces are designed for entertaining and everyday enjoyment. The covered patio features large ceiling fans and direct access to a convenient half bath. An outdoor kitchen includes Quartz countertops, beverage refrigerator and sink, plus wiring for TV and stereo. The propane-heated pool and spa were renovated in 2024 and feature LED lighting, brick pavers, and a black aluminum fence. A propane hookup is in place for a future grill or outdoor fireplace. Storage is abundant, including custom closets in all bedrooms, a full standing-height attic spanning the length above the 3-car garage, and additional second-floor attic access. Recent improvements include a 2017 roof w/gutter guards and transferable warranty, upstairs A/C replaced in 2023, and exterior paint completed in 2022. The half-acre corner lot provides plenty of room to roam with a tree-fort play deck, spacious side yard, and expansive driveway. Zoned for coveted Audubon K-8 and Winter Park High School, this home is also conveniently located within a short walk or bike ride of Park Avenue, Mead Gardens, Rollins College, SunRail, the Winter Park Farmers’ Market, shopping, and dining. With its exceptional floor plan, lovely outdoor living space, abundant storage, and fantastic Winter Park location, this home is designed for comfortable family living and effortless entertaining. Welcome home!
| 5 hours ago | Listing updated with changes from the MLS® | |
| 6 hours ago | Listing first seen on site |

Listing information is provided by Participants of the Stellar MLS. IDX information is provided exclusively for personal, non-commercial use, and may not be used for any purpose other than to identify prospective properties consumers may be interested in purchasing. Information is deemed reliable but not guaranteed. Properties displayed may be listed or sold by various participants in the MLS Copyright 2026, Stellar MLS.
Last checked: 2026-10-07 05:07 PM EDT
Did you know? You can invite friends and family to your search. They can join your search, rate and discuss listings with you.